 Overview
 HOA
 Available Units
 Unit Features
 Getting Around
 Nearby Buildings
 Street View
2011 Viking Dr NW
2011 Viking Dr NW, Rochester, MN 55901
Rate 2011 Viking Dr NW

Stories
-

Units
18

Available Units For Sale
1

Unit Types
2bd

Built Year
1970

HOA Fees
$310-380/mo
About
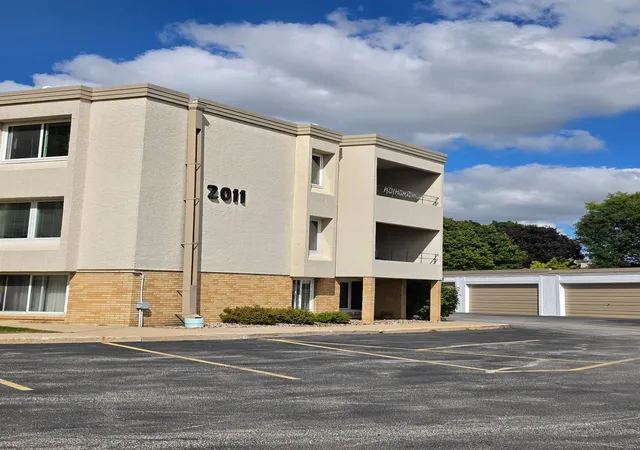
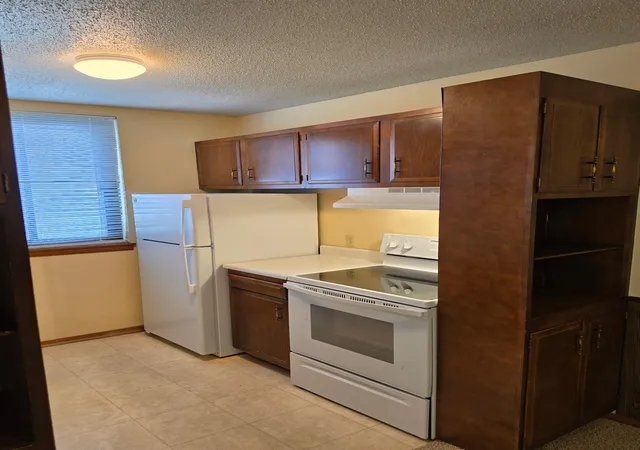
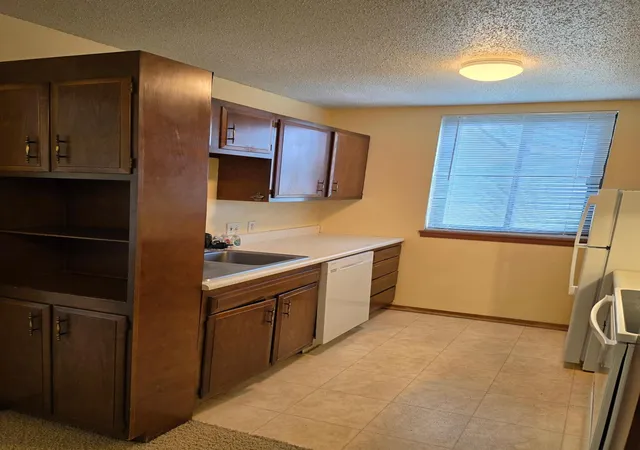
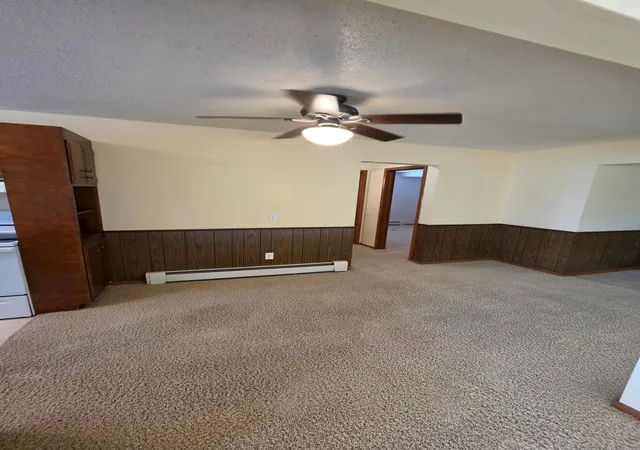
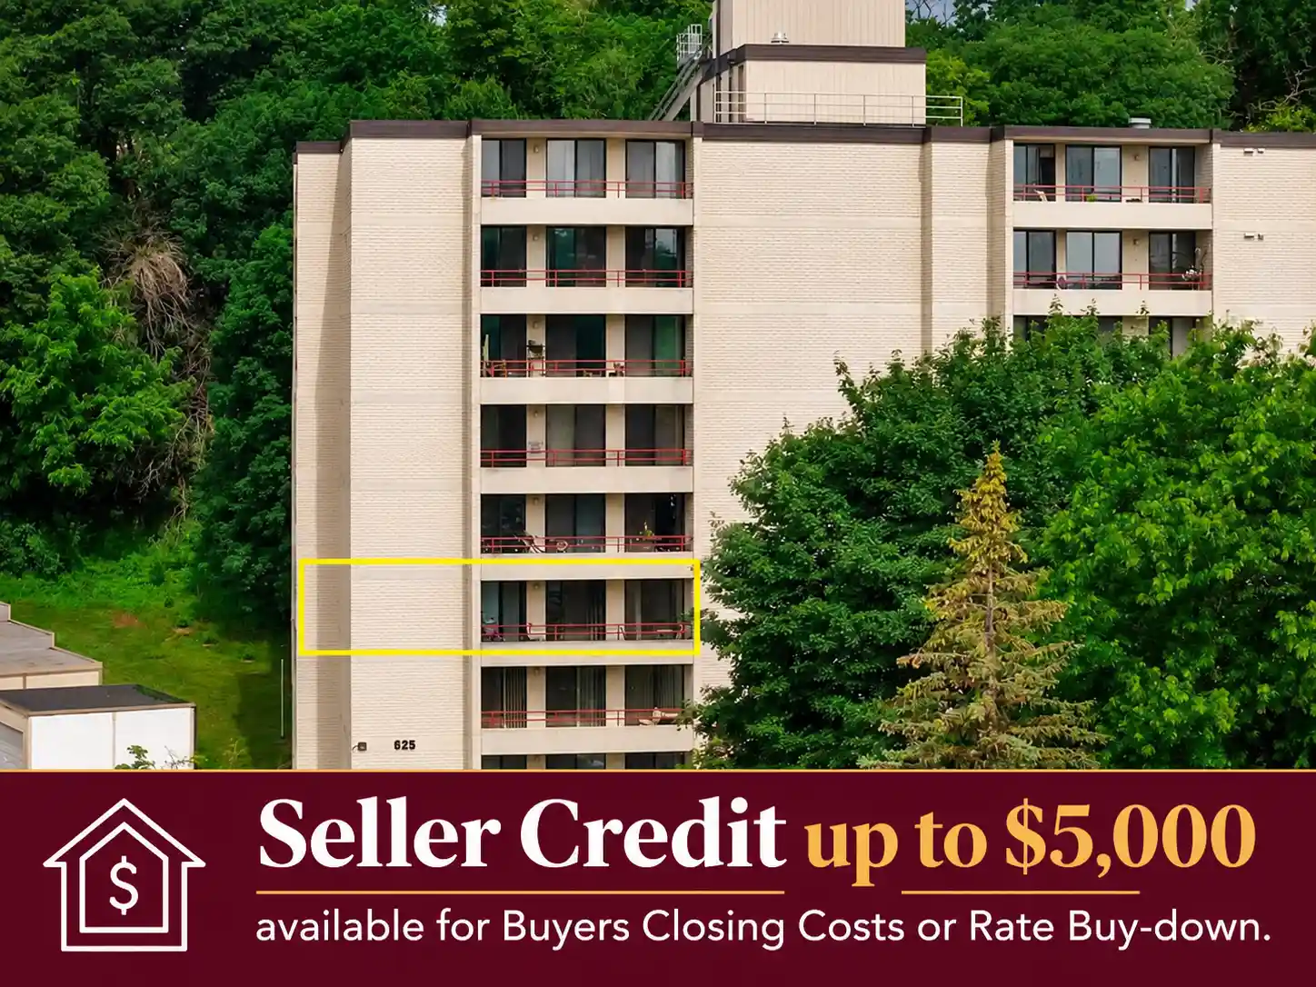
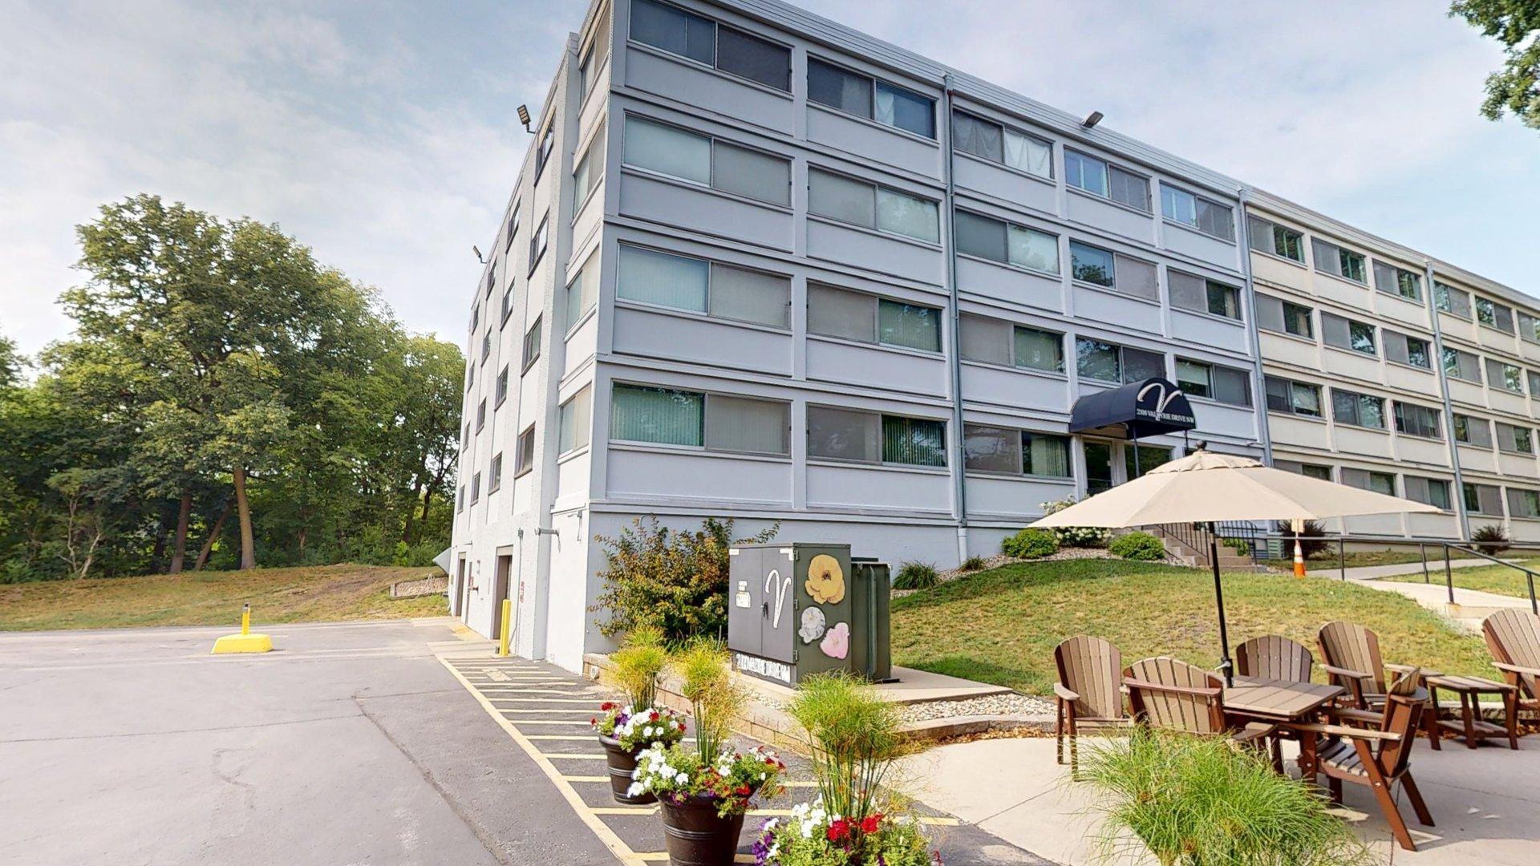
Valhalla is a mid-rise residential condominium complex in northwest Rochester built in 1970, constructed with stone and stucco exterior finishes. The property primarily offers two-bedroom floor plans alongside one-bedroom and studio units arranged on multiple levels with exterior-facing balconies. Interiors commonly feature practical layouts with galley kitchens or informal dining areas, built-in storage, updated flooring and recent appliance replacements in many units. Shared facilities are extensive for the building’s era: indoor and outdoor pools, a sauna, a fitness room, rentable party/entertainment spaces, and on-site maintenance and management. Building systems have seen periodic upgrades (noted roof and boiler replacements in the 2010s) and controlled-access entry with video surveillance for added security. Parking options include surface stalls and an on-site garage with occasional availability for owner-occupants. The association dues are notable for covering most utilities and services — typically heat, water, trash, cable and internet — simplifying monthly budgeting. Pet and rental rules are governed by the association and may allow short-term rentals with management approval. Located near bus lines, parks, shopping, and downtown Rochester, Valhalla suits residents seeking amenity-rich, maintenance-light condominium living within walking distance of local conveniences and transit.
HOA Management
Valhalla Management
HOA Fees
$380/ Monthly
Valhalla Management Assoc.
HOA Fees
$310/ Monthly
Amenities
 Amenities and services may be covered by one or multiple associations and service providers.
Deck
 Deck
Laundry
 Laundry
Coin-op Laundry Leased
 Coin-op Laundry Leased
Coin-op Laundry Owned
Common Garden
Concrete Floors & Walls
Elevator(s)
Fire Sprinkler System
Guard - 24 Hour
In-Ground Sprinkler System
Lobby Entrance
Other
Patio
Sauna
Security
Security Building
Security Lighting
Tennis Court(s)
Trail(s)
Disclaimer: Amenities are based on third-party information and may vary; buyers must independently verify all amenities, as information is deemed reliable but not guaranteed.
Available Units

Building Features
Interior
Interior Features
Flooring
Heating
Baseboard
Boiler
Hot Water
Cooling
Wall Unit(s)
Window Unit(s)
Appliances
Cooktop
Dishwasher
Disposal
Dryer
Exhaust Fan
Freezer
Gas Water Heater
Microwave
Range
Refrigerator
Stainless Steel Appliances
Washer
Water Softener Owned
Amenities & Parking
Other Features
Parking Features
Asphalt
Detached
Detached Garage
Driveway Other Surface
Guest Parking
More Parking Onsite For Fee
None
Open
Parking Lot
Paved
Paved Lot
Unassigned
Exterior Amenities
Stone
Stucco
Disclaimer: Unit Features may vary by unit; buyers must independently verify all features. Information is deemed reliable but not guaranteed
Nearby Buildings

- Home
- Homes For Sale
- Minnesota
- Rochester
- 2011 Viking Dr NW
Frequently Asked Questions
How many units are for sale at 2011 Viking Dr NW?

How much does a condo at 2011 Viking Dr NW cost?
What are the HOA fees at 2011 Viking Dr NW?
What bedroom options are available in 2011 Viking Dr NW?