 Street View
20141 Ian Ct
20141 Ian Ct, Estero, FL 33928
Rate 20141 Ian Ct

Stories
3

Units
13

Available Units For Sale
1

Unit Types
2bd

Built Year
1999

HOA Fees
N/A
About
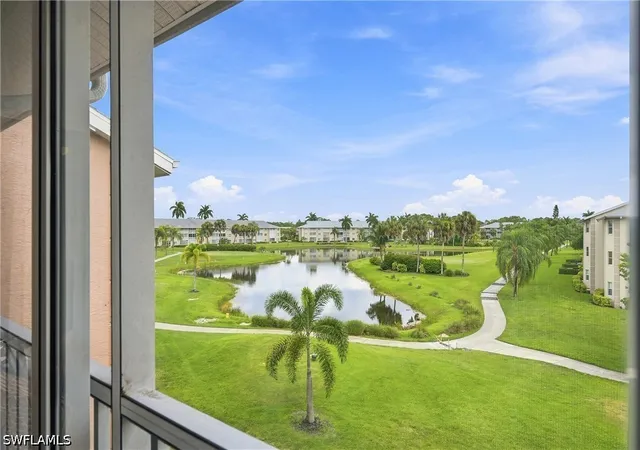
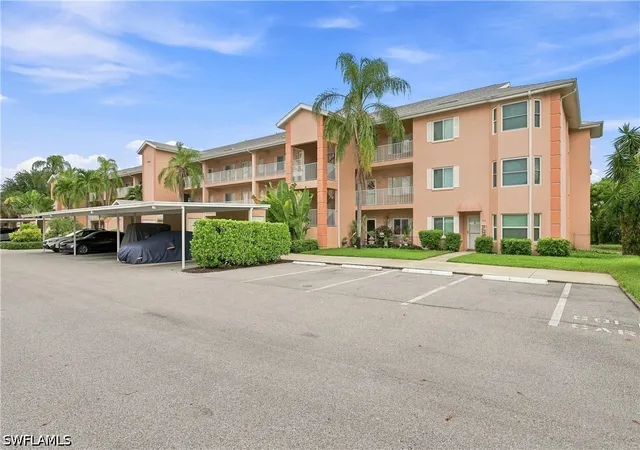
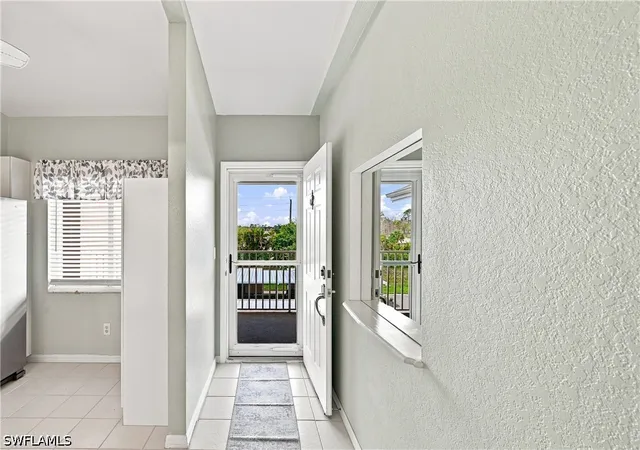
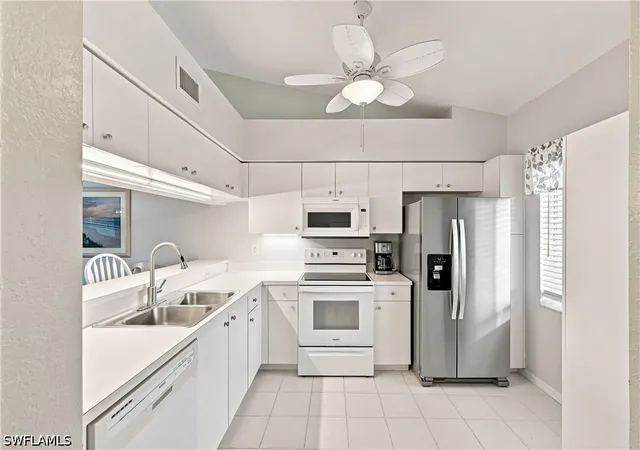
A low-rise condominium community of garden-style buildings completed in 1999, set within a large, planned residential complex in Estero, Florida. Most structures are three stories with elevator-served and walk-up configurations; unit mix centers on two-bedroom layouts with occasional den/office or three-bedroom plans. Interiors commonly feature vaulted or cathedral ceilings, open living-dining arrangements, eat-in kitchens with breakfast bars, main-level primary bedrooms in some units, built-in cabinetry and pantry storage, and practical upgrades such as granite counters, laminate or tile floors, and in-unit laundry. Exterior characteristics emphasize landscaped courtyards, screened lanais/patios, water features and lakefront or golf course vistas; many homes include storage areas and carport parking. Community common areas are extensive and resort-oriented: multiple swimming pools, a renovated clubhouse with dining/catering facilities, fitness room, library, and active social programming. Outdoor recreation is a major theme — an 18-hole executive golf course, Har-Tru tennis courts, pickleball, bocce, shuffleboard, and walking/bike paths are provided, alongside RV/boat parking options. The association policies are pet-friendly and oriented toward both seasonal and full-time residents, with low association fees relative to bundled golf access. Located roughly 15 minutes from Gulf Coast beaches, shopping centers, and the regional airport, the complex offers a suburban-amenity lifestyle with convenient regional access.

Building Features
Interior
Interior Features
Bar
Bedroom On Main Level
Breakfast Area
Breakfast Bar
Built In Features
Cable Tv
Cathedral Ceilings
Custom Mirrors
Dual Sinks
Eat In Kitchen
Entrance Foyer
Family Dining Room
High Ceilings
High Speed Internet
Home Office
Living Dining Room
Main Level Primary
Pantry
Separate Formal Dining Room
Separate Shower
Shower Only
Split Bedrooms
Tub Shower
Vaulted Ceilings
Walk In Closets
Window Treatments
Flooring
Carpet
Laminate
Tile
Heating
Central
Electric
Cooling
Ceiling Fans
Central Air
Electric
Humidity Control
Appliances
Dishwasher
Disposal
Dryer
Freezer
Ice Maker
Microwave
Range
Refrigerator
Refrigerator With Ice Maker
Self Cleaning Oven
Washer
Amenities & Parking
Other Features
Parking Features
Assigned
Attached Carport
Common
Covered
Detached
Detached Carport
Driveway
Electric Vehicle Charging Stations
Garage
Golf Cart Garage
Guest
On Street
One Space
Paved
Rv Access Parking
Exterior Amenities
Courtyard
None
Outdoor Grill
Patio
Shutters Electric
Shutters Manual
Sprinkler Irrigation
Storage
Tennis Courts
Water Feature
Disclaimer: Unit Features may vary by unit; buyers must independently verify all features. Information is deemed reliable but not guaranteed
- Home
- Homes For Sale
- Florida
- Estero
- 20141 Ian Ct
Frequently Asked Questions
How many units are for sale at 20141 Ian Ct?

How much does a condo at 20141 Ian Ct cost?
What bedroom options are available in 20141 Ian Ct?