 Overview
 Available Units
 Unit Features
 Getting Around
 Nearby Buildings


 Street View
2015 SE 10th Ave
2015 SE 10th Ave, Fort Lauderdale, FL 33316
Rate 2015 SE 10th Ave

Stories
3

Units
23

Available Units For Sale
2

Unit Types
1bd

Built Year
2001

HOA Fees
N/A
About
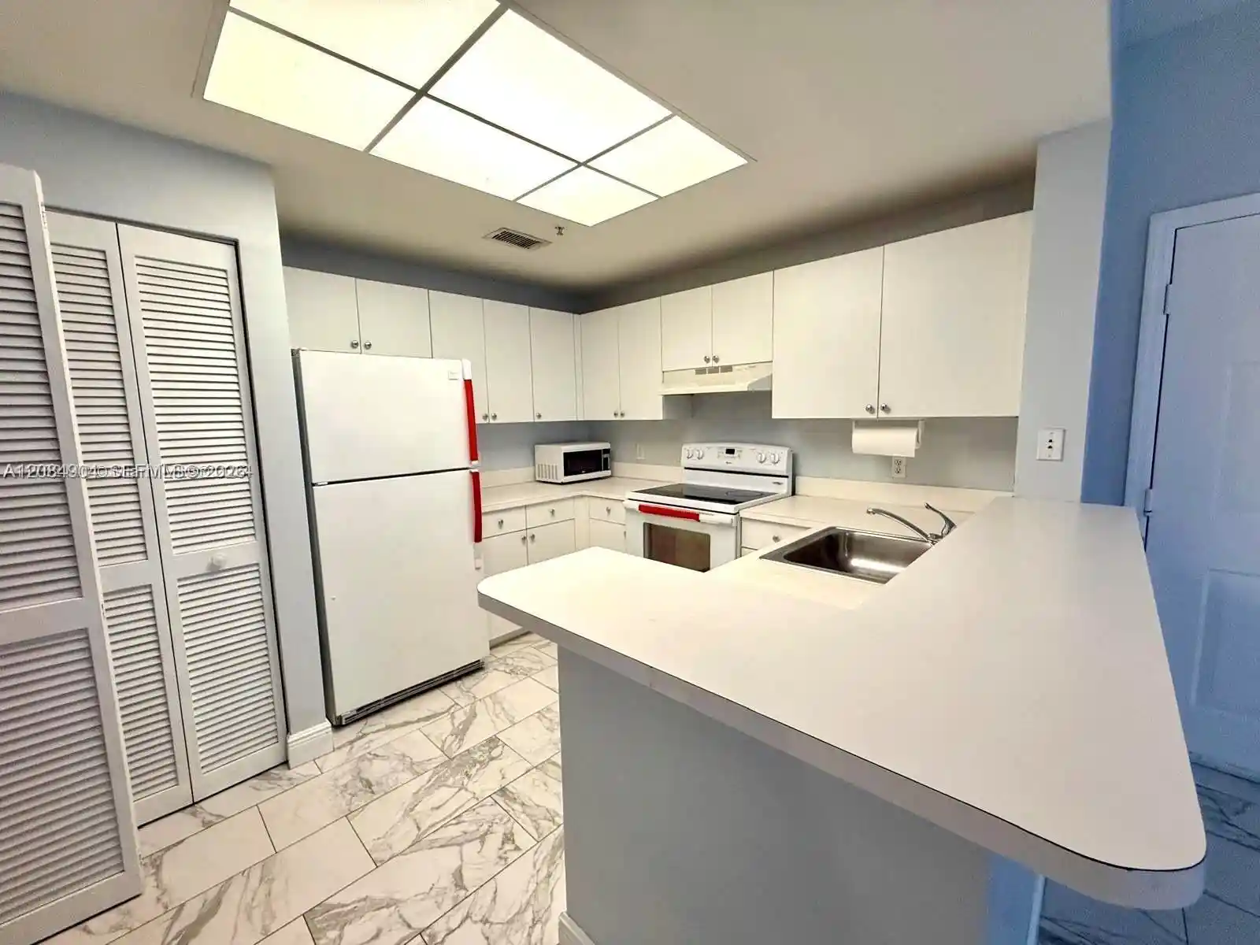
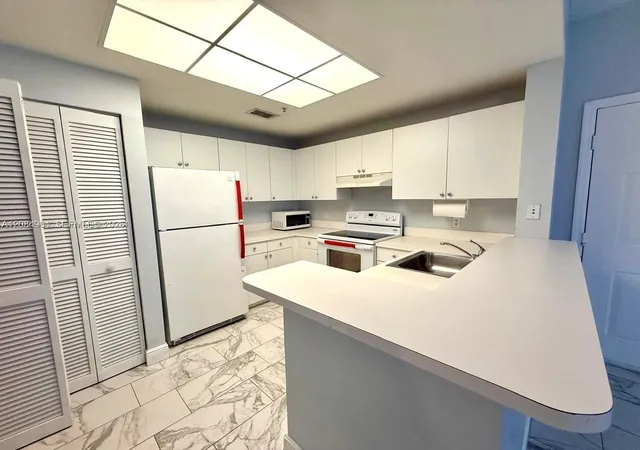
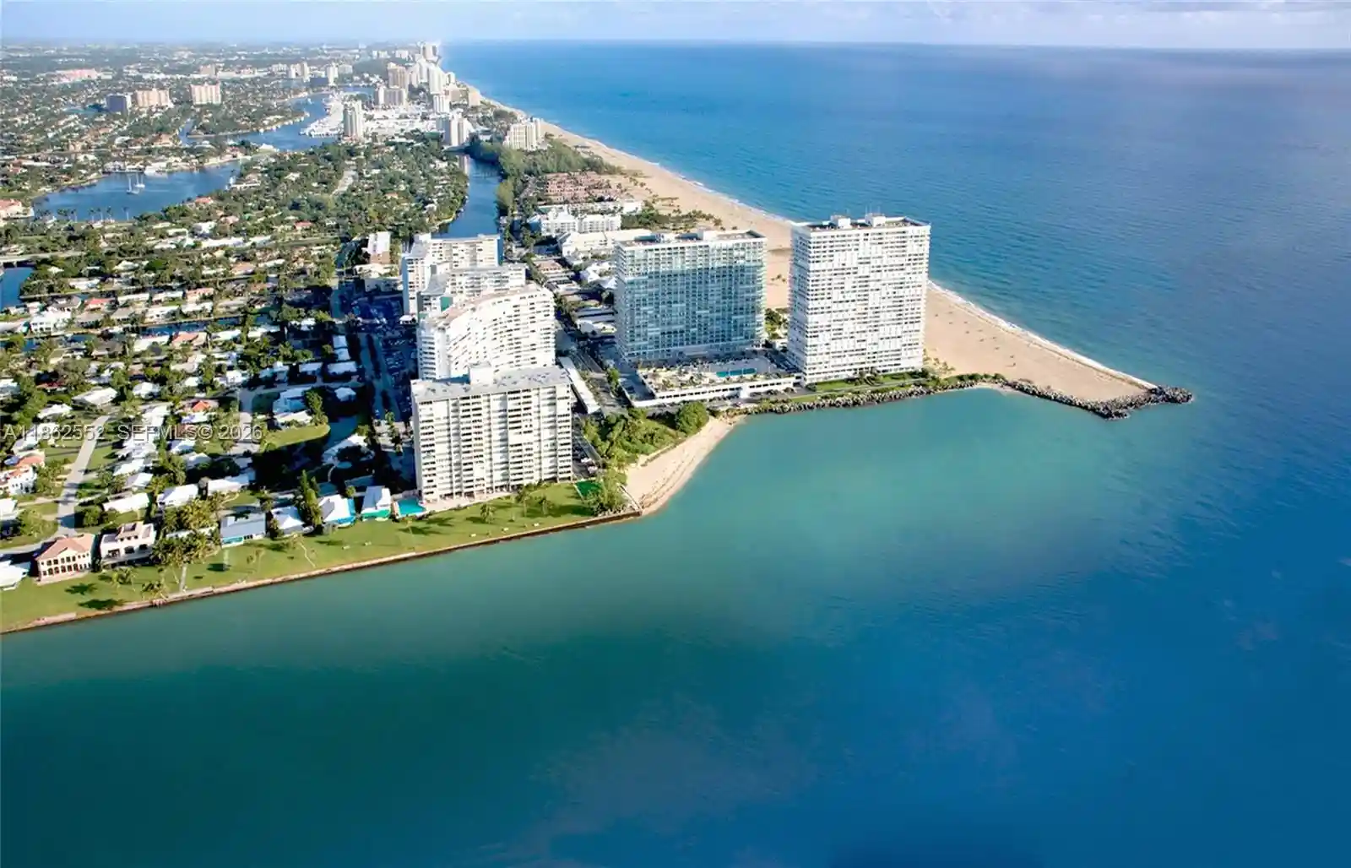
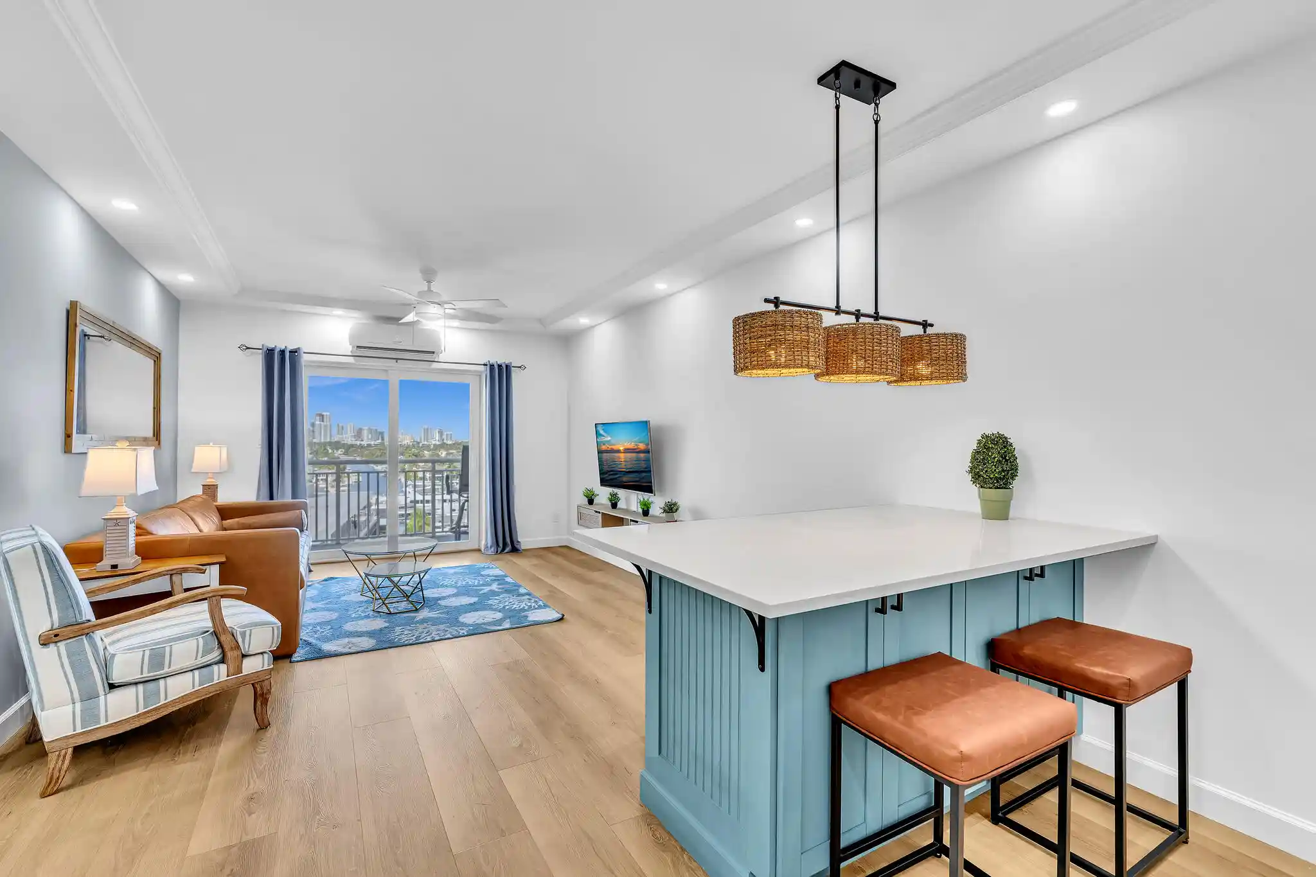
A low-rise, gated condominium community built in 2001 and arranged as three-story buildings containing primarily one-bedroom units. Architecture is straightforward Mediterranean-tinged Florida residential with private ground-floor patios and second- and third-floor units served by walkways and stair access. Interiors favor open, airy layouts: vaulted or high ceilings, open kitchens with breakfast bars, combined living/dining rooms, and sizable closets including double walk-in closets in many units. Units typically include full-size in-unit laundry, updated appliances, tiled flooring, and bathroom suites with tub/shower combinations. Exterior common areas are focused on relaxed outdoor living: landscaped courtyards, fenced private patios or balconies, gas barbecue areas, and lighting for evening use. Community amenities are resort-oriented at a neighborhood scale — a heated swimming pool, fitness room, and a small business/meeting center — plus controlled gate access and shuttle service to the nearby beach. Parking is surface-level with guest spaces; pet and investor policies are generally permissive according to listings. Located east of US-1 in Fort Lauderdale, the complex sits within walking or short shuttle distance of grocery stores, restaurants, banks, and fitness options and is minutes from the airport, downtown, Las Olas, and the beach, offering a blend of walkable suburban convenience and resort-style communal amenities.
Available Units

Building Features
Interior
Interior Features
Bathtub
Bedroom On Main Level
Breakfast Area
Breakfast Bar
Ceiling Fans(s)
Closet Cabinetry
Eat In Kitchen
Family Dining Room
First Floor Entry
High Ceilings
High Ceilings
Kitchen Dining Combo
Living Room/dining Room Combo
Living Dining Room
Main Level Master
Main Level Primary
Main Living Area Entry Level
None
Open Floorplan
Pantry
Second Floor Entry
Separate Shower
Soaking Tub
Thermostat
Tub Shower
Vaulted Ceilings
Walk In Closet(s)
Walk In Closets
Flooring
Bamboo
Carpet
Ceramic Tile
Hardwood
Laminate
Marble
Tile
Vinyl
Wood
Heating
Central
Electric
Cooling
Ceiling Fans
Central Air
Central Air
Electric
Appliances
Dishwasher
Disposal
Dryer
Electric Range
Electric Water Heater
Ice Maker
Microwave
Oven
Range
Refrigerator
Self Cleaning Oven
Washer
Washer Dryer
Amenities & Parking
Other Features
Parking Features
Assigned
Deeded
Detached
Driveway
Garage
Guest
One Space
Open
Exterior Amenities
Balcony
Barbecue
Courtyard
Fence
Lighting
Outdoor Living Area
Patio
Porch
Security High Impact Doors
Storm Security Shutters
Disclaimer: Unit Features may vary by unit; buyers must independently verify all features. Information is deemed reliable but not guaranteed
Nearby Buildings
- Home
- Homes For Sale
- Florida
- Fort Lauderdale
- 2015 SE 10th Ave
Frequently Asked Questions
How many units are for sale at 2015 SE 10th Ave?

How much does a condo at 2015 SE 10th Ave cost?
What bedroom options are available in 2015 SE 10th Ave?