 Overview
 HOA
 Available Units
 Unit Features
 Getting Around
 Nearby Buildings
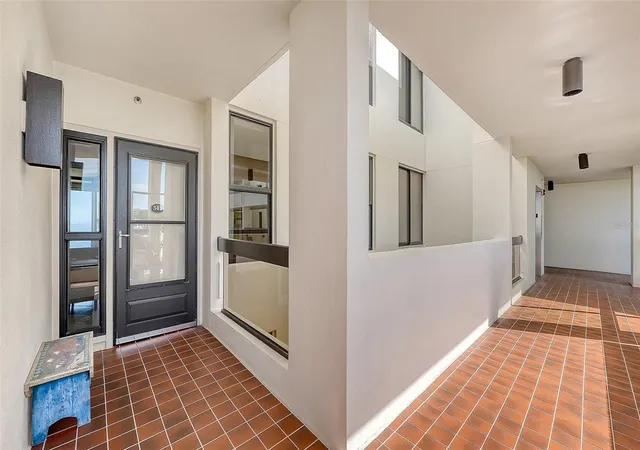
 Street View
2016 Harbourside Dr
2016 Harbourside Dr, Longboat Key, FL 34228
Rate 2016 Harbourside Dr

Stories
6

Units
21

Available Units For Sale
1

Unit Types
2bd

Built Year
1984

HOA Fees
$27.39-950/mo
About
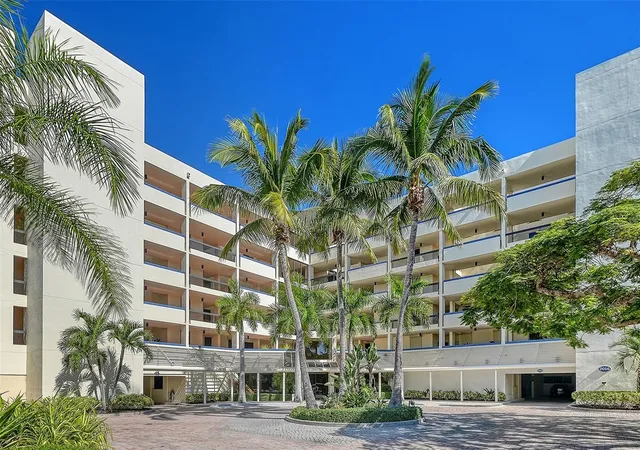
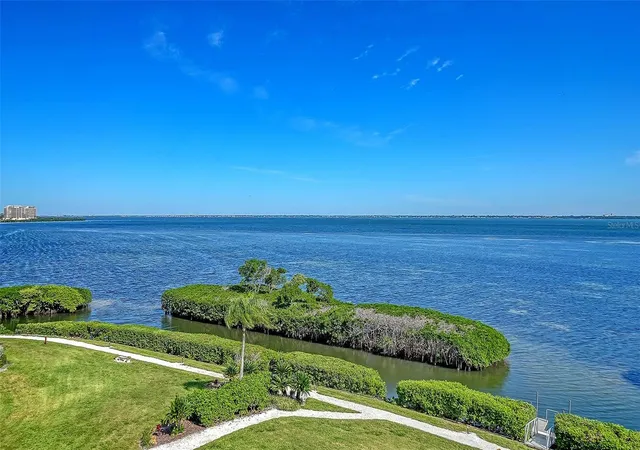
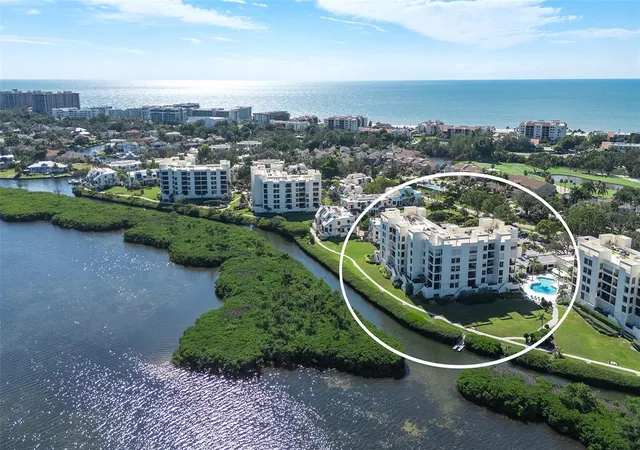
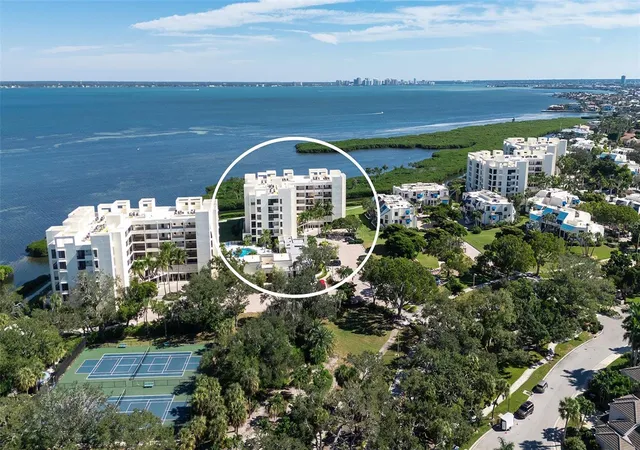
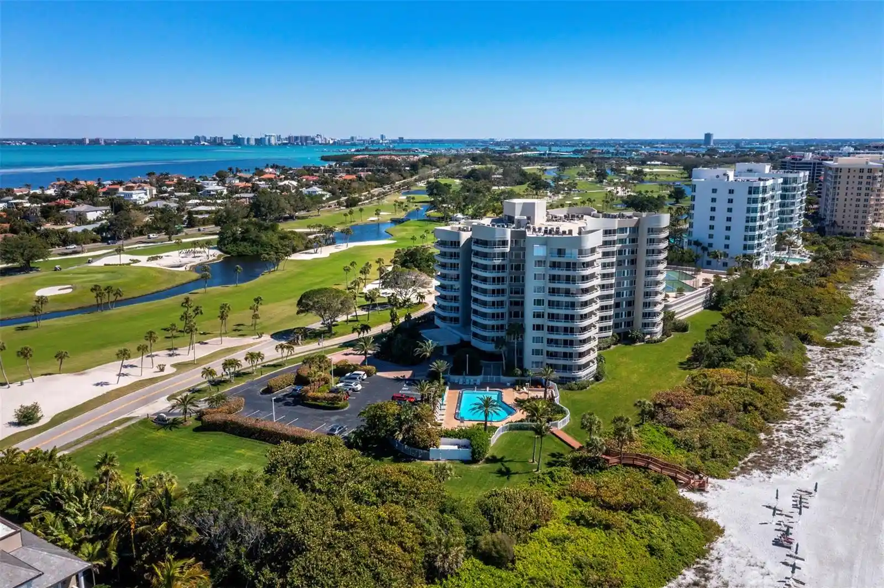
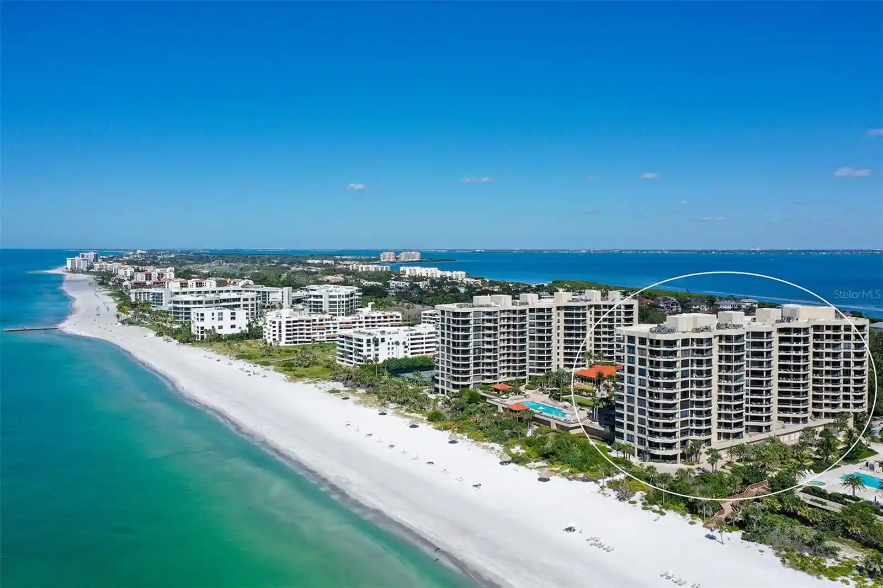
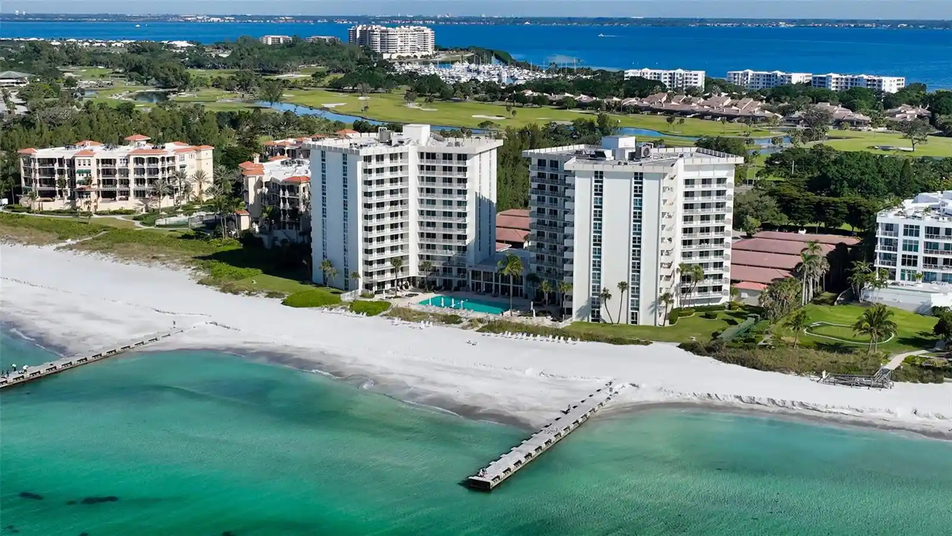
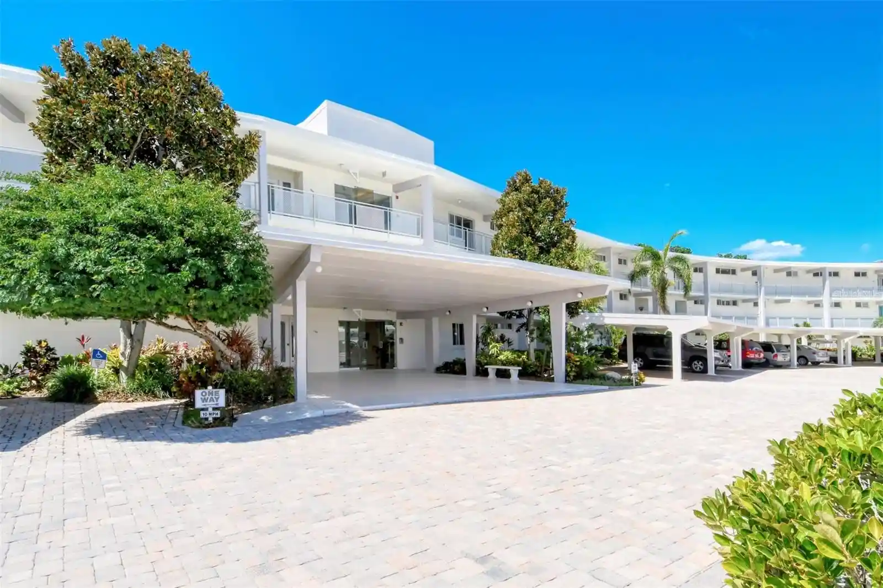
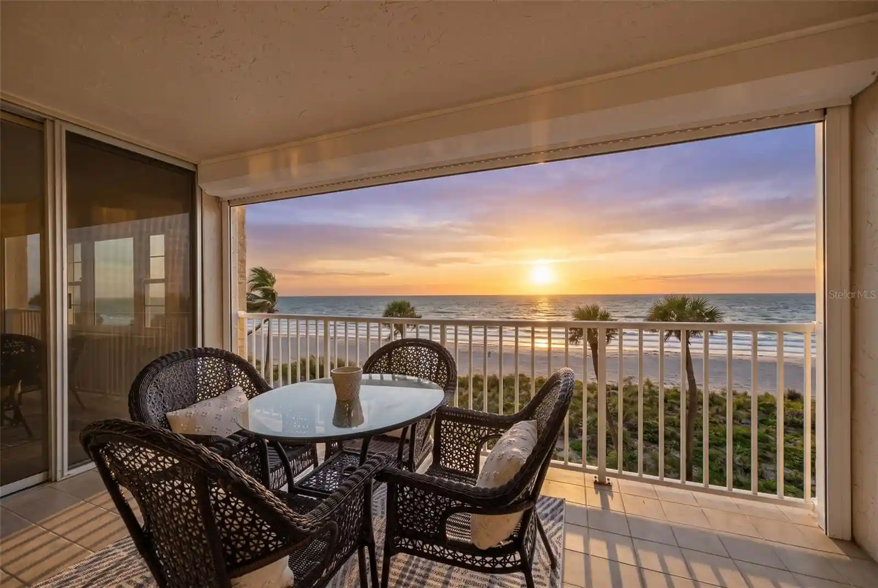
Fairway Bay is a mid-rise condominium community on Longboat Key built in 1984, organized across six stories with a mix of two- to four-bedroom residences and occasional double-unit penthouse configurations. Architecture and massing are typical of coastal Florida mid-rises: low-profile, horizontally layered volumes set within landscaped berms and tropical plantings. Unit interiors commonly feature high ceilings, open floorplans with combined living/dining areas, built-in cabinetry, crown moldings, solid wood doors, wet bars and updated kitchen and bath finishes such as stone or quartz counters and solid-surface vanities. Common areas emphasize waterfront leisure and recreation: a heated pool and spa, clubhouse, exercise room, tennis courts, walking paths along the bay, and deeded access to a private Gulf beach club. Many residences have private terraces or balconies with bay views, sliding glass walls, hurricane shutters, and under-building or covered parking including oversized spaces for a car and golf cart. The community operates with gated security, on-site management, association governance and regular exterior maintenance. Pet-friendly policies, irrigation and grounds lighting support the resort-like setting. Located within Bay Isles and adjacent to the Longboat Key Club, Fairway Bay sits close to St. Armands Circle, marinas, shopping and dining, offering a blend of bayfront vistas, outdoor amenities and a relaxed coastal lifestyle.
HOA Management
N/A
HOA Fees
$617/ Monthly
941-383-2701
HOA Fees
$950/ Quarterly
Amenities
 Amenities and services may be covered by one or multiple associations and service providers.
Fitness Center
 Fitness Center
Pool
 Pool
Recreation Facilities
 Recreation Facilities
Storage
 Storage
Vehicle Restrictions
 Vehicle Restrictions
Barbecue
 Barbecue
Clubhouse
Elevator(s)
Elevators
Gated
Lobby Key Required
Maintenance
Pickleball Court(s)
Security
Spa/Hot Tub
Tennis Court(s)
Trail(s)
Disclaimer: Amenities are based on third-party information and may vary; buyers must independently verify all amenities, as information is deemed reliable but not guaranteed.
Available Units

Building Features
Interior
Interior Features
Built In Features
Ceiling Fans(s)
Crown Molding
Dry Bar
Eat In Kitchen
Elevator
High Ceilings
Kitchen/family Room Combo
Living Room/dining Room Combo
Master Bedroom Main Floor
Open Floorplan
Primary Bedroom Main Floor
Solid Surface Counters
Solid Wood Cabinets
Split Bedroom
Stone Counters
Thermostat
Walk In Closet(s)
Wet Bar
Window Treatments
Flooring
Carpet
Ceramic Tile
Hardwood
Laminate
Parquet
Tile
Vinyl
Wood
Heating
Central
Electric
Exhaust Fan
Heat Pump
Cooling
Central Air
Appliances
Bar Fridge
Built In Oven
Cooktop
Dishwasher
Disposal
Dryer
Electric Water Heater
Exhaust Fan
Freezer
Ice Maker
Microwave
Microwave Hood
Oven
Range
Range Hood
Refrigerator
Washer
Water Filtration System
Wine Refrigerator
Amenities & Parking
Other Features
Parking Features
Assigned
Basement
Circular Driveway
Common
Covered
Garage Door Opener
Guest
None
Open
Oversized
Reserved
Secured
Under Building
Underground
Exterior Amenities
Balcony
Hurricane Shutters
Irrigation System
Lighting
Outdoor Grill
Rain Gutters
Shade Shutter(s)
Sidewalk
Sliding Doors
Storage
Tennis Court(s)
Disclaimer: Unit Features may vary by unit; buyers must independently verify all features. Information is deemed reliable but not guaranteed
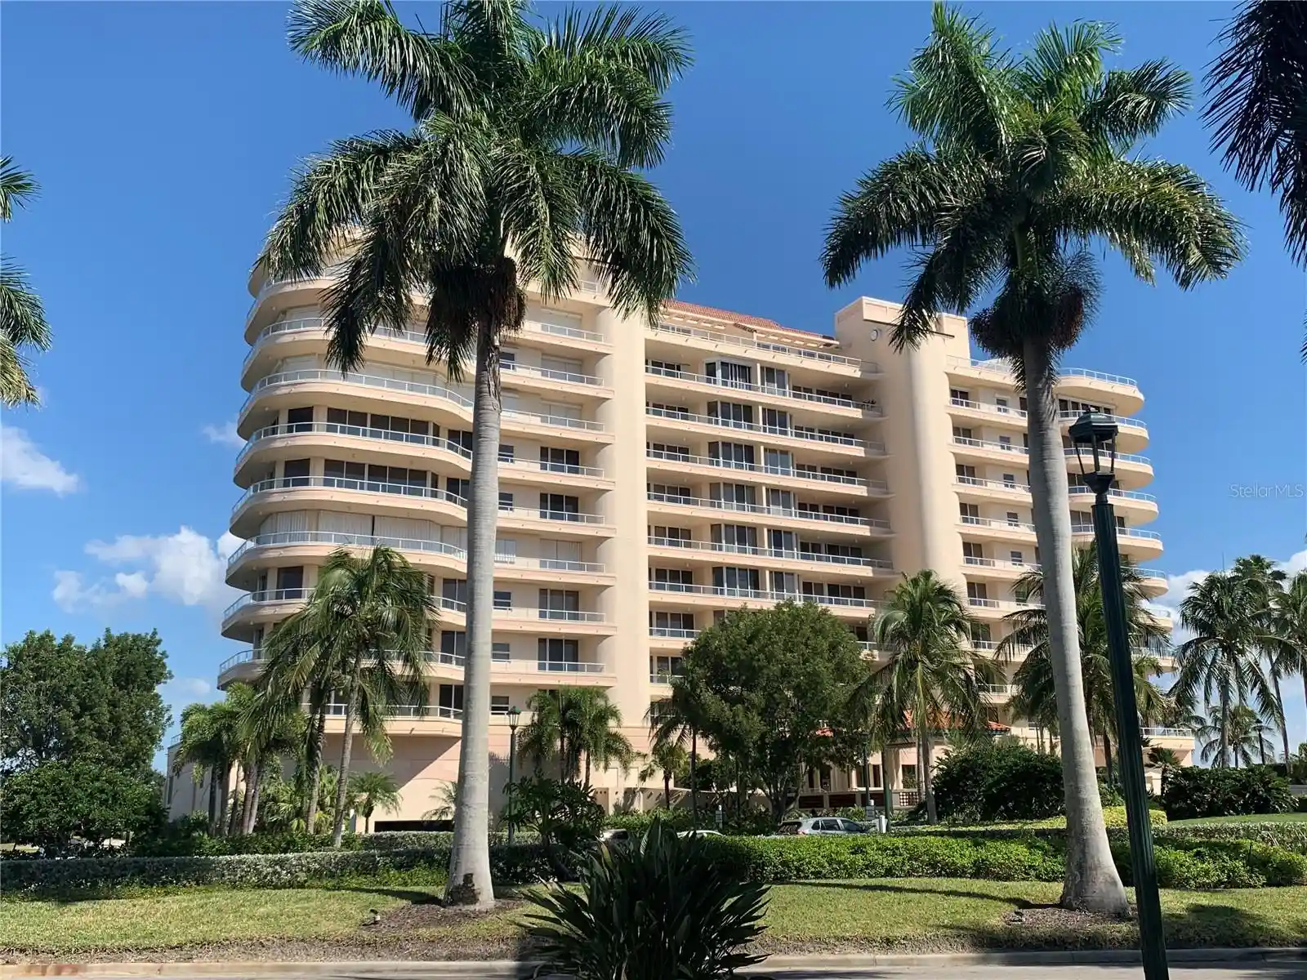
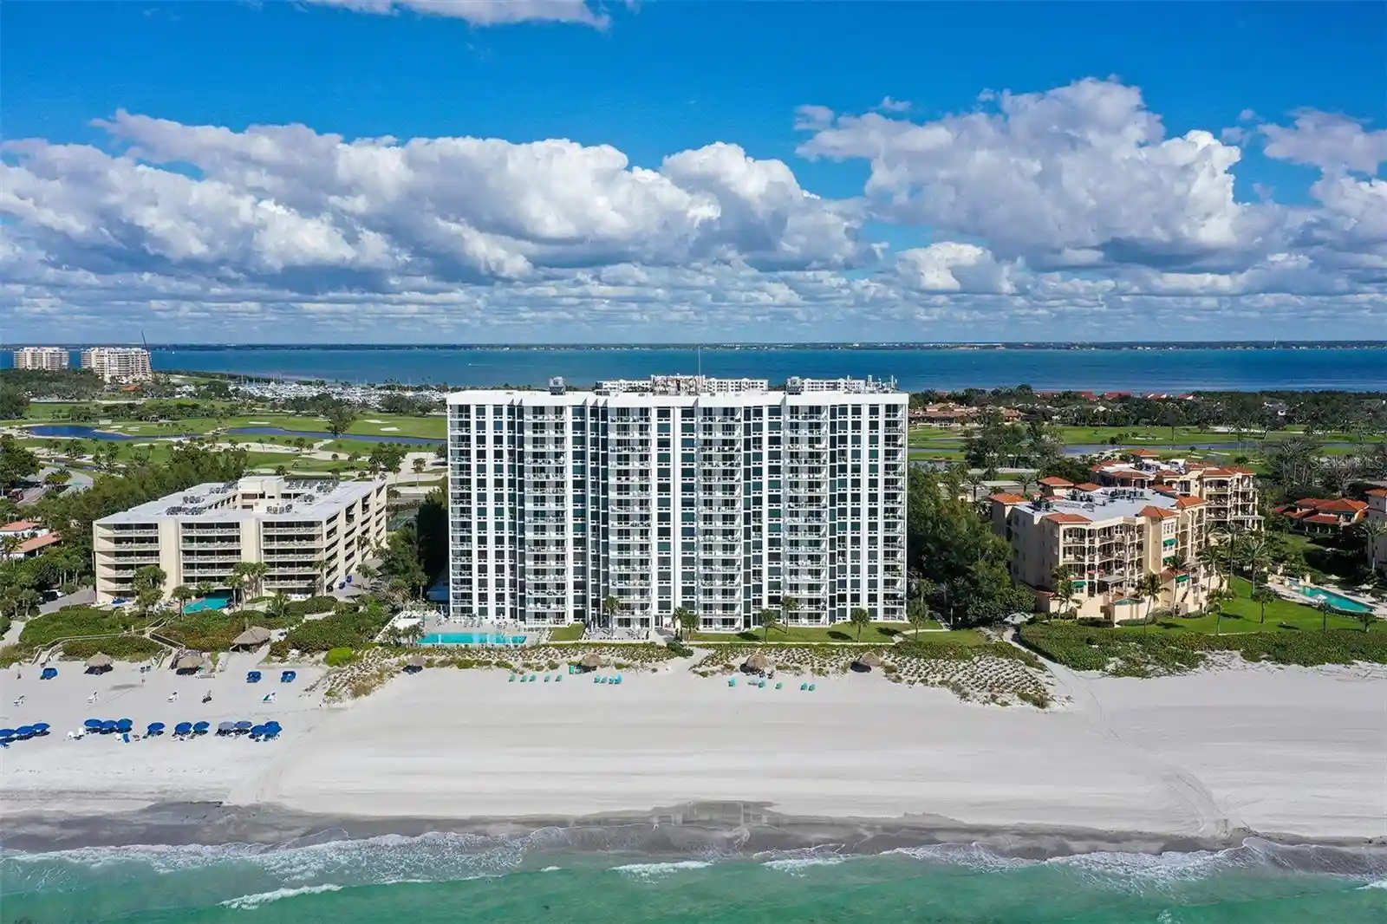
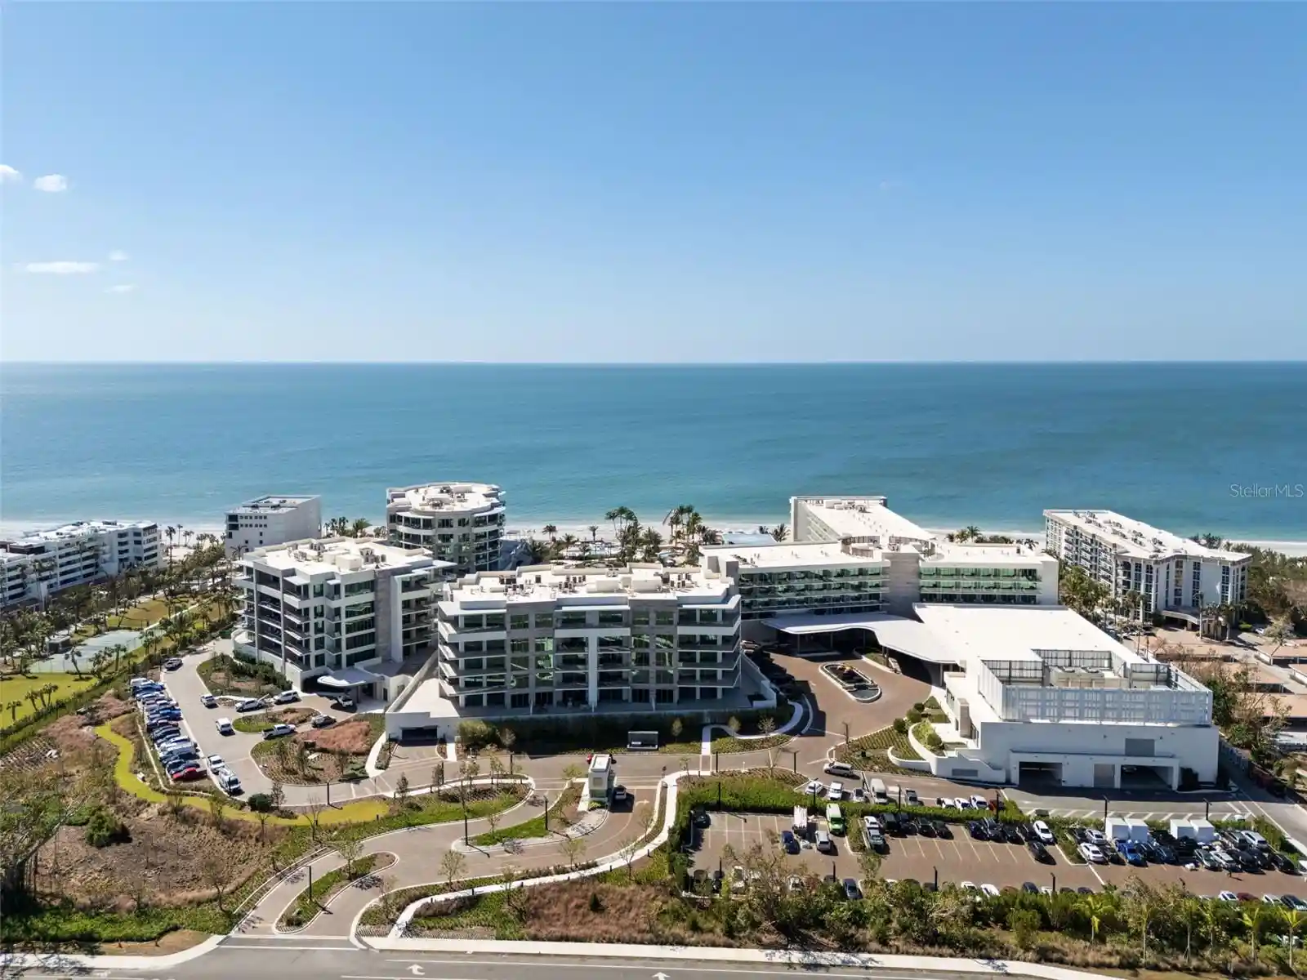
Nearby Buildings

- Home
- Homes For Sale
- Florida
- Longboat Key
- 2016 Harbourside Dr
Frequently Asked Questions
How many units are for sale at 2016 Harbourside Dr?

How much does a condo at 2016 Harbourside Dr cost?
What are the HOA fees at 2016 Harbourside Dr?
What bedroom options are available in 2016 Harbourside Dr?