 Street View
2019 W Lemon Tree Pl
2019 W Lemon Tree Pl, Chandler, AZ 85224
Rate 2019 W Lemon Tree Pl

Stories
1

Units
56

Available Units For Sale
4

Unit Types
2bd, 3bd

Built Year
1987

HOA Fees
$132-215/mo
About
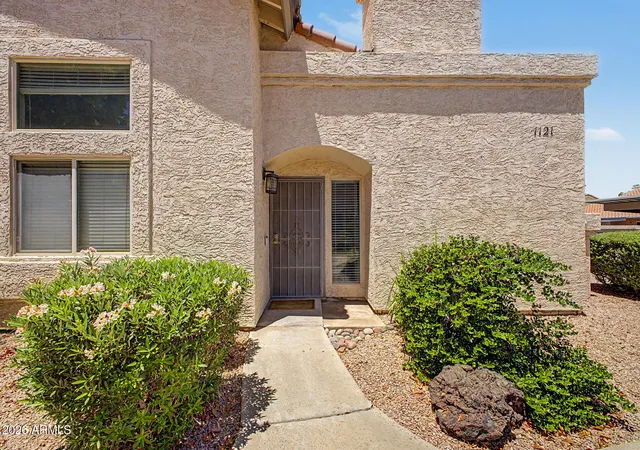
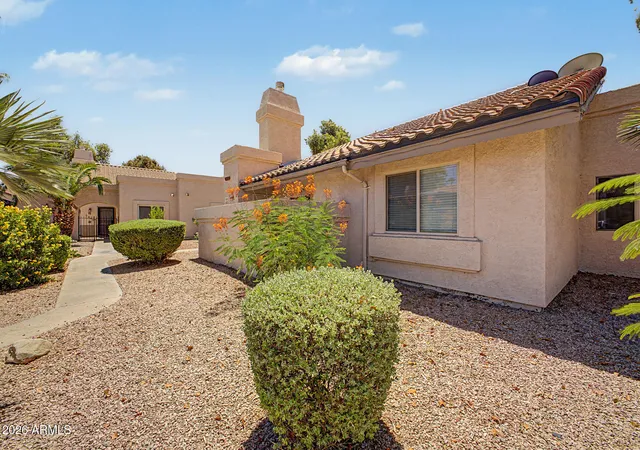
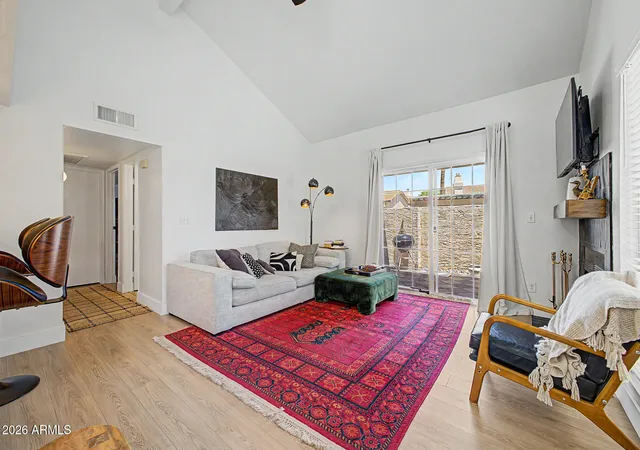
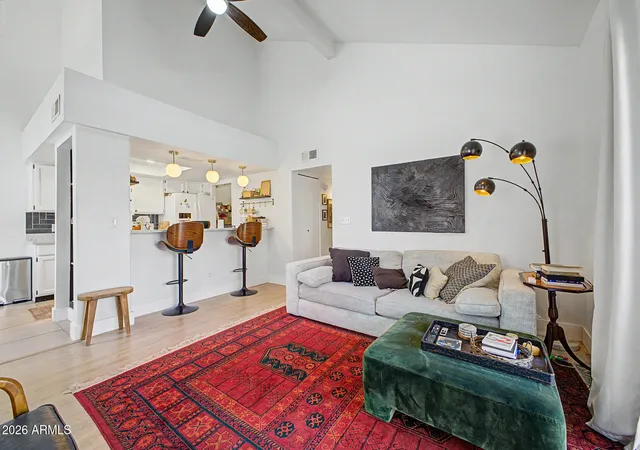
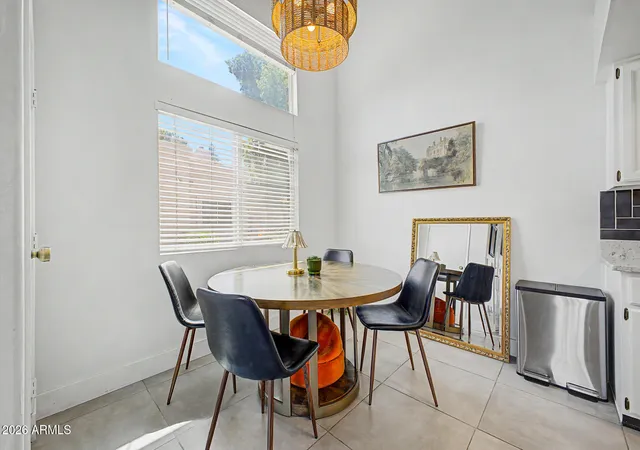
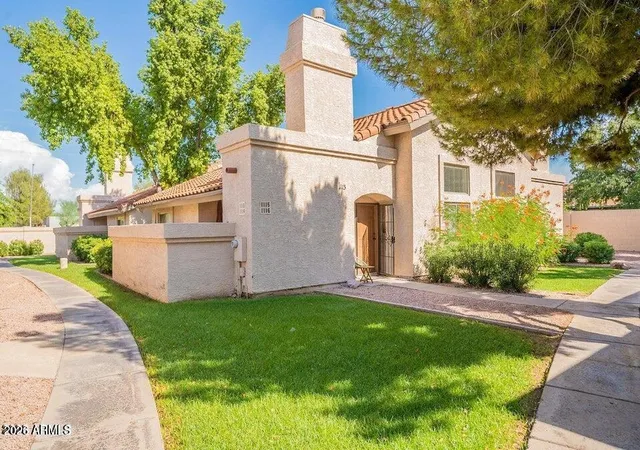
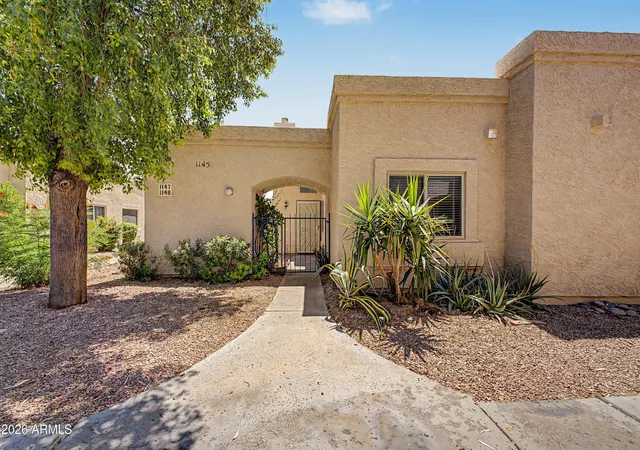
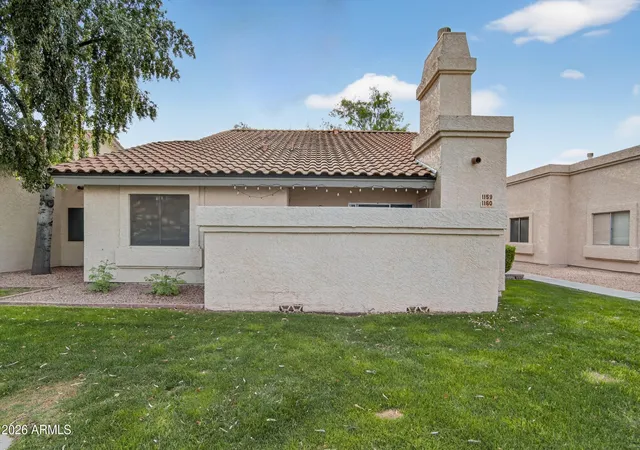
A single-story townhouse community completed in 1987, this Chandler development offers predominantly two- and three-bedroom units arranged as patio homes and end-unit townhomes. Architecture leans toward low-profile Southwestern suburban styling with vaulted ceilings, multi-pane windows, tile roofing and private gated courtyards. Interiors commonly include open great rooms with wood-laminate or tile floors, fireplaces, eat-in kitchens with breakfast bars or islands, granite or laminate counters, double vanities and walk-in master closets; many floorplans feature a den or loft that can serve as a third bedroom and a combination of full and master baths. Units are designed for single-level living with no interior steps, higher ceilings, and convenience features such as indoor laundry hookups, pantry storage, soft-water loops and in-unit storage. Exterior common areas emphasize modest resort-style landscaping with mature plantings, three-tier fountains, greenbelts and a pool with adjacent spa and BBQ areas. Parking is surface-level with reserved spaces; some units include private street access and individual storage rooms. Pet and HOA rules vary by parcel; overall the community prioritizes low-maintenance, privacy-focused suburban living close to major freeways, shopping, hospitals and dining in central Chandler.
HOA Management
Brown Community Mngm
HOA Fees
$194/ Monthly
Brown Management
HOA Fees
$194/ Monthly
Amenities
 Amenities and services may be covered by one or multiple associations and service providers.
 FHA Approved Prjct
Management
Rental OK (See Rmks)
VA Approved Prjct
Disclaimer: Amenities are based on third-party information and may vary; buyers must independently verify all amenities, as information is deemed reliable but not guaranteed.
Available Units
Floor
(4 Units)

Building Features
Interior
Interior Features
2 Master Baths
3/4 Bath Master Bdrm
9+ Flat Ceilings
Breakfast Bar
Double Vanity
Eat In Kitchen
Full Bth Master Bdrm
Granite Counters
High Speed Internet
Kitchen Island
Laminate Counters
Master Bedroom Walk In Closet
Master Downstairs
No Interior Steps
Pantry
Physcl Chlgd (s Rmks)
See Remarks
Soft Water Loop
Vaulted Ceiling(s)
Wet Bar
Flooring
Carpet
Laminate
Linoleum
Stone
Tile
Vinyl
Wood
Heating
Electric
Cooling
Ceiling Fan(s)
Central Air
Programmable Thmstat
Refrigeration
Appliances
Dishwasher
Disposal
Dryer
Electric Cooktop
Electric Hot Wtr Htr
Electric Oven
Electric Range
Microwave
Range/oven Elec
Refrigerator
Washer
Water Purifier
Water Softener Owned
Amenities & Parking
Other Features
Parking Features
Assigned
Assigned Parking
Community Structure
Detached
Separate Strge Area
Slab
Unassigned
Exterior Amenities
Covered Patio(s)
Patio
Private Street(s)
Private Yard
Storage
Disclaimer: Unit Features may vary by unit; buyers must independently verify all features. Information is deemed reliable but not guaranteed
- Home
- Homes For Sale
- Arizona
- Chandler
- 2019 W Lemon Tree Pl
Frequently Asked Questions
How many units are for sale at 2019 W Lemon Tree Pl?

How much does a condo at 2019 W Lemon Tree Pl cost?
What are the HOA fees at 2019 W Lemon Tree Pl?
What bedroom options are available in 2019 W Lemon Tree Pl?