 Overview
 HOA
 Available Units
 Unit Features
 Getting Around
 Nearby Buildings
 Street View
202 Bedford Trl
202 Bedford Trl, SUN CITY CENTER, FL 33573
Rate 202 Bedford Trl

Stories
1

Units
23

Available Units For Sale
2

Unit Types
1bd, 2bd

Built Year
1973

HOA Fees
$629-667.76/mo
About
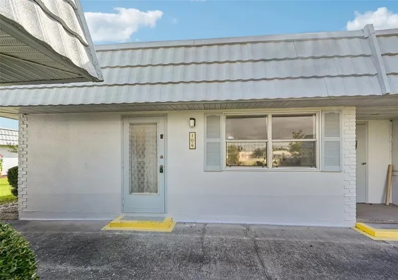
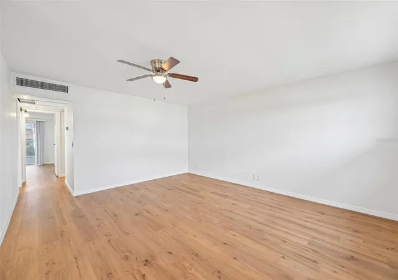
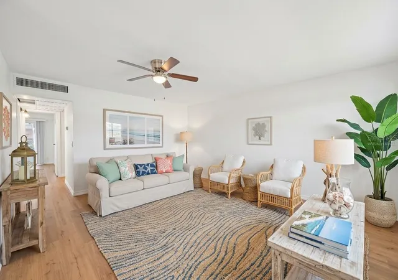
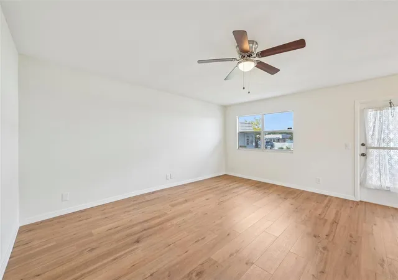
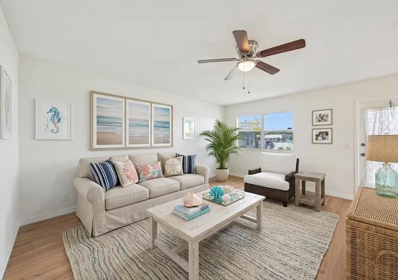
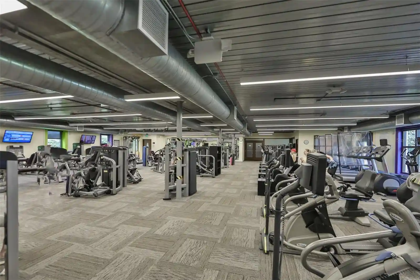
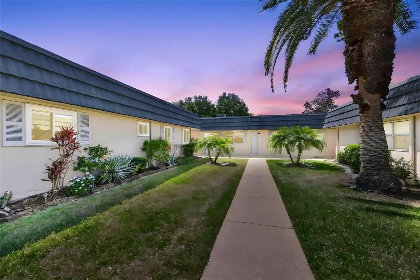
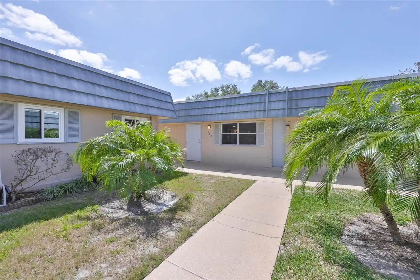
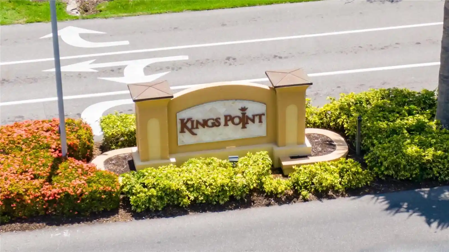
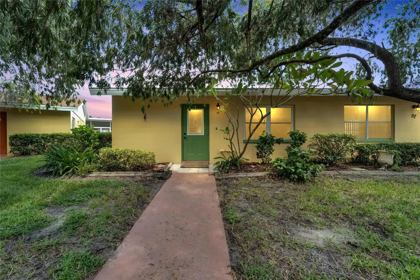
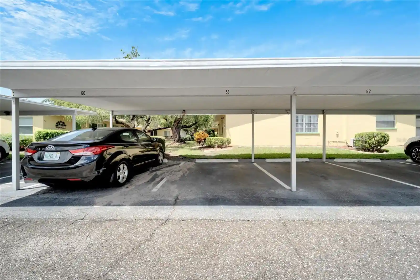
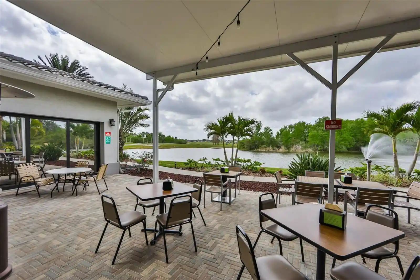
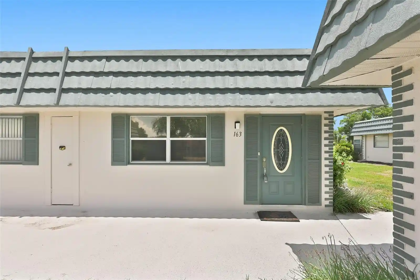
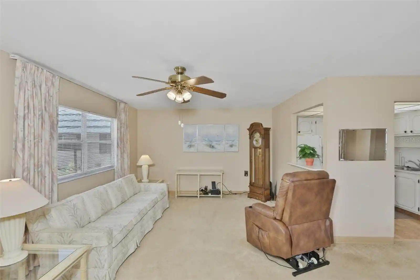
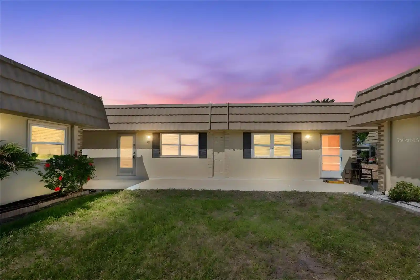
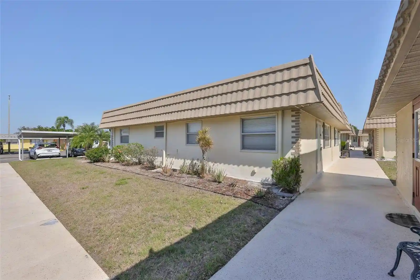
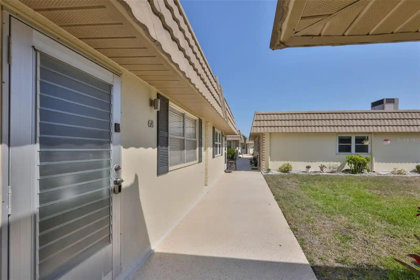
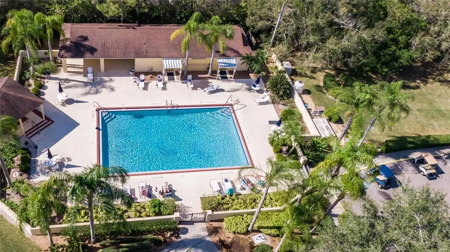
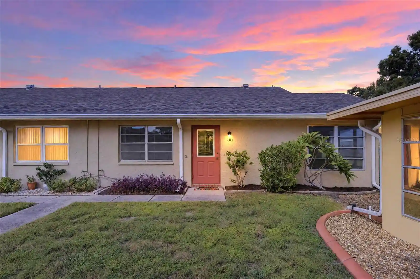
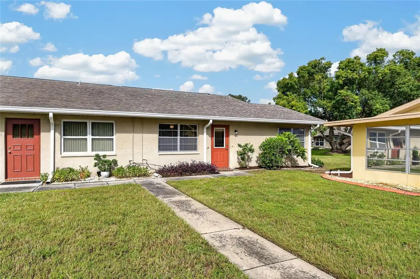
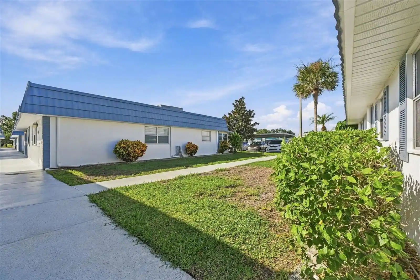
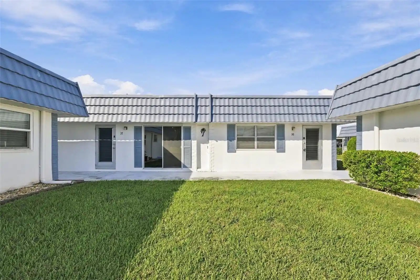
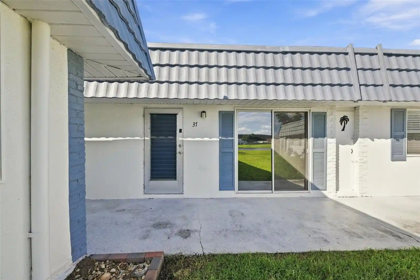
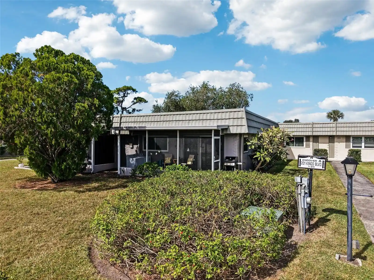
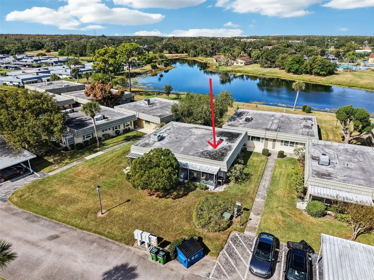
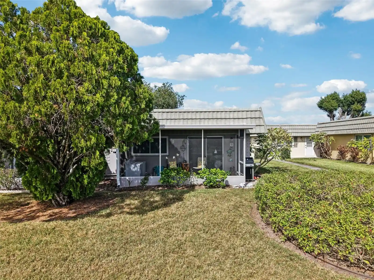
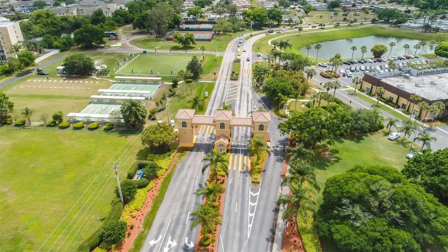
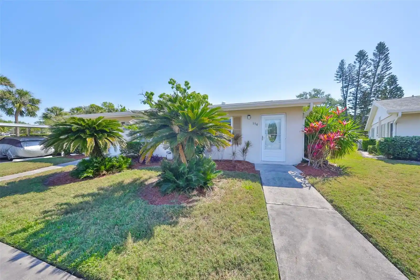
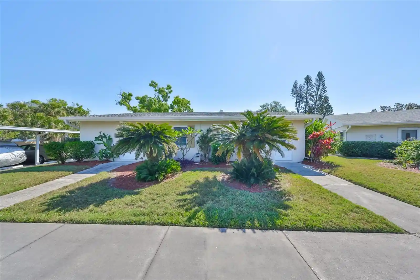
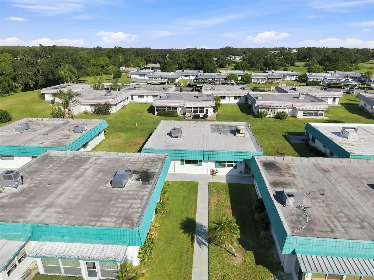
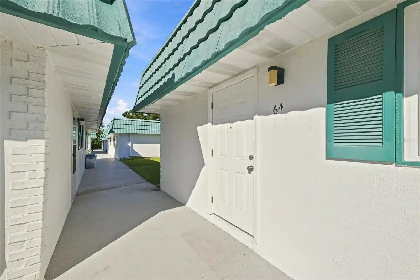
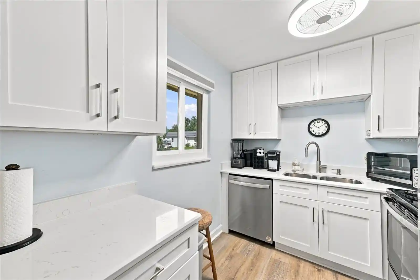
Kings Point at Sun City Center is a single-story, predominantly 1-level condominium community completed in 1973 and configured with one- and two-bedroom residences. The low-rise masonry and stucco buildings present simple, mid-20th-century suburban lines with private entrances, sliding glass doors and small covered patios or extended lanais for each unit. Interiors commonly feature open living/dining plans, eat-in kitchens or kitchen/family room combos, high ceilings, solid wood cabinets and solid-surface or stone counters; many units include primary bedrooms on the main floor, walk-in closets, ceiling fans and updated mechanicals. Community-maintained exteriors include irrigation, lighting, sidewalks, awnings and rain gutters; onsite parking is assigned covered parking adjacent to units and there are provisions for golf-cart access within the neighborhood. Shared recreational infrastructure is extensive and resort-like: multiple heated indoor and outdoor pools, tennis and pickleball courts, a state-of-the-art fitness center, large clubhouses with theater and meeting spaces, and nearby golf courses operated by ClubLink. The association provides exterior maintenance, roof and paint reserves, irrigation, cable/internet packages and security through a gated, manned entrance. Located in Sun City Center south of Tampa, the development sits within golf-cart distance of shops, medical offices, banks, post office and dining, offering an active 55+ oriented lifestyle with numerous clubs, organized activities and community transportation.
HOA Management
First Service
HOA Fees
$667.76/ Monthly
Kings Pointe
HOA Fees
$629/ Monthly
Amenities
 Amenities and services may be covered by one or multiple associations and service providers.
 Fence Restrictions
 Fitness Center
 Laundry
 Pickleball
 Pool
 Racquetball
 Recreation Facilities
 Vehicle Restrictions
 BilliardRoom
Cable TV
Clubhouse
FitnessCenter
Gated
Golf Course
GolfCourse
Guard
Handicap Modified
Maintenance
Optional Additional Fees
Park
Pickleball Court(s)
Sauna
Security
Shuffleboard Court
ShuffleboardCourt
Spa/Hot Tub
SpaHotTub
Tennis Court(s)
TennisCourts
Trail(s)
Trails
TransportationService
Wheelchair Access
Disclaimer: Amenities are based on third-party information and may vary; buyers must independently verify all amenities, as information is deemed reliable but not guaranteed.

Building Features
Interior
Interior Features
Ceiling Fans(s)
Closet Cabinetry
Eat In Kitchen
High Ceilings
Kitchen/family Room Combo
L Dining
Living Room/dining Room Combo
Master Bedroom Main Floor
Open Floorplan
Primary Bedroom Main Floor
Solid Surface Counters
Solid Wood Cabinets
Split Bedrooms
Stone Counters
Thermostat
Tub Shower
Walk In Closet(s)
Window Treatments
Flooring
Carpet
Ceramic Tile
Ceramic Tile
Laminate
Luxury Vinyl
Tile
Vinyl
Heating
Central
Electric
Cooling
Central Air
Central Air
Electric
Humidity Control
Appliances
Cooktop
Dishwasher
Disposal
Dryer
Electric Water Heater
Electric Range
Exhaust Fan
Ice Maker
Kitchen Reverse Osmosis System
Microwave
Microwave Hood
Range
Range Hood
Refrigerator
Washer
Washer Dryer
Amenities & Parking
Other Features
Parking Features
Assigned
Covered
Guest
None
Reserved
Exterior Amenities
Awning(s)
Irrigation System
Lighting
Patio
Private Entrance
Rain Gutters
Sidewalk
Sliding Doors
Tennis Court(s)
Disclaimer: Unit Features may vary by unit; buyers must independently verify all features. Information is deemed reliable but not guaranteed
Getting Around 202 Bedford Trl
Bike Score®

Somewhat Bikeable
29/100
Walk Score®

Car-Dependent
19/100
Data provided by Redfin
Nearby Buildings


- Home
- Homes For Sale
- Florida
- SUN CITY CENTER
- 202 Bedford Trl
Frequently Asked Questions
How many units are for sale at 202 Bedford Trl?

How much does a condo at 202 Bedford Trl cost?
What are the HOA fees at 202 Bedford Trl?
What bedroom options are available in 202 Bedford Trl?