 Overview
 Available Units
 Unit Features
 Getting Around
 Nearby Buildings
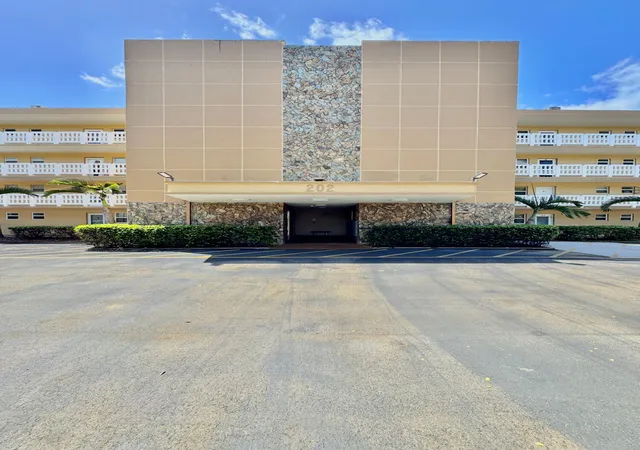
 Street View
202 Se 10Th St
202 Se 10Th St, Dania Beach, FL 33004
Rate 202 Se 10Th St

Stories
4

Units
23

Available Units For Sale
3

Unit Types
1bd

Built Year
1974

HOA Fees
N/A
About
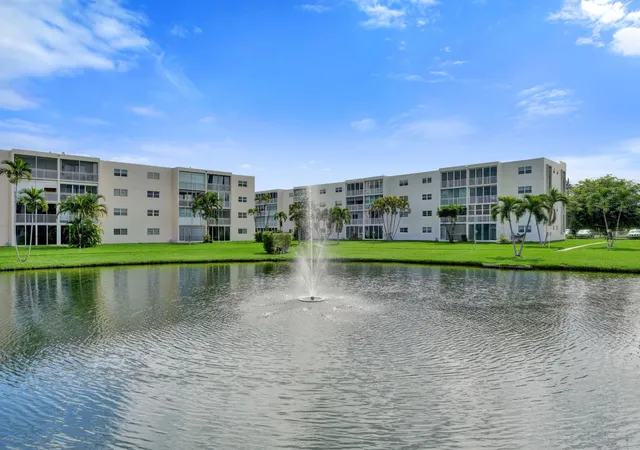
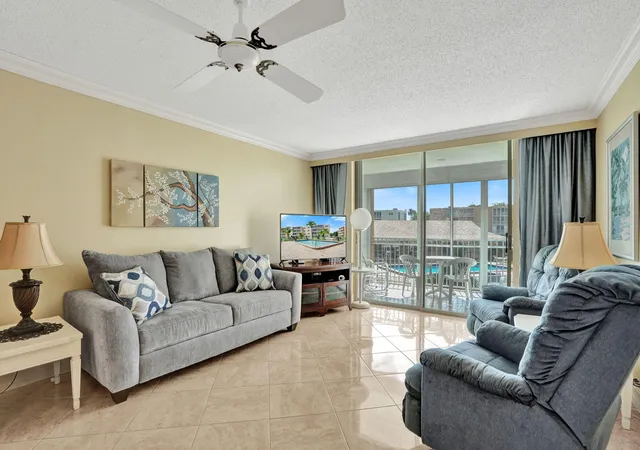
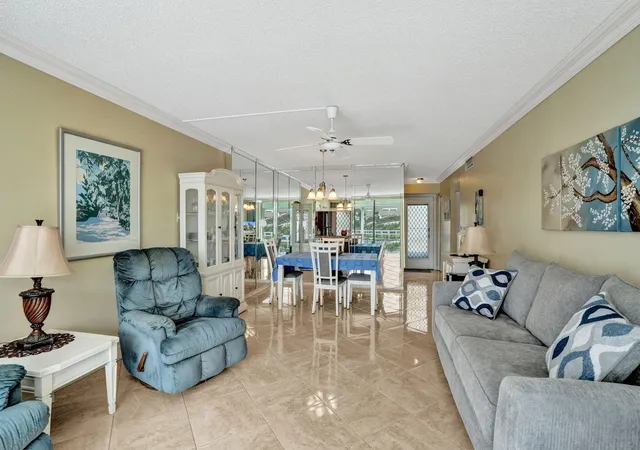
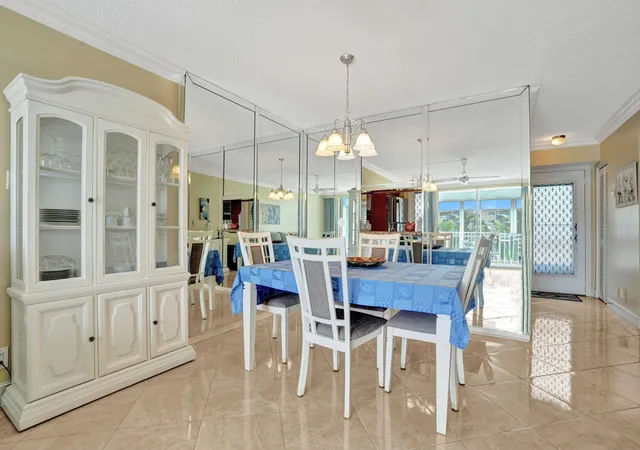
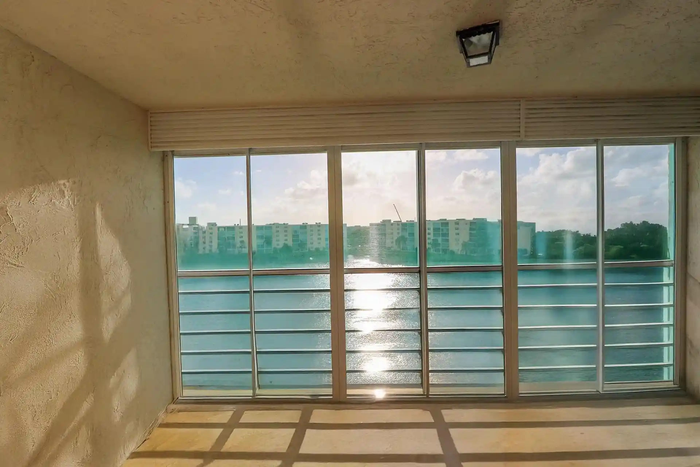
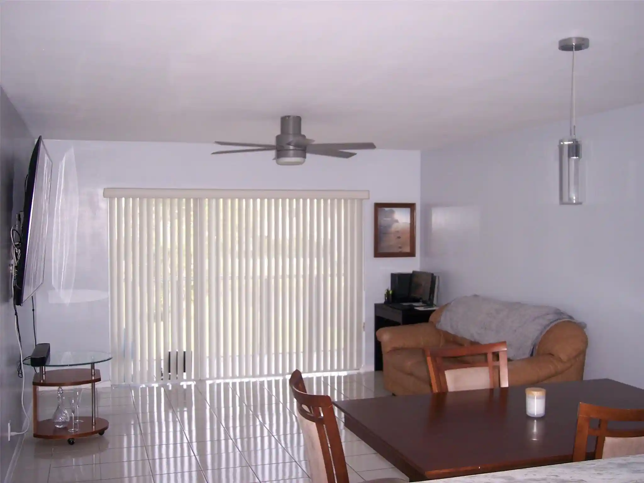
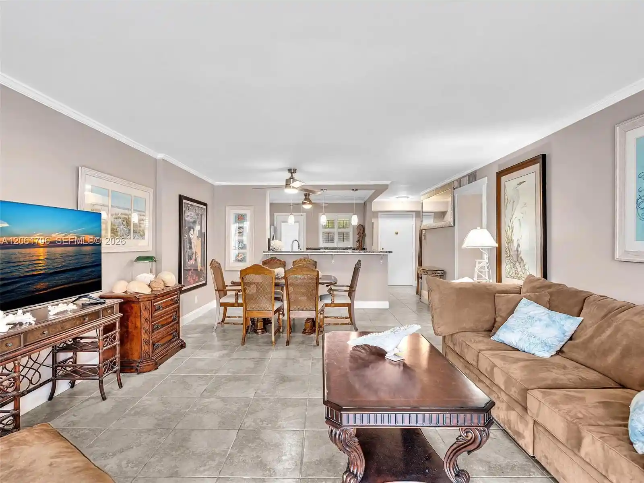
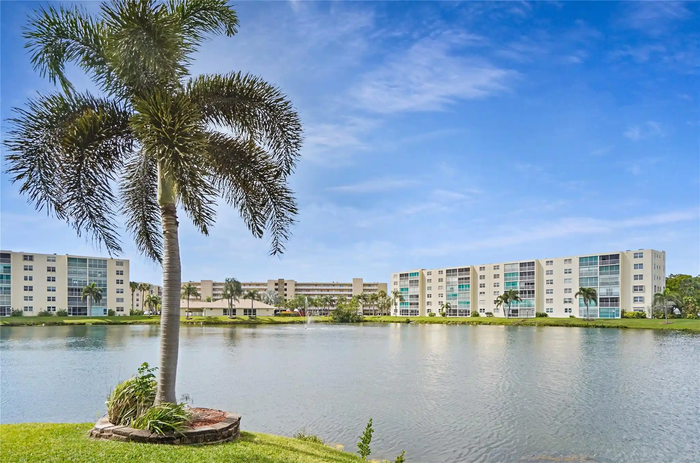
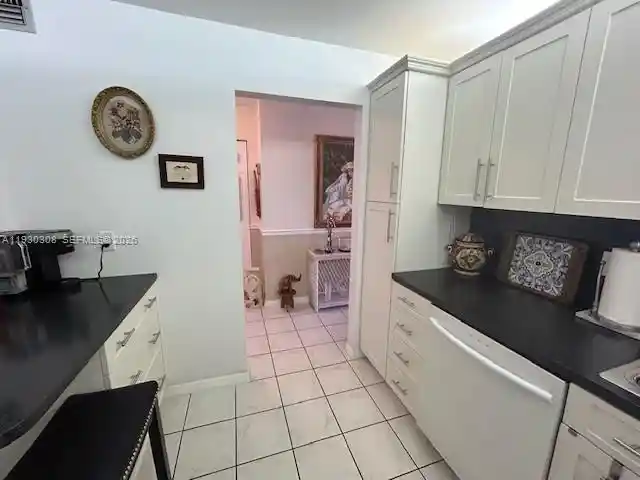
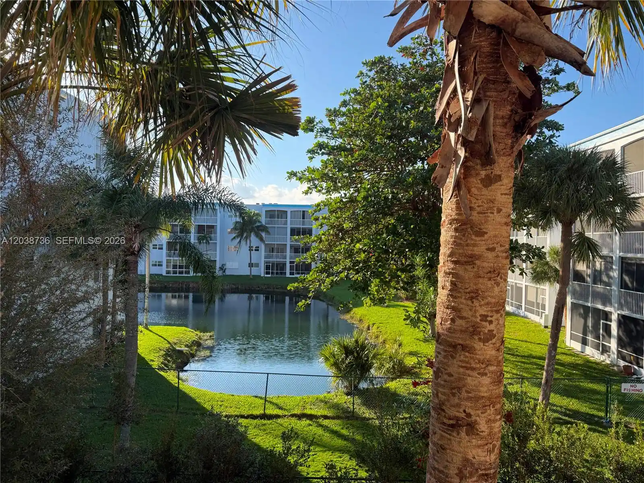
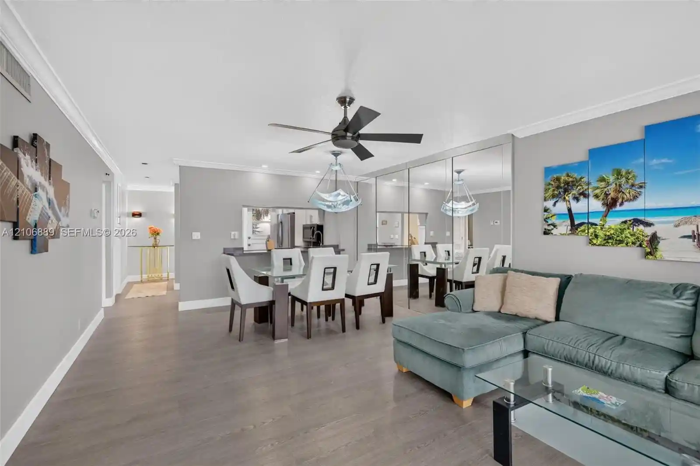
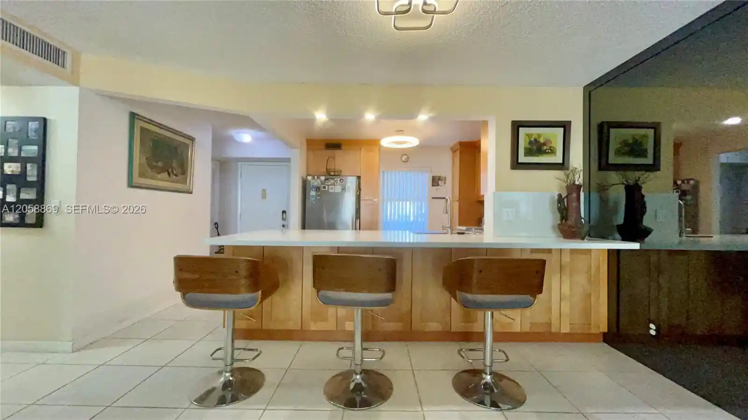
A low-rise condominium complex built in 1974, Meadowbrook Lakes is a four-story, garden-style community of primarily one-bedroom residences with occasional two-bedroom layouts. The exterior reflects mid-1970s suburban-Florida planning: low-slung blocks arranged around lakes, pool decks, and landscaped courtyards, with screened patios or balconies overlooking water and communal green space. Common interior elements across units include eat-in kitchens, walk-in closets and a variety of first-floor/main-level entry options; many units feature tile floors, updated cabinetry, and accessible layouts. Shared facilities emphasize social and recreational life: a clubhouse, swimming pool, lakeside seating, barbecue/ grill areas, walking paths and on-site laundry on each floor. The property offers practical hurricane protections (impact windows, roll-down or accordion shutters and reinforced entrance doors) and exterior storm shutters on many units. Building services are modest but well-maintained — an elevator, routine exterior painting and periodic roof work are noted — and parking is surface-level with dedicated spaces for residents. The community markets itself to active adults; rules commonly restrict rentals initially and limit pets in some buildings. Located minutes from Dania Beach, the airport and I-95, the complex sits within easy reach of shopping, dining, casinos, and beaches, providing a relaxed, serviceable coastal lifestyle rather than ultra-luxury finishes.
Available Units

Building Features
Interior
Interior Features
Bathtub
Bedroom On Main Level
Closet Cabinetry
Custom Mirrors
Eat In Kitchen
Elevator
Entrance Foyer
Family Dining Room
First Floor Entry
Handicap Access
Kitchen Dining Combo
Living Dining Room
Main Level Master
Main Level Primary
Main Living Area Entry Level
Pantry
Separate Shower
Soaking Tub
Stacked Bedrooms
Storage
Tub Shower
Walk In Closets
Flooring
Carpet
Ceramic Tile
Hardwood
Laminate
Tile
Vinyl
Wood
Heating
Central
Electric
Cooling
Ceiling Fans
Central Air
Electric
Appliances
Built In Oven
Dishwasher
Disposal
Electric Range
Electric Water Heater
Gas Range
Microwave
Oven
Range
Refrigerator
Self Cleaning Oven
Some Gas Appliances
Trash Compactor
Water Purifier
Water Softener
Amenities & Parking
Other Features
Parking Features
Assigned
Guest
One Space
Exterior Amenities
Balcony
Barbecue
Courtyard
Deck
Enclosed Porch
Lighting
Outdoor Living Area
Security High Impact Doors
Storm Security Shutters
Disclaimer: Unit Features may vary by unit; buyers must independently verify all features. Information is deemed reliable but not guaranteed
Nearby Buildings

- Home
- Homes For Sale
- Florida
- Dania Beach
- 202 Se 10Th St
Frequently Asked Questions
How many units are for sale at 202 Se 10Th St?

How much does a condo at 202 Se 10Th St cost?
What bedroom options are available in 202 Se 10Th St?