 Overview
 HOA
 Available Units
 Unit Features
 Getting Around
 Nearby Buildings


 Street View
2020 W Union Hls Dr
2020 W Union Hls Dr, Phoenix, AZ 85027
Rate 2020 W Union Hls Dr

Stories
2

Units
97

Available Units For Sale
6

Unit Types
2bd

Built Year
1986

HOA Fees
$142-336.27/mo
About
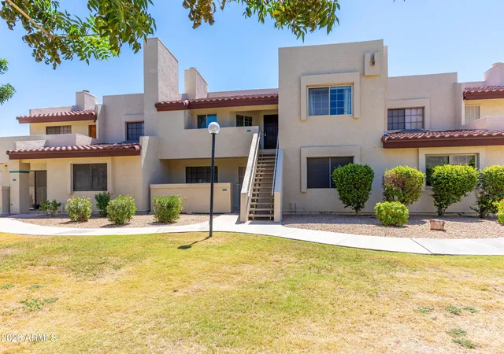
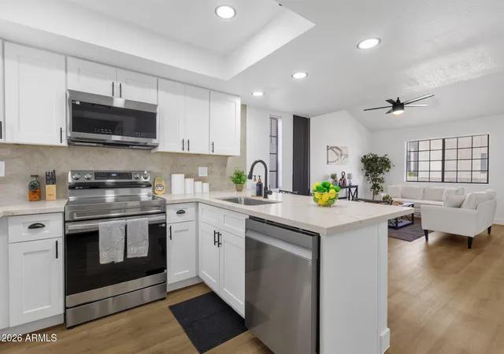
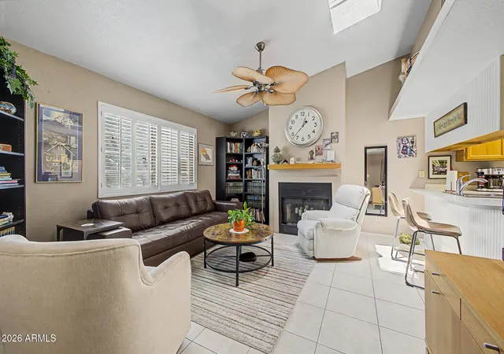
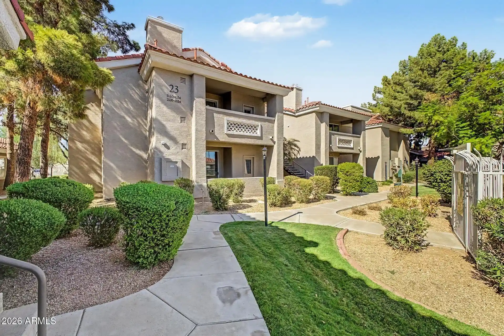
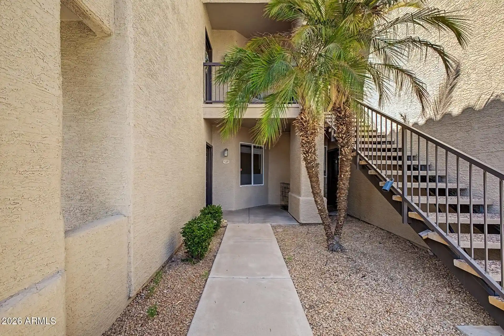
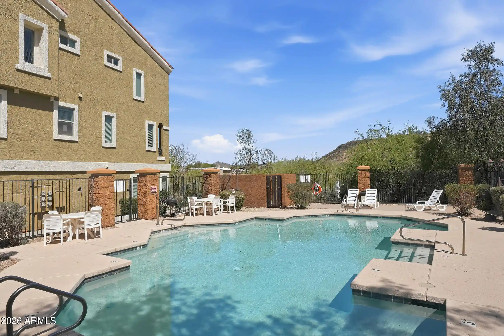
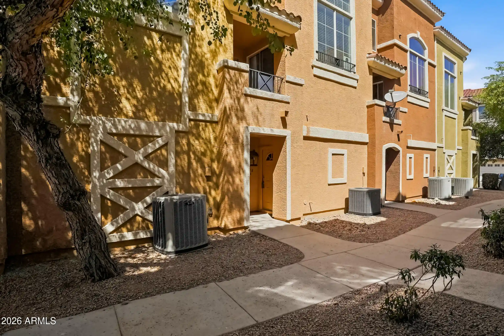
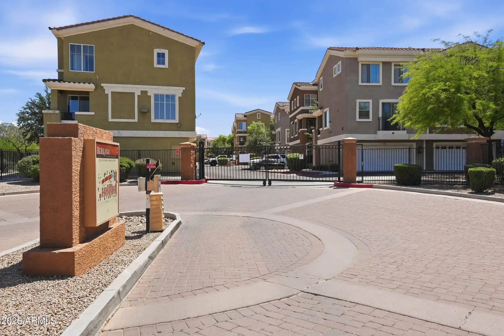
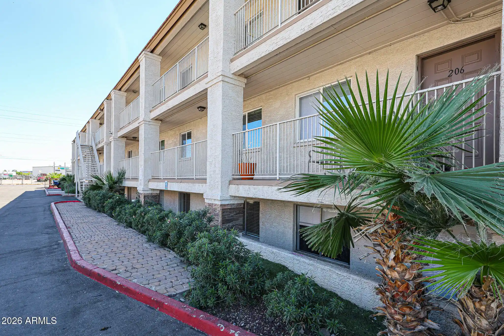
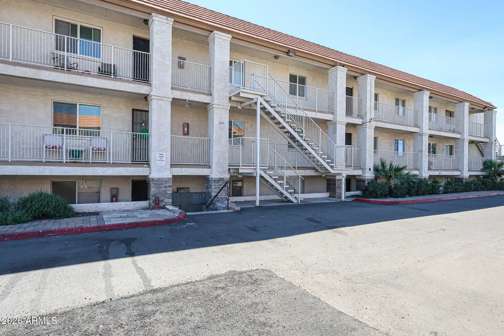
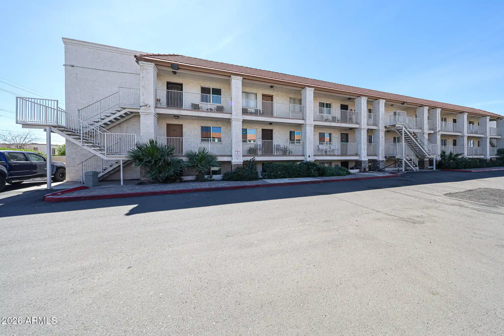
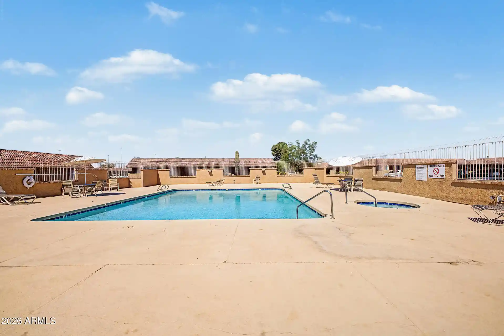
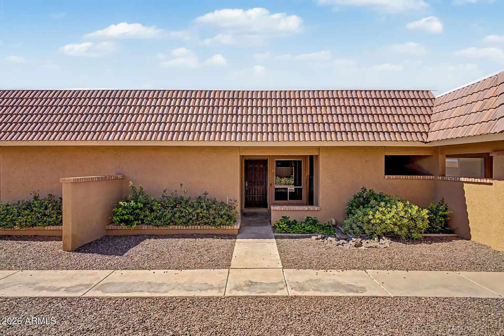
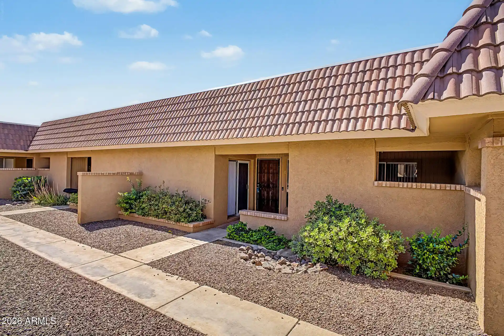
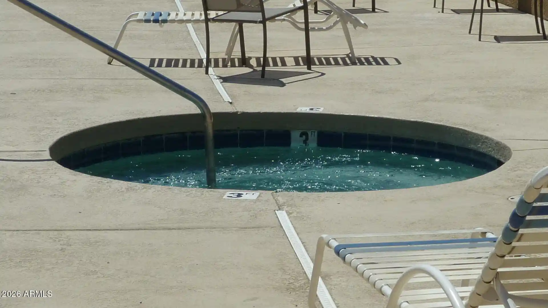
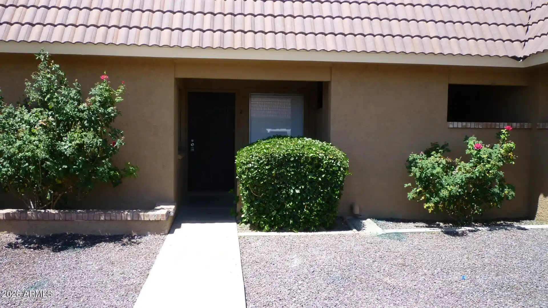
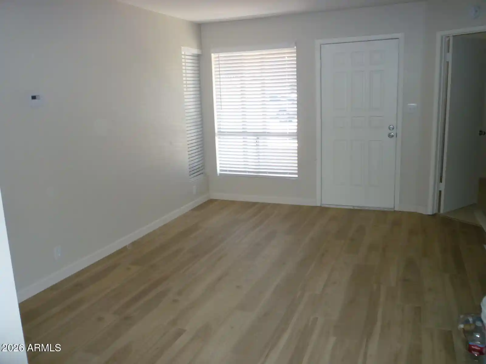
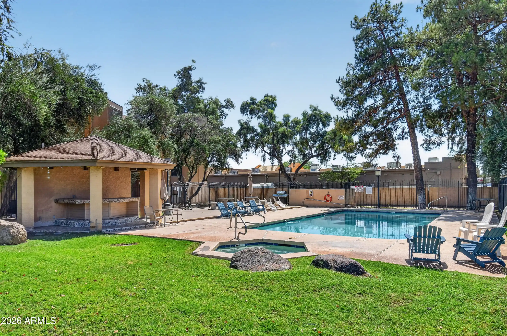
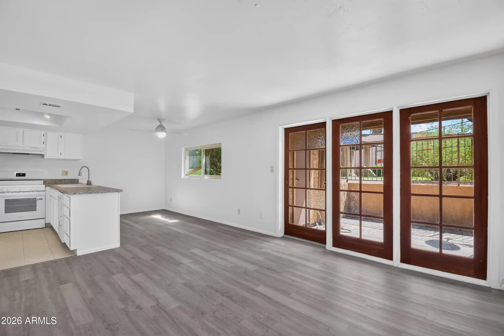
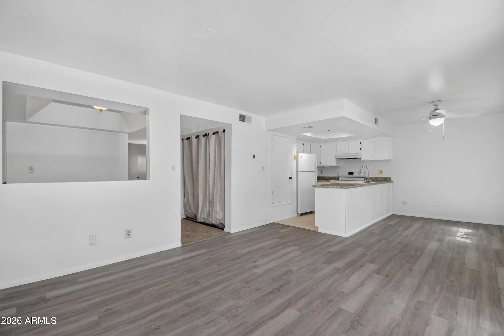
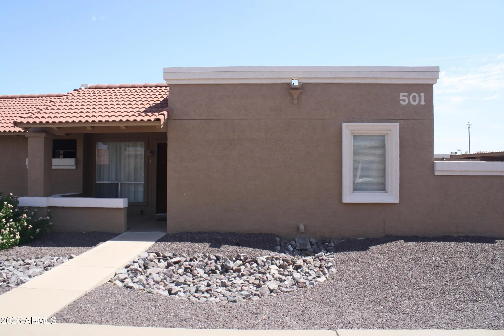
A low-rise, garden-style condominium complex built in 1986, the property consists of two-story walk-up buildings housing one- and two-bedroom residences. Units feature varied plans with vaulted or 9'+ flat ceilings, kitchens with islands or breakfast bars, a mix of laminate, granite and quartz countertops, and interior conveniences such as in-unit laundry or large laundry rooms, double vanities in primary baths, walk-in closets, and some units with fireplaces. Exterior elements emphasize private outdoor space: covered patios, balconies, private yards for select units, and ground-level storage. The community is arranged around landscaped courtyards and green commons, with mature trees, playgrounds, and a heated pool and spa set close to the buildings. Parking is a mix of one-car garages and private street access; several units have direct garage entry. The complex provides modest built-in amenity support — built-in barbecues, on-site storage and proximity to local retail — while typically maintaining manageable HOA dues. Pet policies and exact service levels vary by unit/association rules. Located in North Phoenix with straightforward access to the I-17 and 101 freeways, the development sits near grocery, pharmacy and neighborhood services, delivering a suburban, commuter-friendly lifestyle with rental potential and options appealing to first-time buyers and downsizers.
HOA Management
1st Res servises
HOA Fees
$210/ Monthly
1st service res.
HOA Fees
$223.24/ Monthly
Amenities
 Amenities and services may be covered by one or multiple associations and service providers.
 FHA Approved Prjct
Management
Other
Rental OK (See Rmks)
VA Approved Prjct
Disclaimer: Amenities are based on third-party information and may vary; buyers must independently verify all amenities, as information is deemed reliable but not guaranteed.
Available Units
Floor
(4 Units)



Building Features
Interior
Interior Features
2 Master Baths
3/4 Bath Master Bdrm
9+ Flat Ceilings
Breakfast Bar
Double Vanity
Drink Wtr Filter Sys
Eat In Kitchen
Full Bth Master Bdrm
Furnished(see Rmrks)
Granite Counters
High Speed Internet
Kitchen Island
Laminate Counters
Master Bedroom Walk In Closet
Master Downstairs
No Interior Steps
Non Laminate Counter
Pantry
Quartz Countertops
Separate Shwr & Tub
Soft Water Loop
Upstairs
Vaulted Ceiling(s)
Walk In Pantry
Flooring
Carpet
Laminate
Linoleum
Tile
Vinyl
Wood
Heating
Ceiling
Energy Star Qualified Equipment
Electric
Forced Air
Heat Pump
Natural Gas
Cooling
Ceiling Fan(s)
Central Air
Energy Star Qualified Equipment
Programmable Thmstat
Refrigeration
See Remarks
Appliances
Built In Recycling
Built In Electric Oven
Built In Microwave
Dishwasher
Disposal
Dryer
Electric Cooktop
Electric Hot Wtr Htr
Electric Oven
Electric Range
Engy Star Ht Wtr Htr
Microwave
Range/oven Elec
Refrigerator
Reverse Osmosis
Stacked Washer/dryer
Washer
Water Purifier
Amenities & Parking
Other Features
Parking Features
Assigned
Attached Garage
Attch'd Gar Cabinets
Carport
Common
Detached
Detached Garage
Direct Access
Electric Door Opener
Extended Length Garage
Garage Door Opener
Rear Vehicle Entry
Separate Strge Area
Shared Driveway
Unassigned
Exterior Amenities
Balcony
Built In Barbecue
Covered Patio(s)
Patio
Playground
Private Street(s)
Private Yard
Storage
Disclaimer: Unit Features may vary by unit; buyers must independently verify all features. Information is deemed reliable but not guaranteed
Nearby Buildings






- Home
- Homes For Sale
- Arizona
- Phoenix
- 2020 W Union Hls Dr
Frequently Asked Questions
How many units are for sale at 2020 W Union Hls Dr?

How much does a condo at 2020 W Union Hls Dr cost?
What are the HOA fees at 2020 W Union Hls Dr?
What bedroom options are available in 2020 W Union Hls Dr?