


 Street View
2024 S Baldwin --
2024 S Baldwin --, Mesa, AZ 85209
Rate 2024 S Baldwin --

Stories
2

Units
115

Available Units For Sale
5

Unit Types
2bd, 3bd

Built Year
2004

HOA Fees
$25-149.7/mo
About
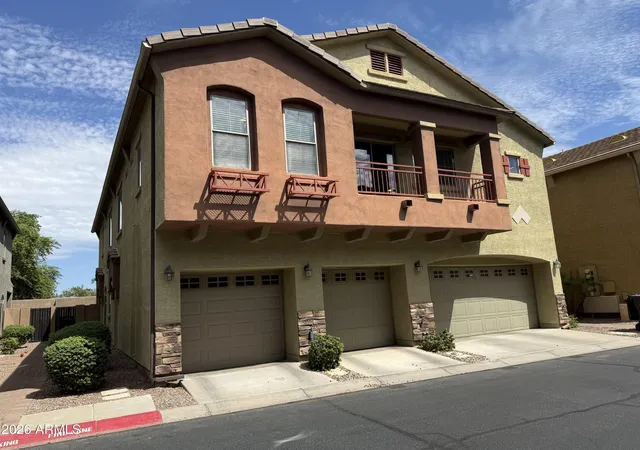
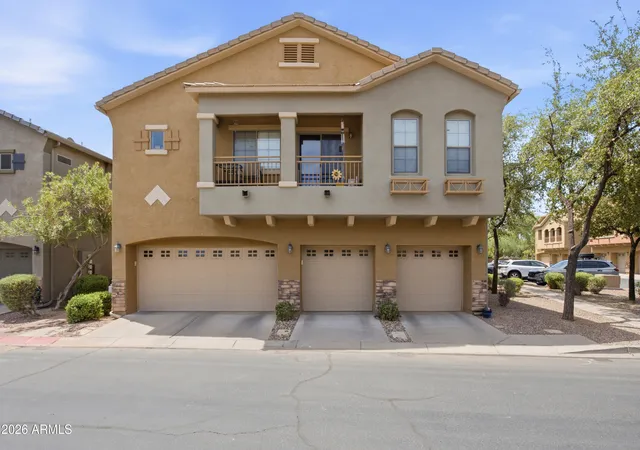
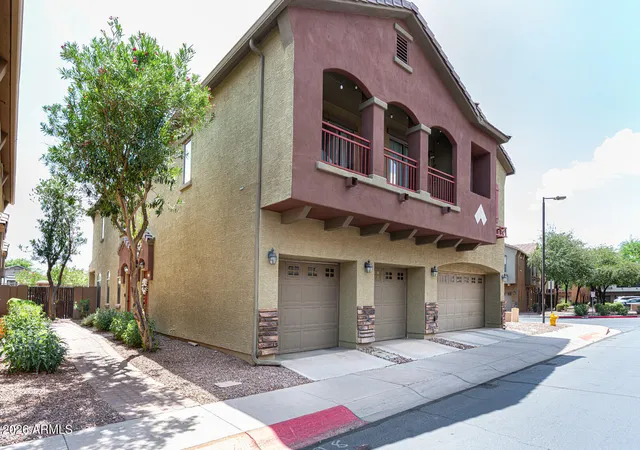
Tivoli at Augusta Ranch is a low-rise, gated townhome community built in 2004 and organized primarily into two-story two‑ and three‑bedroom units. Buildings present a suburban contemporary aesthetic with stucco façades, low-pitched tile roofs and private entryways; many homes include small balconies or covered patios and private yards facing shared greenbelts. Interiors commonly feature open great-room plans, vaulted or nine‑plus foot ceilings, upstairs laundry, breakfast bars or kitchen islands, walk‑in pantries and master suites with dual vanities and separate tub and shower. Finished surfaces across the community mix granite or quartz counters, laminate or LVP flooring and carpet in bedrooms; units are wired for cable/phone and have fire sprinklers and soft‑water loops. Shared amenities within the gated enclave include landscaped courtyards, a resort‑style pool and spa, playground and clubhouse, plus on‑site storage and private streets. Most homes offer one‑car garages with direct entry, low‑maintenance yards, and parking for guests. The community sits adjacent to the Augusta Ranch golf course with easy freeway access, nearby shopping and dining, and schools within the Gilbert/Mesa tax boundaries.
HOA Management
AAM
HOA Fees
$85/ Monthly
AAM LLC
HOA Fees
$85/ Monthly
Amenities
 Amenities and services may be covered by one or multiple associations and service providers.
 FHA Approved Prjct
Management
Other
Rental OK (See Rmks)
VA Approved Prjct
Disclaimer: Amenities are based on third-party information and may vary; buyers must independently verify all amenities, as information is deemed reliable but not guaranteed.
Available Units
Floor
(5 Units)


Building Features
Interior
Interior Features
2 Master Baths
3/4 Bath Master Bdrm
9+ Flat Ceilings
Breakfast Bar
Double Vanity
Eat In Kitchen
Fire Sprinklers
Full Bth Master Bdrm
Granite Counters
High Speed Internet
Kitchen Island
Laminate Counters
Master Bedroom Walk In Closet
Non Laminate Counter
Pantry
Quartz Countertops
See Remarks
Separate Shwr & Tub
Soft Water Loop
Upstairs
Vaulted Ceiling(s)
Walk In Pantry
Flooring
Carpet
Concrete
Laminate
Linoleum
Tile
Vinyl
Wood
Heating
Ceiling
Electric
Forced Air
Heat Pump
Natural Gas
See Remarks
Cooling
Ceiling Fan(s)
Central Air
Programmable Thmstat
Refrigeration
See Remarks
Appliances
Built In Microwave
Dishwasher
Disposal
Dryer
Electric Cooktop
Electric Hot Wtr Htr
Electric Oven
Electric Range
Microwave
Range/oven Elec
Refrigerator
Reverse Osmosis
Washer
Water Purifier
Water Softener Owned
Amenities & Parking
Other Features
Parking Features
Assigned
Attached Garage
Attch'd Gar Cabinets
Carport
Direct Access
Electric Door Opener
Electric Vehicle Charging Station(s)
Extended Length Garage
Extnded Lngth Garage
Garage Door Opener
Gated
Over Height Garage
Separate Strge Area
Unassigned
Exterior Amenities
Balcony
Covered Patio(s)
Patio
Playground
Private Street(s)
Private Yard
Storage
Disclaimer: Unit Features may vary by unit; buyers must independently verify all features. Information is deemed reliable but not guaranteed
- Home
- Homes For Sale
- Arizona
- Mesa
- 2024 S Baldwin --
Frequently Asked Questions
How many units are for sale at 2024 S Baldwin --?

How much does a condo at 2024 S Baldwin -- cost?
What are the HOA fees at 2024 S Baldwin --?
What bedroom options are available in 2024 S Baldwin --?