 Overview
 HOA
 Available Units
 Unit Features
 Getting Around
 Nearby Buildings
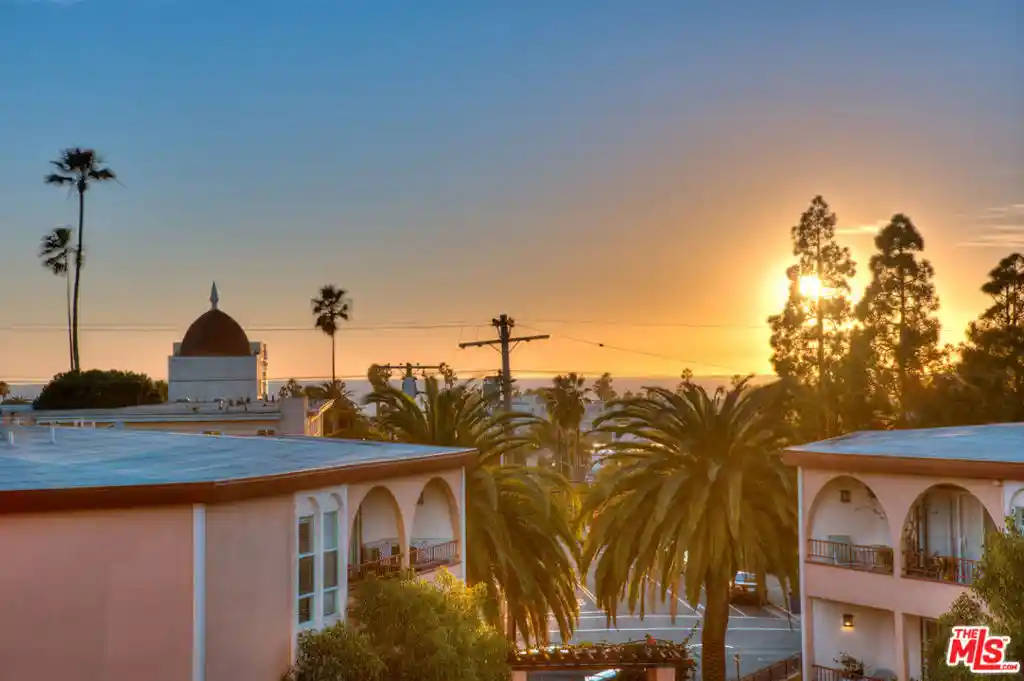


 Street View
2025 4Th St
2025 4Th St, Santa Monica, CA 90405
Rate 2025 4Th St

Stories
3

Units
9

Available Units For Sale
1

Unit Types
1bd

Built Year
1969

HOA Fees
$335-510/mo
About
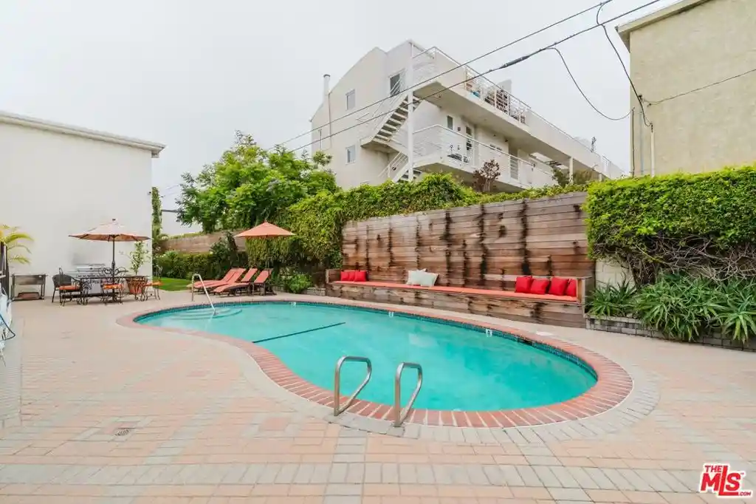
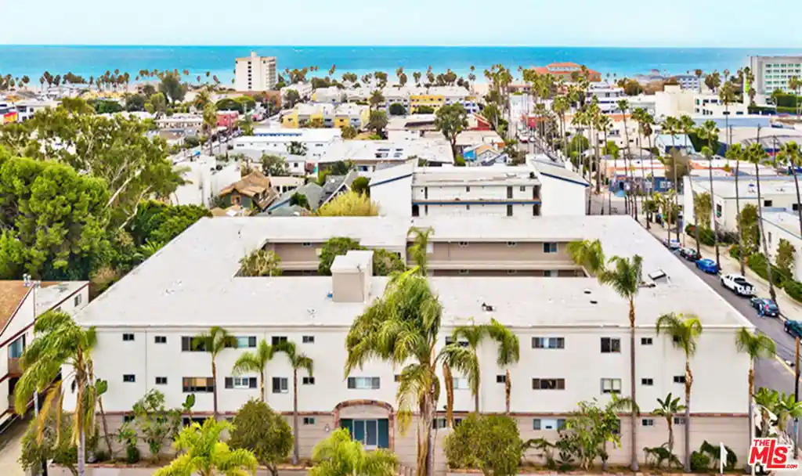
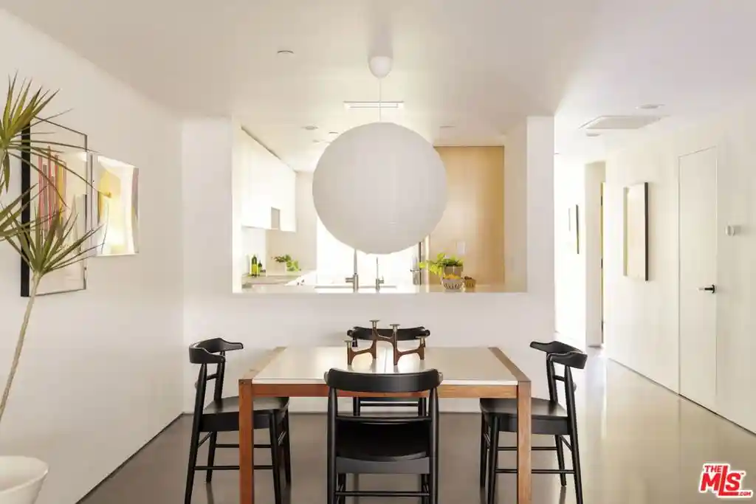
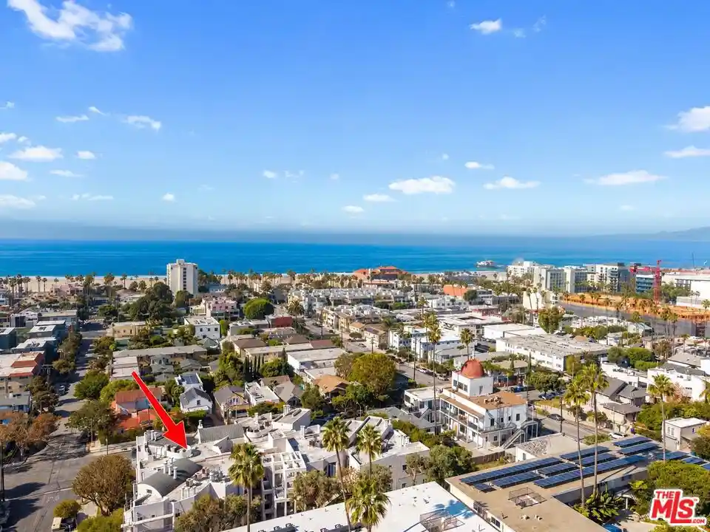
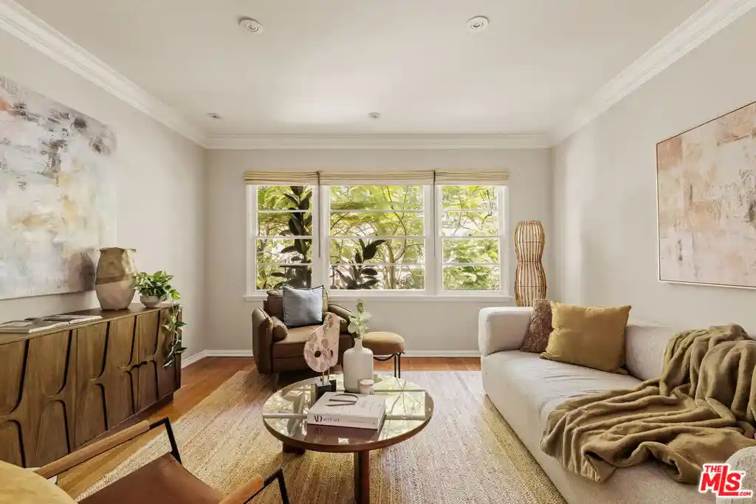
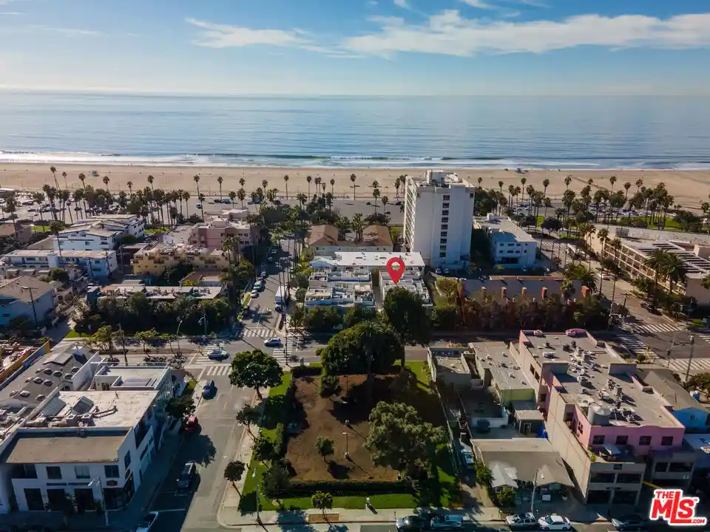
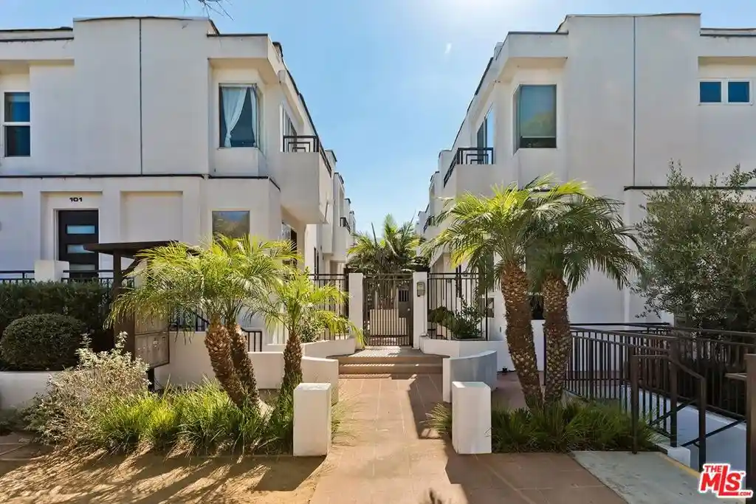
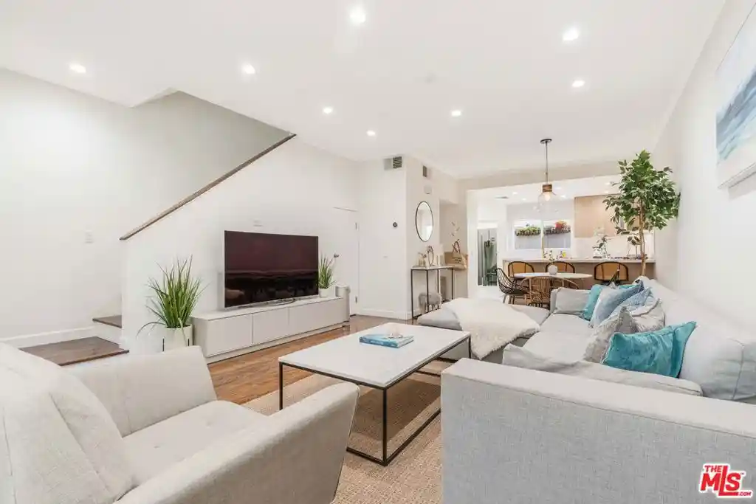
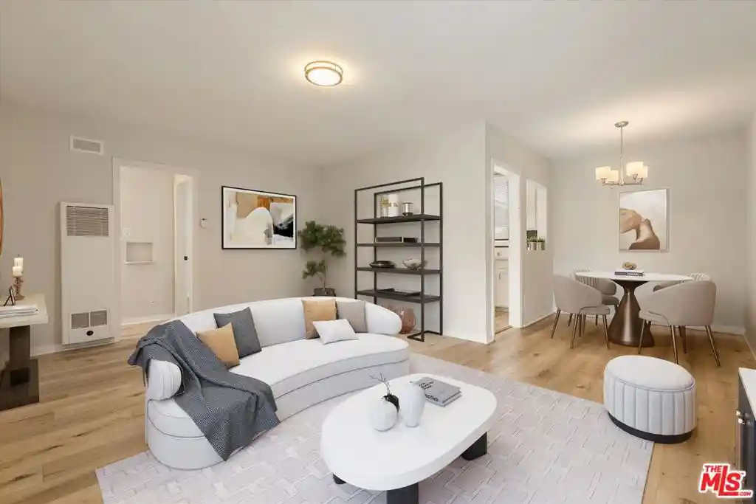
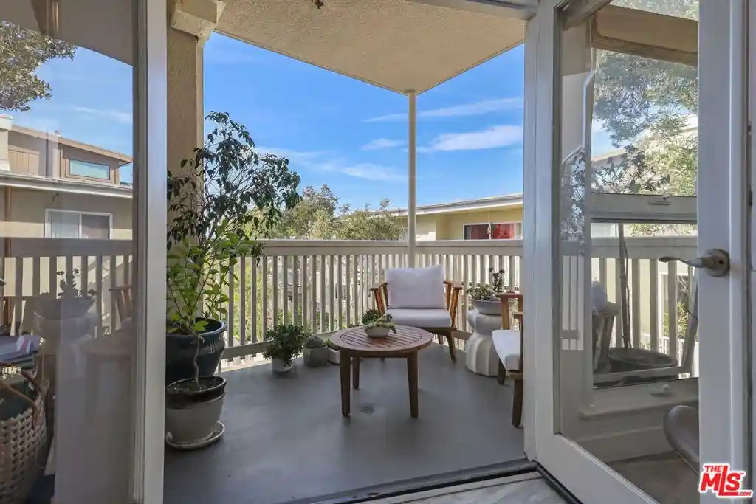
A low-rise, three-story condominium complex built in 1969 located in Santa Monica’s Ocean Park neighborhood. The property contains primarily one-bedroom residences arranged around planted courtyards and shared circulation; many units open to private balconies or patios. Exterior character is mid-century coastal with gated entry, landscaped common gardens, and easy pedestrian access to nearby retail corridors. Interior finishes across units vary from original tile and built-in cabinetry to updated kitchens with granite counters and stainless appliances; common equipment includes elevators and trash chutes. Shared facilities emphasize outdoor leisure and practical conveniences: a heated pool and spa, sun decks and rooftop viewing areas, a large laundry room, bike and surfboard storage, and secured mail and parking areas. Parking is gated with a mix of covered carports and assigned spaces plus additional storage lockers adjacent to some stalls. Building services are HOA-managed with controlled access/key-fob entry, on-site management oversight, and routine grounds and pool maintenance. Pet and specific permit policies vary by unit/HOA rules; long-term residents favor the combination of modest building scale, direct beach proximity and plentiful communal outdoor space that supports a relaxed, active coastal lifestyle.
HOA Management
Pacific Bay Towers
HOA Fees
$350/ Monthly
Pacific Bay Towers HOA
HOA Fees
$499/ Monthly
Amenities
 Amenities and services may be covered by one or multiple associations and service providers.
 Gas
 Insurance
 Playground
 Pool
 Water
 CallForRules
ControlledAccess
DuesPaidMonthly
HotWater
MaintenanceFrontYard
MaintenanceGrounds
Management
OtherCourts
PetRestrictions
PetsAllowed
PicnicArea
Sauna
SpaHotTub
Trash
Disclaimer: Amenities are based on third-party information and may vary; buyers must independently verify all amenities, as information is deemed reliable but not guaranteed.
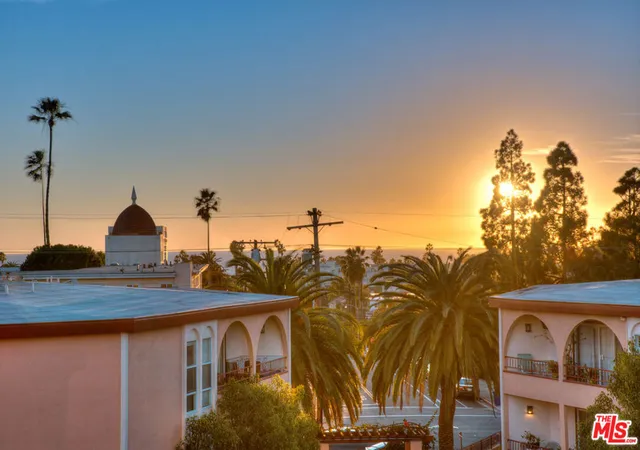

Building Features
Interior
Interior Features
Balcony
Bedroom On Main Level
Builtin Features
Ceiling Fans
Elevator
Granite Counters
Open Floorplan
Pantry
Separate Formal Dining Room
Storage
Trash Chute
Walk In Closets
Flooring
Carpet
Stone
Tile
Wood
Heating
Baseboard
Central
Floor Furnace
Cooling
Central Air
None
Wall Window Units
Appliances
Dishwasher
Disposal
Electric Oven
Gas Range
Microwave
Range Hood
Refrigerator
Vented Exhaust Fan
Water Heater
Amenities & Parking
Other Features
Parking Features
Assigned
Attached Carport
Carport
Community Structure
Controlled Entrance
Covered
Detached Carport
Electric Gate
Garage
Gated
Guest
On Site
One Space
Paved
Permit Required
Storage
Exterior Amenities
Disclaimer: Unit Features may vary by unit; buyers must independently verify all features. Information is deemed reliable but not guaranteed
Nearby Buildings
- Home
- Homes For Sale
- California
- Santa Monica
- 2025 4Th St
Frequently Asked Questions
How many units are for sale at 2025 4Th St?

How much does a condo at 2025 4Th St cost?
What are the HOA fees at 2025 4Th St?
What bedroom options are available in 2025 4Th St?