 Overview
 HOA
 Available Units
 Unit Features
 Getting Around
 Nearby Buildings


 Street View
20310 Fairway Oaks Dr
20310 Fairway Oaks Dr, Boca Raton, FL 33434
Rate 20310 Fairway Oaks Dr

Stories
8

Units
6

Available Units For Sale
1

Unit Types
3bd

Built Year
1988

HOA Fees
$2,183.69-3,866.66/mo
About
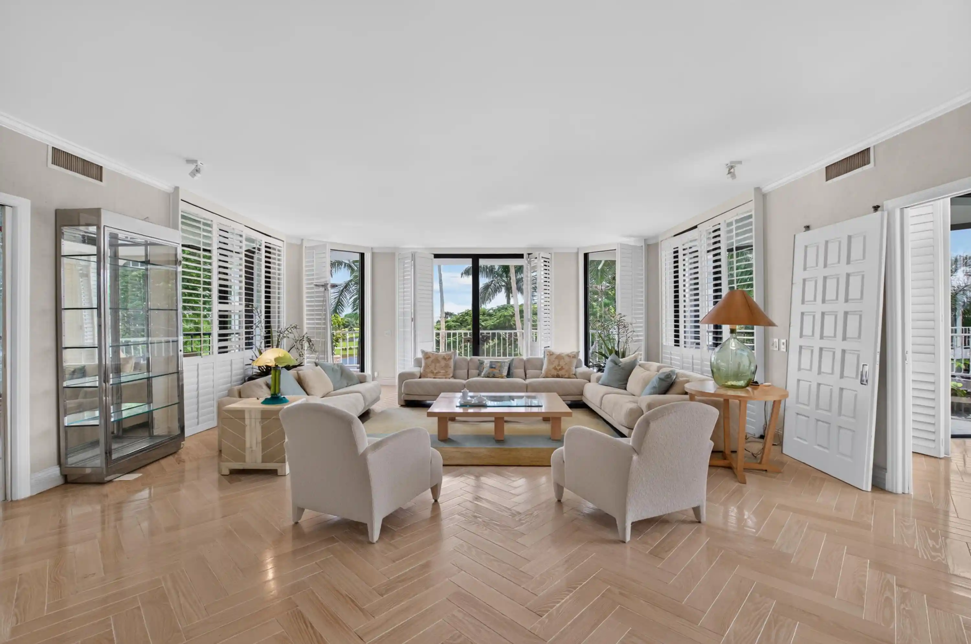
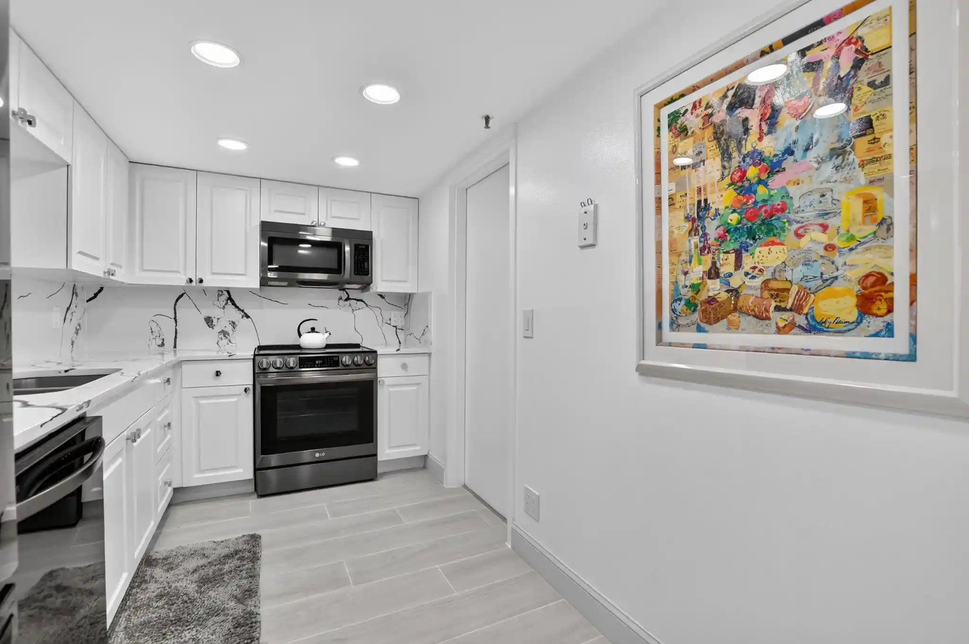
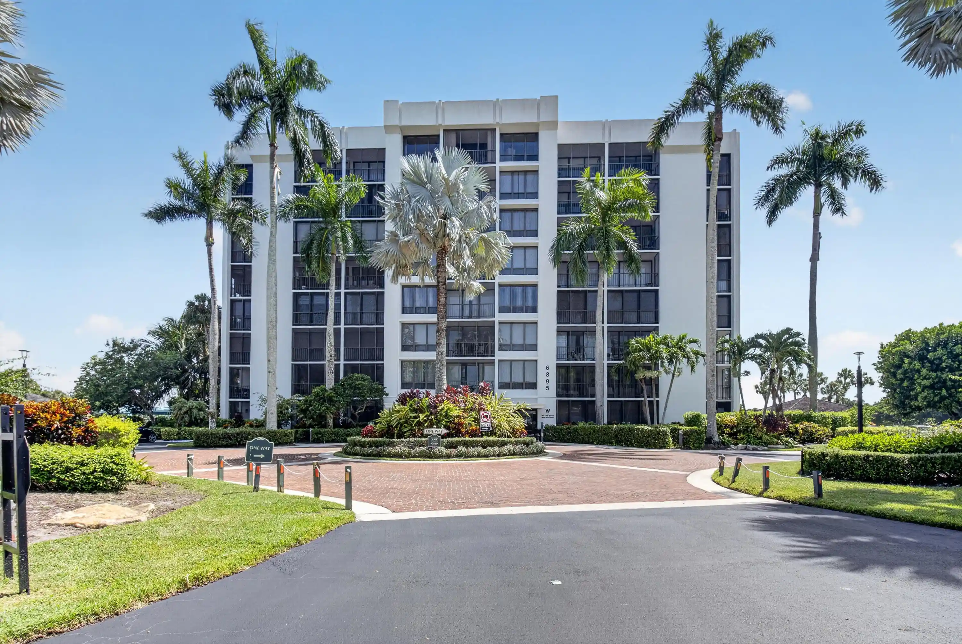
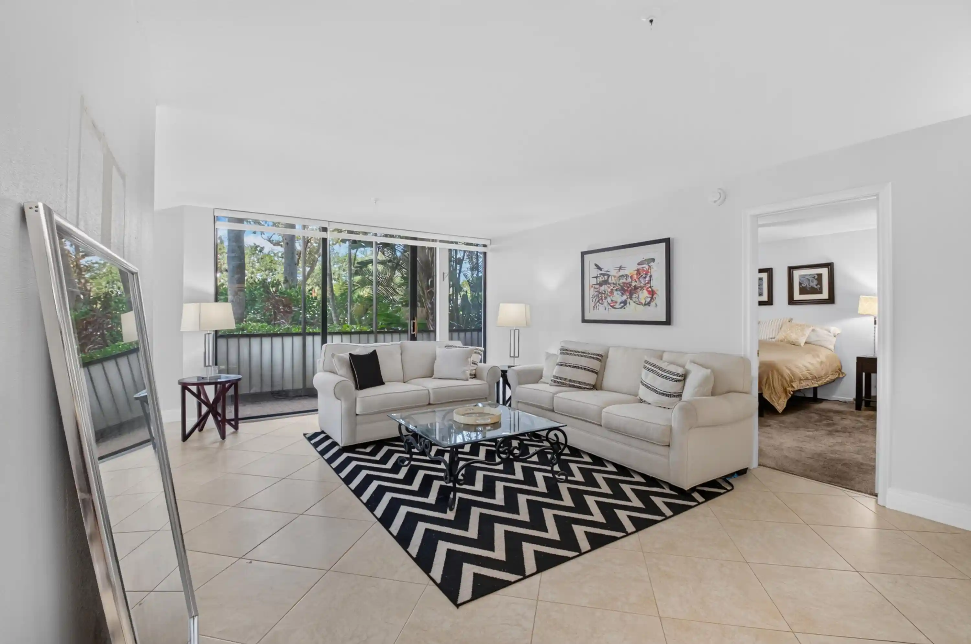
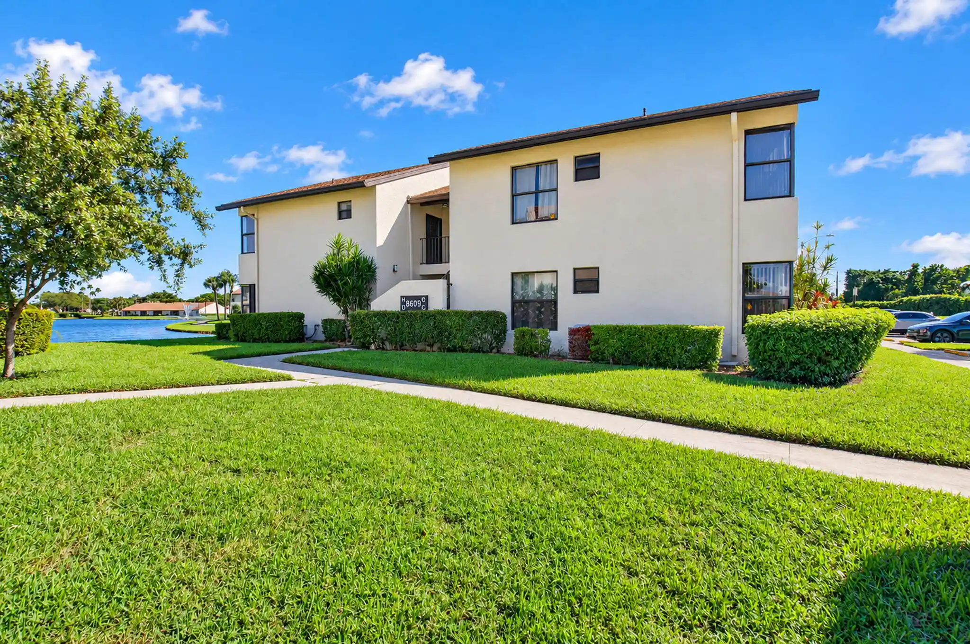
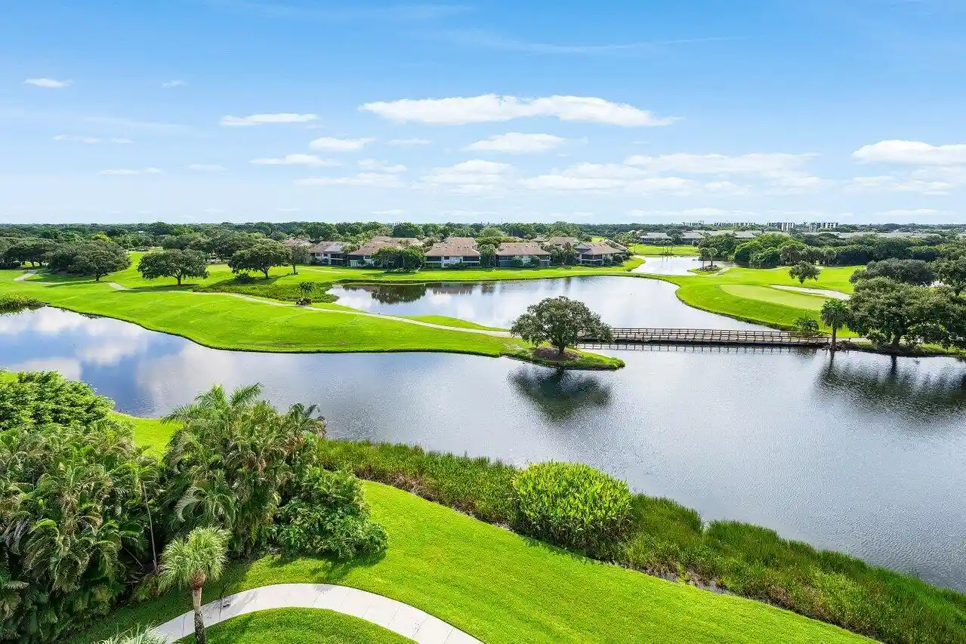
Fairway Point is an eight-story midrise condominium complex constructed in 1988 within the gated Boca West Country Club community in Boca Raton, Florida. Units range from two- to three-bedroom floorplans with flexible dens and bonus rooms often reconfigured as additional sleeping space; typical residences showcase high ceilings, formal dining rooms, eat-in kitchens, and multiple terraces that have frequently been enclosed to expand interior living areas. Interiors lean toward traditional luxury finishes—marble and light wood floors, custom cabinetry, built-in storage, two-zone air conditioning, impact-rated windows, and kitchens fitted with premium appliances such as Sub-Zero, Wolf, Viking, Bosch, and Miele. Building services and shared facilities reflect country-club living: a staffed lobby/doorman, recently renovated common corridors and lobby, large storage areas, covered and valet parking, and on-site elevator access. The exterior setting takes advantage of Boca West’s manicured landscape, with balconies and patios oriented to golf course, lake and water views and access to community outdoor features like pools, barbecue areas, patios and tennis courts. Ownership carries mandatory equity/club membership requirements for access to Boca West’s extensive amenities—championship golf courses, tennis and pickleball courts, fitness and spa facilities, multiple dining venues, and family-oriented recreational spaces—making Fairway Point integrated into a larger resort-style neighborhood lifestyle.
HOA Management
Boca West Master Association
HOA Fees
$2,183.69/ Annually
Fairway Oaks
HOA Fees
$3,800/ Quarterly
Amenities
 Amenities and services may be covered by one or multiple associations and service providers.
 Library
 Pickleball
 Playground
 Pool
 Storage
 BasketballCourt
BikeStorage
BilliardRoom
BocceCourt
BusinessCenter
CarWashArea
Clubhouse
DogPark
Elevators
FitnessCenter
Gated
GolfCourse
Maintenance
MaintenanceGrounds
Management
Other
Park
Parking
PicnicArea
PrivateMembership
PuttingGreens
RecreationFacilities
Restaurant
Sauna
Sidewalks
SpaHotTub
TennisCourts
Trash
Disclaimer: Amenities are based on third-party information and may vary; buyers must independently verify all amenities, as information is deemed reliable but not guaranteed.
Available Units

Building Features
Interior
Interior Features
Bar
Bathtub
Bidet
Breakfast Area
Breakfast Bar
Built In Features
Closet Cabinetry
Custom Mirrors
Dining Area
Dual Sinks
Eat In Kitchen
Elevator
Entrance Foyer
Garden Tub Roman Tub
High Ceilings
Jetted Tub
Kitchen Island
Living Dining Room
Main Level Primary
Multiple En Suite Bathrooms
Multiple Primary Suites
Pantry
Separate Formal Dining Room
Separate Shower
Soaking Tub
Split Bedrooms
Storage
Tub Shower
Walk In Closets
Wet Bar
Flooring
Carpet
Ceramic Tile
Concrete
Marble
Tile
Wood
Heating
Central
Electric
Individual
Zoned
Cooling
Ceiling Fans
Central Air
Electric
Zoned
Appliances
Built In Oven
Cooktop
Dishwasher
Disposal
Dryer
Electric Cooktop
Electric Range
Electric Water Heater
Free Standing Freezer
Ice Maker
Microwave
Oven
Range
Refrigerator
Washer
Water Heater
Amenities & Parking
Other Features
Parking Features
Assigned
Attached
Attached Carport
Carport
Circular Driveway
Covered
Deeded
Detached Carport
Guest
Exterior Amenities
Balcony
Lighting
Outdoor Living Area
Disclaimer: Unit Features may vary by unit; buyers must independently verify all features. Information is deemed reliable but not guaranteed
Nearby Buildings

- Home
- Homes For Sale
- Florida
- Boca Raton
- 20310 Fairway Oaks Dr
Frequently Asked Questions
How many units are for sale at 20310 Fairway Oaks Dr?

How much does a condo at 20310 Fairway Oaks Dr cost?
What are the HOA fees at 20310 Fairway Oaks Dr?
What bedroom options are available in 20310 Fairway Oaks Dr?