


 Street View
2040 S Longmore St
2040 S Longmore St, Mesa, AZ 85202
Rate 2040 S Longmore St

Stories
2

Units
48

Available Units For Sale
2

Unit Types
3bd

Built Year
1981

HOA Fees
$42.67-502/mo
About
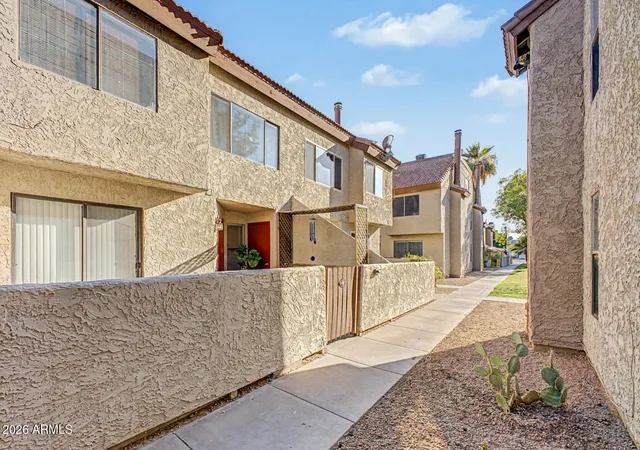
This is a low-rise townhouse community built in 1981 with primarily tri-level 3-bedroom units featuring lofts and traditional condo townhome layouts. Buildings are two stories in height within a larger planned-development setting known locally as Dobson Glen/Dobson Ranch. Architectural character is suburban Southwestern—stucco-clad exteriors, covered patios, and modest pitched roofs—arranged around shared courtyards, landscaped greenbelts, and private streets. Interiors commonly include vaulted ceilings in master suites, walk-in closets, eat-in kitchens with granite or quartz counters, wet bars, and combinations of laminate, tile, and carpet flooring; many units have loft spaces used as offices, third bedrooms, or media rooms. Community common areas are extensive: multiple pools and heated spas, a clubhouse and recreation center, several lakes, playgrounds, tennis and racquetball courts, sport courts, and outdoor BBQ and picnic areas. Storage closets and assigned covered parking are typical; visitor parking and additional unassigned spaces are available. HOA-managed services vary but generally include shared amenity maintenance and some utilities; insurance arrangements and fee structures are set by the association. The neighborhood offers a family-oriented suburban lifestyle with nearby schools, shopping, and convenient freeway access to Phoenix and local colleges.
HOA Management
Brown Community Mgmt
HOA Fees
$294.66/ Monthly
CITY PROP MGT CO
HOA Fees
$213/ Monthly
Amenities
 Amenities and services may be covered by one or multiple associations and service providers.
 Club, Membership Opt
FHA Approved Prjct
Management
None
Other
Rental OK (See Rmks)
Spec Assmnt Pending
VA Approved Prjct
Disclaimer: Amenities are based on third-party information and may vary; buyers must independently verify all amenities, as information is deemed reliable but not guaranteed.
Available Units

Building Features
Interior
Interior Features
3/4 Bath Master Bdrm
Breakfast Bar
Eat In Kitchen
Full Bth Master Bdrm
Granite Counters
High Speed Internet
Laminate Counters
Master Bedroom Walk In Closet
Non Laminate Counter
Pantry
Quartz Countertops
Tub With Jets
Upstairs
Vaulted Ceiling(s)
Wet Bar
Flooring
Carpet
Laminate
Tile
Vinyl
Wood
Heating
Electric
Natural Gas
See Remarks
Cooling
Ceiling Fan(s)
Central Air
Refrigeration
Appliances
Dishwasher
Disposal
Dryer
Electric Cooktop
Electric Hot Wtr Htr
Electric Range
Microwave
Range/oven Elec
Refrigerator
Stacked Washer/dryer
Washer
Amenities & Parking
Other Features
Parking Features
Assigned
Assigned Parking
Community Structure
Detached
Detached Carport
Separate Strge Area
Unassigned
Exterior Amenities
Hand/racquetball Cts
Patio
Playground
Private Street(s)
Private Yard
Sport Court(s)
Storage
Tennis Court(s)
Disclaimer: Unit Features may vary by unit; buyers must independently verify all features. Information is deemed reliable but not guaranteed
- Home
- Homes For Sale
- Arizona
- Mesa
- 2040 S Longmore St
Frequently Asked Questions
How many units are for sale at 2040 S Longmore St?

How much does a condo at 2040 S Longmore St cost?
What are the HOA fees at 2040 S Longmore St?
What bedroom options are available in 2040 S Longmore St?