


 Street View
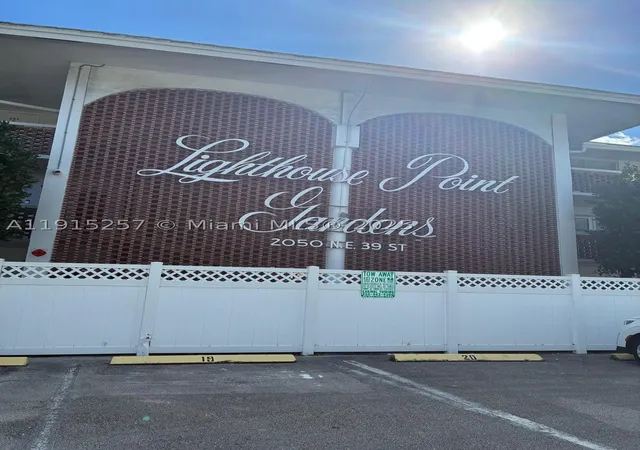
2050 Ne 39Th St
2050 Ne 39Th St, Lighthouse Point, FL 33064
Rate 2050 Ne 39Th St

Stories
3

Units
84

Available Units For Sale
7

Unit Types
1bd, 2bd

Built Year
1966

HOA Fees
N/A
About
A low-rise condominium community built in 1966, the development comprises three-story buildings that house one- and two-bedroom units designed for comfortable, low-maintenance living. Unit layouts emphasize ground-level convenience and practical circulation, with many homes offering main-level primary bedrooms, walk-in closets, and combined living/dining spaces. Interiors commonly include modest upgrades such as updated kitchens with breakfast bars or open pass-throughs, ceramic or vinyl floors, and a mix of full and half baths; many residences have screened patios or balconies facing landscaped courtyards and pool areas. The property’s exterior character features garden-style landscaping with patios, porches, shaded courtyards, fruit trees, outdoor barbecue areas, and perimeter fencing; buildings have received community-wide roof replacements and periodic termite treatments. Shared amenities center on resident recreation and socializing: a clubhouse, central pool, putting green, shuffleboard, fitness room, sauna, and barbecue/entertaining spaces. Practical provisions include assigned surface parking near units, elevator access in some buildings, storage bins, and hurricane-impact windows or storm shutters in many residences. The association enforces age-restricted occupancy rules (primarily 55+), caps on leasing during initial ownership years, and regular maintenance dues that may include land-lease fees for recreational facilities. Located east of Federal Highway in Lighthouse Point, the complex is within walking distance of shops, restaurants, a library, and transit links, offering an active, convenience-oriented coastal-suburb lifestyle.
Available Units
Floor
(3 Units)




Building Features
Interior
Interior Features
Bathtub
Bedroom On Main Level
Breakfast Bar
Built In Features
Closet Cabinetry
Custom Mirrors
Dining Area
Eat In Kitchen
Elevator
Entrance Foyer
Family Dining Room
First Floor Entry
Garden Tub Roman Tub
Handicap Access
Kitchen Dining Combo
Living Dining Room
Main Level Master
Main Level Primary
Main Living Area Entry Level
Main Living Area Upper Level
None
Pantry
Second Floor Entry
Separate Formal Dining Room
Separate Shower
Shower Only
Sitting Area In Primary
Split Bedrooms
Stacked Bedrooms
Storage
Third Floor Entry
Tub Shower
Upper Level Primary
Walk In Closets
Flooring
Carpet
Ceramic Tile
Concrete
Hardwood
Laminate
Tile
Vinyl
Wood
Heating
Central
Electric
Heat Pump
Heat Strip
Individual
None
Cooling
Ceiling Fans
Central Air
Electric
Humidity Control
Reverse Cycle
Appliances
Built In Oven
Cooktop
Dishwasher
Disposal
Dryer
Electric Cooktop
Electric Range
Electric Water Heater
Free Standing Freezer
Freezer
Ice Maker
Microwave
Refrigerator
Self Cleaning Oven
Trash Compactor
Washer
Water Heater
Amenities & Parking
Other Features
Parking Features
Asphalt
Assigned
Deeded
Detached
Driveway
Garage
Guest
One Space
Open
Exterior Amenities
Awnings
Balcony
Barbecue
Courtyard
Enclosed Porch
Fence
Fruit Trees
Lighting
None
Outdoor Living Area
Patio
Porch
Security High Impact Doors
Shutters Electric
Shutters Manual
Storm Security Shutters
Disclaimer: Unit Features may vary by unit; buyers must independently verify all features. Information is deemed reliable but not guaranteed
- Home
- Homes For Sale
- Florida
- Lighthouse Point
- 2050 Ne 39Th St
Frequently Asked Questions
How many units are for sale at 2050 Ne 39Th St?

How much does a condo at 2050 Ne 39Th St cost?
What bedroom options are available in 2050 Ne 39Th St?