 Overview
 HOA
 Available Units
 Unit Features
 Getting Around
 Nearby Buildings


 Street View
2050 Oleander Blvd
2050 Oleander Blvd, ASTOR, FL 34950
Rate 2050 Oleander Blvd

Stories
2

Units
215

Available Units For Sale
9

Unit Types
1bd, 2bd

Built Year
1976

HOA Fees
$716-772/mo
About
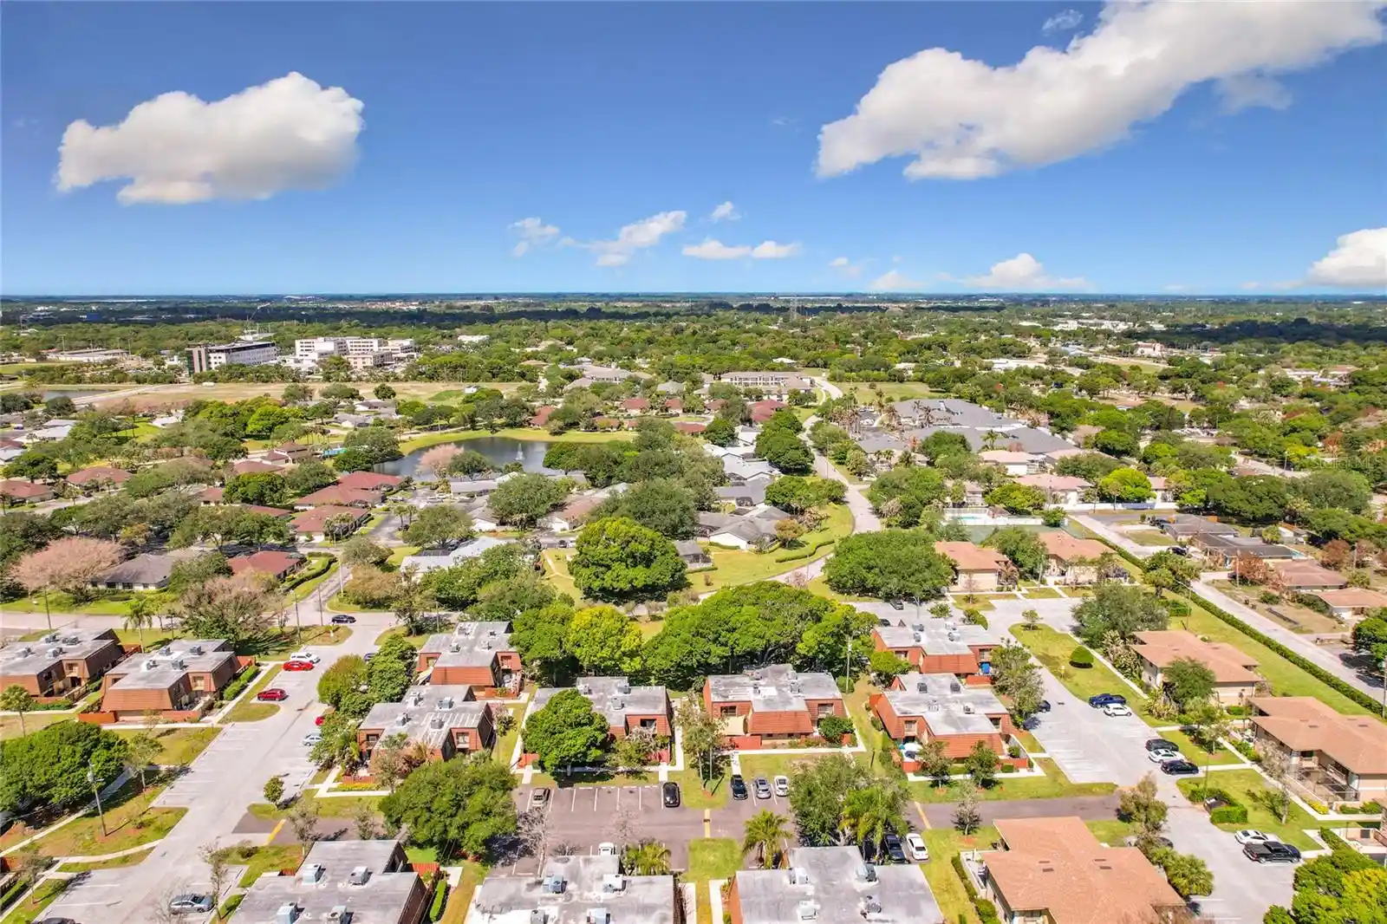
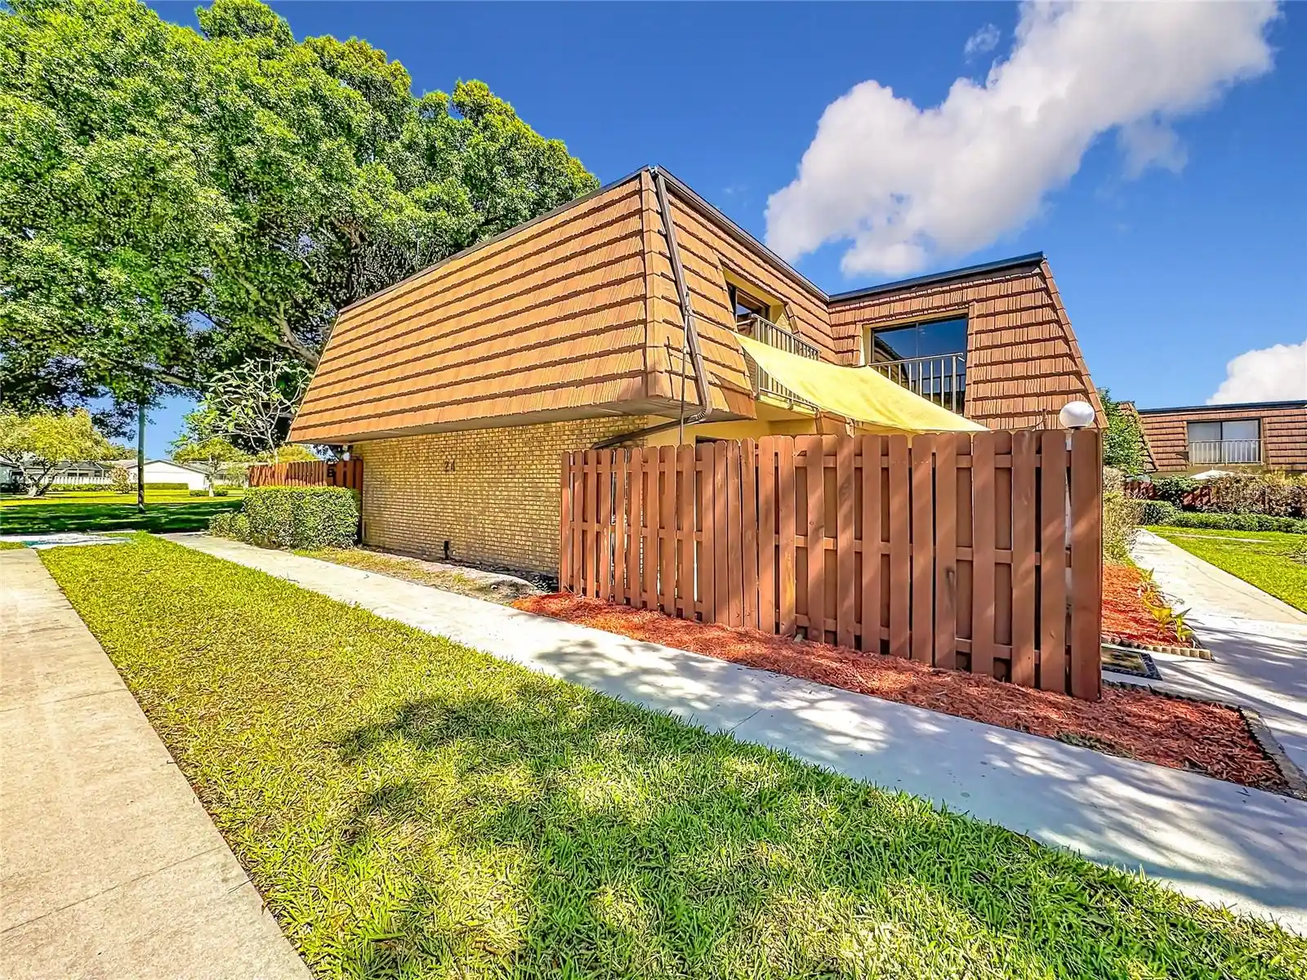
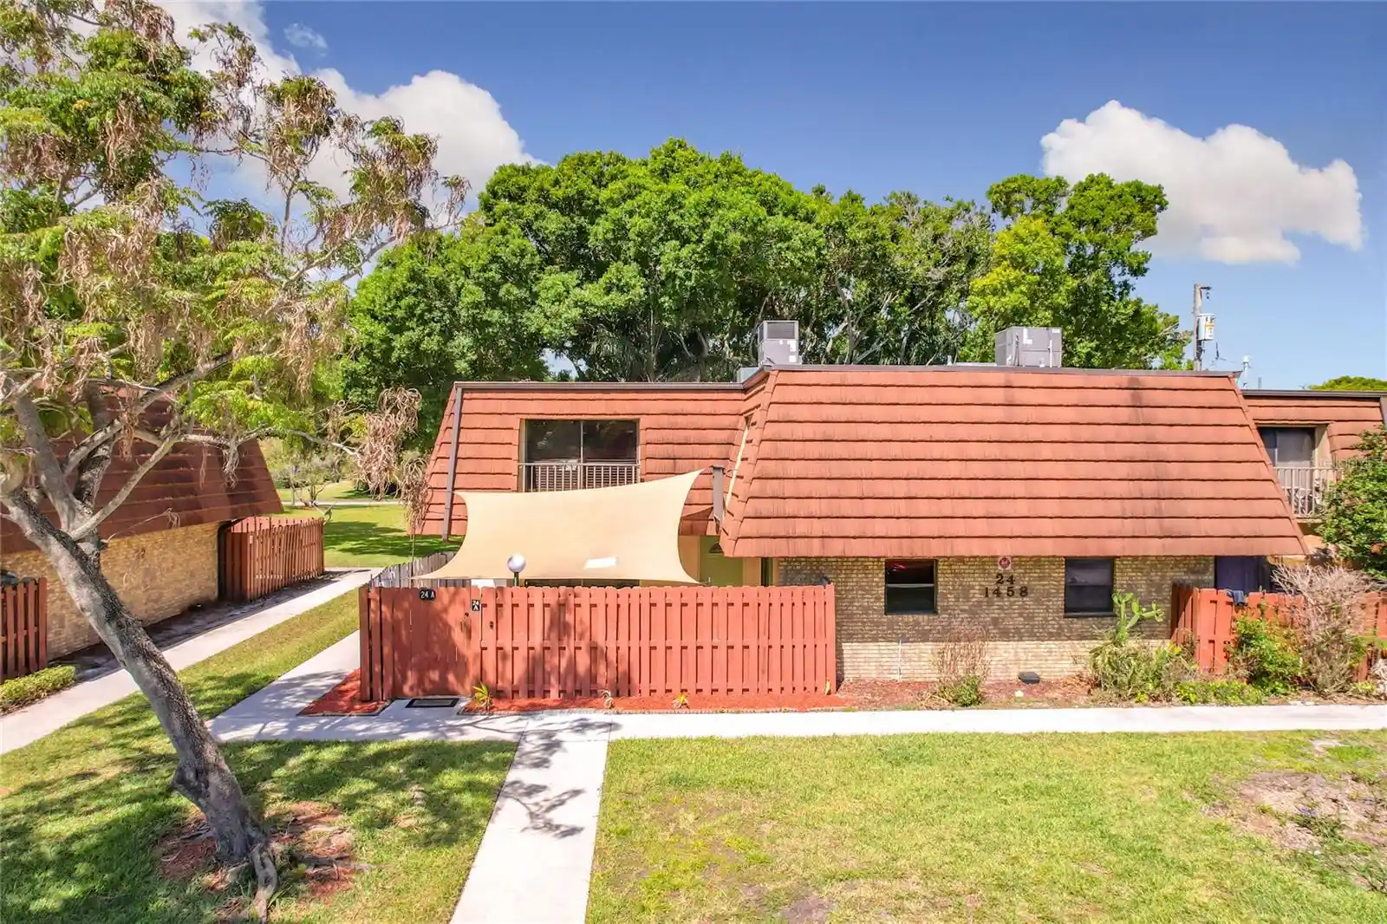
Island House is a low-rise, garden-style condominium complex built in 1976, consisting of two-story buildings housing one- and two-bedroom units. The architecture favors practical mid‑century massing with exterior walkways, screened porches or balconies, and a mix of patios and small private yards that open onto landscaped ponds and communal green space. Interiors commonly feature tiled or laminate floors, eat-in kitchens with modest island or breakfast bars, in-unit laundry rooms or dedicated laundry closets, walk-in or ample closets, and a range of bathroom configurations from full baths to powder rooms. Many units have been renovated over time with updated kitchens, stainless steel appliances, modern lighting and improved HVAC and air-filtration components. The community emphasizes shared facilities: a gated entry, clubhouse with library and kitchen, outdoor pool, exercise room, and unassigned plus some dedicated parking stalls; property management and an on-site manager are frequently present. HOA covers utilities such as water and sewer in many units and maintains exterior amenities including storm/security shutters, storage sheds, fencing, and fruit trees in common areas. Located in Fort Pierce, the complex sits a short drive from downtown, beaches, I-95 and local shopping, offering a relaxed coastal-suburban lifestyle with a mix of seasonal residents, long‑term tenants and investor ownership.
HOA Management
Anchorage Property M
HOA Fees
$716/ Monthly
Anchorage Property Management
HOA Fees
$772/ Monthly
Amenities
 Amenities and services may be covered by one or multiple associations and service providers.
 Laundry
 Library
 Pool
 Storage
 Barbecue
BikeStorage
BilliardRoom
BusinessCenter
Cable TV
Clubhouse
ControlledAccess
Elevators
FitnessCenter
Gated
Maintenance
MaintenanceGrounds
Management
None
Other
Parking
PicnicArea
PrivateMembership
RecreationFacilities
ShuffleboardCourt
Sidewalks
Trails
Trash
VehicleWashArea
Disclaimer: Amenities are based on third-party information and may vary; buyers must independently verify all amenities, as information is deemed reliable but not guaranteed.
Available Units
Floor
(1 Unit)

Floor
(2 Units)


Building Features
Interior
Interior Features
Air Filtration
Bathtub
Bedroom On Main Level
Breakfast Area
Breakfast Bar
Builtin Features
Ceiling Fans(s)
Central Vacuum
Closet Cabinetry
Dining Area
Dual Sinks
Eat In Kitchen
Eat In Kitchen
Elevator
Entrance Foyer
Family Dining Room
First Floor Entry
French Doors Atrium Doors
High Ceilings
Kitchen Dining Combo
Kitchen Island
Living Dining Room
Loft
Main Level Primary
Main Living Area Entry Level
Multiple En Suite Bathrooms
Multiple Primary Suites
None
Open Floorplan
Pantry
Second Floor Entry
Separate Formal Dining Room
Separate Shower
Shower Only
Sitting Area In Primary
Split Bedrooms
Split Bedrooms
Stacked Bedrooms
Storage
Thermostat
Tub Shower
Upper Level Primary
Utility Room
Walk In Closets
Wet Bar
Flooring
Carpet
Ceramic Tile
Concrete
Hardwood
Laminate
Luxury Vinyl
Marble
Tile
Vinyl
Wood
Heating
Central
Electric
Gas
Heat Strip
Individual
None
Space Heater
Cooling
Ceiling Fans
Central Air
Central Air
Electric
Appliances
Built In Oven
Cooktop
Dishwasher
Disposal
Dryer
Electric Range
Electric Water Heater
Electric Range
Electric Water Heater
Energy Star Qualified Freezer
Freezer
Gas Water Heater
Ice Maker
Microwave
None
Oven
Range
Range Hood
Refrigerator
Self Cleaning Oven
Washer
Washer Dryer
Water Heater
Water Purifier
Water Purifier Owned
Water Softener
Water Softener Owned
Amenities & Parking
Other Features
Parking Features
Asphalt
Assigned
Common
Detached
Garage
Garage Door Opener
Guest
One Space
Open
Parking Lot
Two Or More Spaces
Unassigned
Exterior Amenities
Balcony
Enclosed Porch
Fence
Fruit Trees
None
Outdoor Living Area
Patio
Porch
Private Mailbox
Shed
Storage
Storm Security Shutters
Disclaimer: Unit Features may vary by unit; buyers must independently verify all features. Information is deemed reliable but not guaranteed

Nearby Buildings




- Home
- Homes For Sale
- Florida
- ASTOR
- 2050 Oleander Blvd
Frequently Asked Questions
How many units are for sale at 2050 Oleander Blvd?

How much does a condo at 2050 Oleander Blvd cost?
What are the HOA fees at 2050 Oleander Blvd?
What bedroom options are available in 2050 Oleander Blvd?