
 Street View
2075 Pine Tree Dr
2075 Pine Tree Dr, Buford, GA 30518
Rate 2075 Pine Tree Dr

Stories
-

Units
21

Available Units For Sale
2

Unit Types
3bd, 4+bd

Built Year
1999

HOA Fees
N/A
About
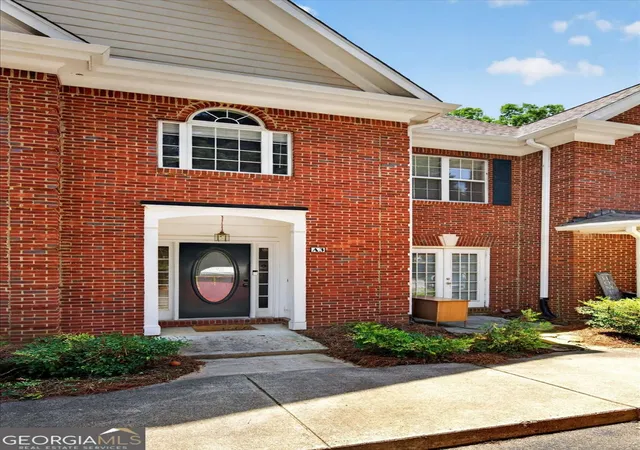
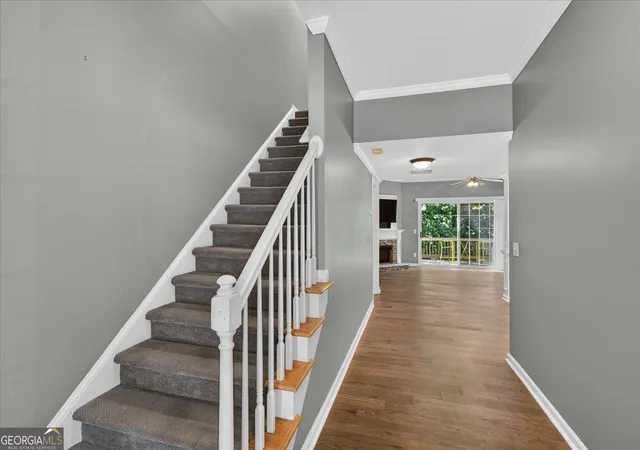
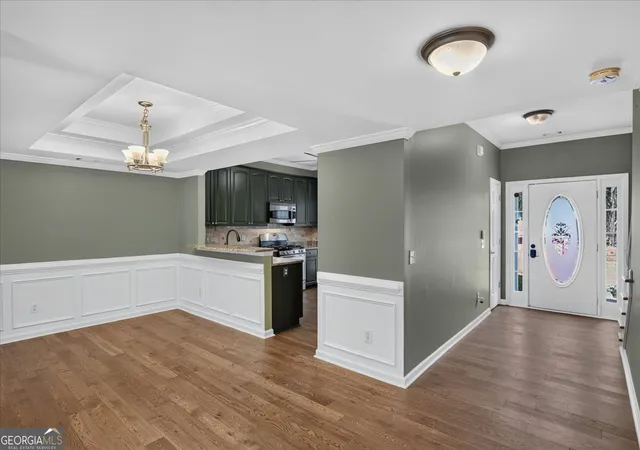
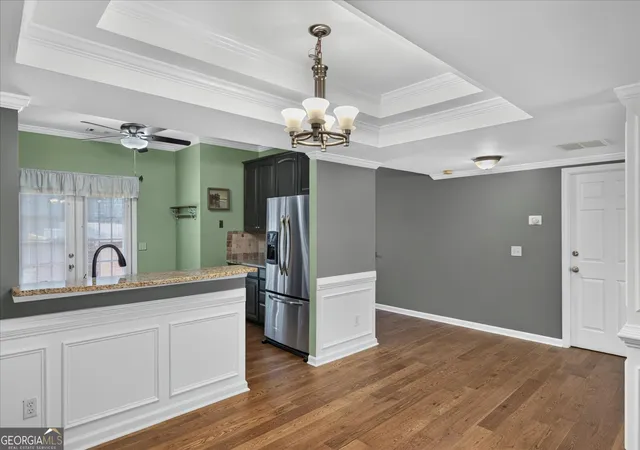
A late-1990s townhouse community of multi-story attached homes located in Buford, Georgia, within the Buford City School District and a short walk to Lake Lanier. Buildings completed in 1999 offer 3- and 4-bedroom floorplans arranged as end- and mid-unit townhomes with two-story entrance foyers, vaulted and tray ceilings, and high main-level ceilings (approximately 9–10 feet). Interiors commonly include open living areas centered on a fireplace, granite or quartz kitchens that open to dining/great rooms, dual-owner-suite plans or roommate-friendly split-bedroom layouts, double vanities, walk-in closets, and durable finishes such as hardwood or LVP on main floors. Many units have private outdoor space — covered front porches, private rear patios or yards, and upper-level balconies. Exterior character is residential and low-rise, with landscaped courtyards, a community pool, and a shared dock and boat access to Lake Lanier. The HOA typically covers exterior maintenance, landscaping, water, trash, pest control and common-area upkeep. Parking is assigned two-space per unit; some homes include basements or additional outdoor storage. Updates reported across the community include newer HVAC, roofs, water heaters, and modernized kitchens and baths. The setting emphasizes lakeside recreational access and a quiet neighborhood feel while remaining minutes from downtown Buford, Mall of Georgia, and major highways.

Building Features
Interior
Interior Features
Cathedral Ceiling(s)
Crown Molding
Disappearing Attic Stairs
Double Vanity
Entrance Foyer
Entrance Foyer 2 Story
High Ceilings
High Ceilings 10 Ft Main
High Ceilings 9 Ft Lower
High Ceilings 9 Ft Main
High Ceilings 9 Ft Upper
High Speed Internet
His And Hers Closets
Separate Shower
Soaking Tub
Split Bedroom Plan
Tile Bath
Tray Ceiling(s)
Vaulted Ceiling(s)
Walk In Closet(s)
Flooring
Carpet
Ceramic Tile
Hardwood
Laminate
Tile
Vinyl
Heating
Central
Electric
Forced Air
Natural Gas
Zoned
Cooling
Attic Fan
Ceiling Fan(s)
Central Air
Electric
Zoned
Appliances
Dishwasher
Disposal
Dryer
Electric Cooktop
Electric Oven
Electric Range
Electric Water Heater
Gas Cooktop
Gas Oven
Gas Range
Gas Water Heater
Microwave
Range
Range Hood
Refrigerator
Self Cleaning Oven
Washer
Amenities & Parking
Other Features
Parking Features
Assigned
Attached
Driveway
Garage
Garage Door Opener
Garage Faces Front
Guest
Kitchen Level
Parking Lot
Unassigned
Varies By Unit
Exterior Amenities
Awning(s)
Balcony
Courtyard
Lighting
None
Private Entrance
Private Yard
Rain Gutters
Disclaimer: Unit Features may vary by unit; buyers must independently verify all features. Information is deemed reliable but not guaranteed
- Home
- Homes For Sale
- Georgia
- Buford
- 2075 Pine Tree Dr
Frequently Asked Questions
How many units are for sale at 2075 Pine Tree Dr?

How much does a condo at 2075 Pine Tree Dr cost?
What bedroom options are available in 2075 Pine Tree Dr?