 Street View
20930 Parthenia St
20930 Parthenia St, Los Angeles, CA 91304
Rate 20930 Parthenia St

Stories
1

Units
24

Available Units For Sale
1

Unit Types
2bd

Built Year
1976

HOA Fees
$250-420/mo
About
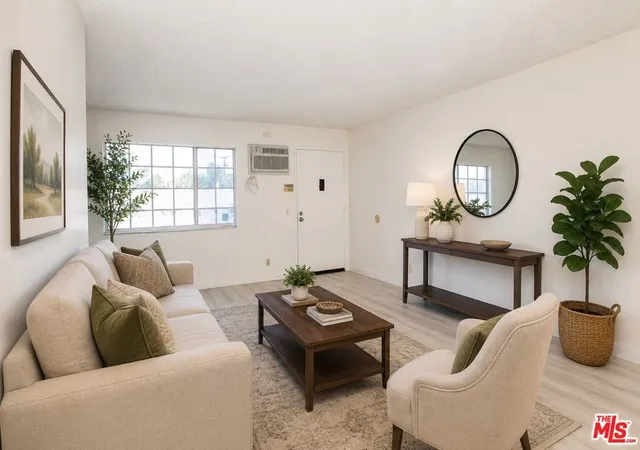
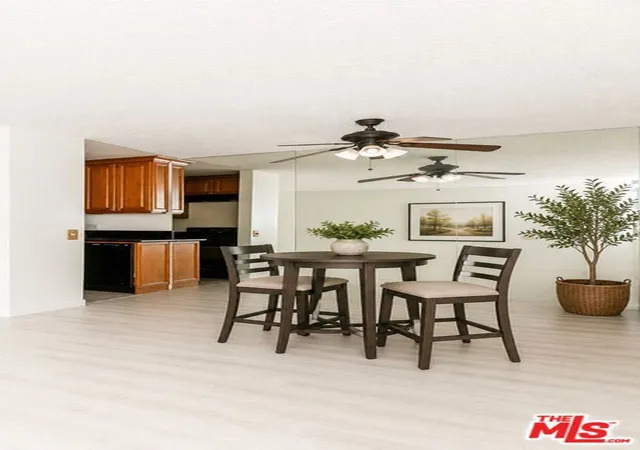
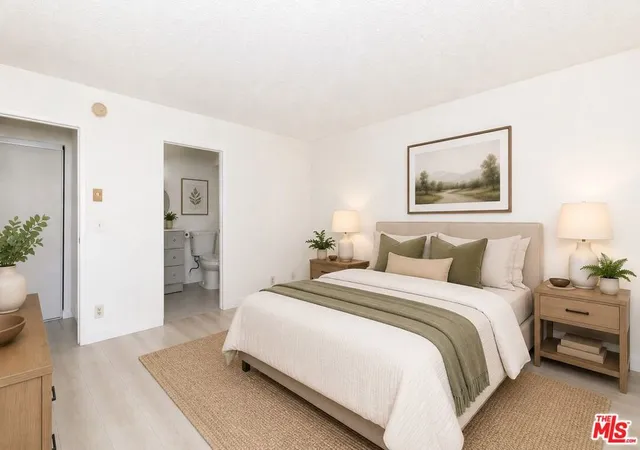
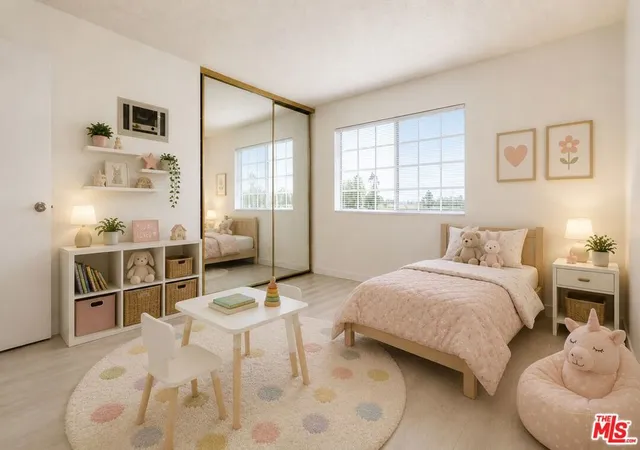
A single-story, garden-style condominium complex constructed in 1976, the development is composed of one-level units organized around landscaped walkways and shared courtyards. Most residences are two-bedroom layouts (with many listings reflecting one- and two-bedroom variations) featuring open living and dining areas, galley kitchens with breakfast bars or adjacent dining space, recessed lighting, laminate or tile flooring, and private balconies or patios. Interior layouts commonly include primary suites on the main level, walk-in closets, multiple bedroom configurations, and practical storage like pantry and mirrored hallway closets. Exterior characteristics emphasize a low-rise, gated community with covered or detached tandem parking (including two-car garages or gated carports), rain gutters, and mature plantings. Common-area amenities focus on everyday convenience and recreation: a centrally located sparkling pool, on-site laundry facilities, gated entry, and secure parking. Units are positioned for privacy — end units and upper-floor residences offer extra natural light and reduced street noise. The complex sits in a residential Canoga Park neighborhood close to shopping centers, restaurants, public transit, and CSUN/Westfield Topanga, supporting a suburban-urban lifestyle oriented toward commuters, students, and first-time buyers.
HOA Management
CC and R, Homeowners Association
HOA Fees
$285/ Monthly
Independence HOA
HOA Fees
$250/ Monthly
Amenities
 Amenities and services may be covered by one or multiple associations and service providers.
 Insurance
 Pool
Pool
 Storage
 Water
Water
 CallForRules
CallforRules
ControlledAccess
DuesPaidMonthly
MaintenanceFrontYard
MaintenanceGrounds
Other
PetRestrictions
PetsAllowed
RecreationRoom
SpaHotTub
Trash
Disclaimer: Amenities are based on third-party information and may vary; buyers must independently verify all amenities, as information is deemed reliable but not guaranteed.

Building Features
Interior
Interior Features
All Bedrooms Down
All Bedrooms Up
Balcony
Bedroom On Main Level
Breakfast Bar
Ceiling Fans
Ceramic Counters
Galley Kitchen
Granite Counters
Main Level Primary
Multiple Primary Suites
Open Floorplan
Pantry
Primary Suite
Recessed Lighting
Separate Formal Dining Room
Walk In Closets
Flooring
Carpet
Laminate
Tile
Vinyl
Wood
Heating
Central
Electric
Forced Air
Space Heater
Wall Furnace
Zoned
Cooling
Central Air
Electric
Wall Window Units
Zoned
Appliances
Cooktop
Dishwasher
Disposal
Electric Cooking
Electric Cooktop
Electric Oven
Electric Range
Freezer
Gas Cooktop
Microwave
Range
Refrigerator
Amenities & Parking
Other Features
Parking Features
Assigned
Attached Carport
Carport
Community Structure
Controlled Entrance
Covered
Door Multi
Door Single
Garage
Garage Faces Rear
Gated
On Site
One Space
Tandem
Uncovered
Underground
Exterior Amenities
Rain Gutters
Disclaimer: Unit Features may vary by unit; buyers must independently verify all features. Information is deemed reliable but not guaranteed
- Home
- Homes For Sale
- California
- Los Angeles
- 20930 Parthenia St
Frequently Asked Questions
How many units are for sale at 20930 Parthenia St?

How much does a condo at 20930 Parthenia St cost?
What are the HOA fees at 20930 Parthenia St?
What bedroom options are available in 20930 Parthenia St?