 Street View
21 School St
21 School St, Somerville, MA 02143
Rate 21 School St

Stories
0

Units
23

Available Units For Sale
1

Unit Types
2bd

Built Year
1870

HOA Fees
N/A
About
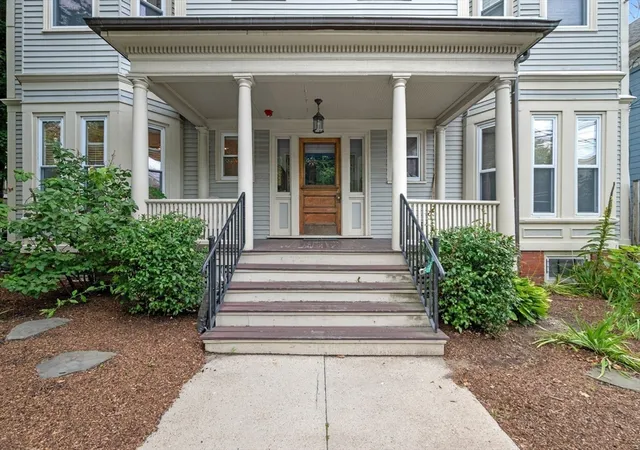
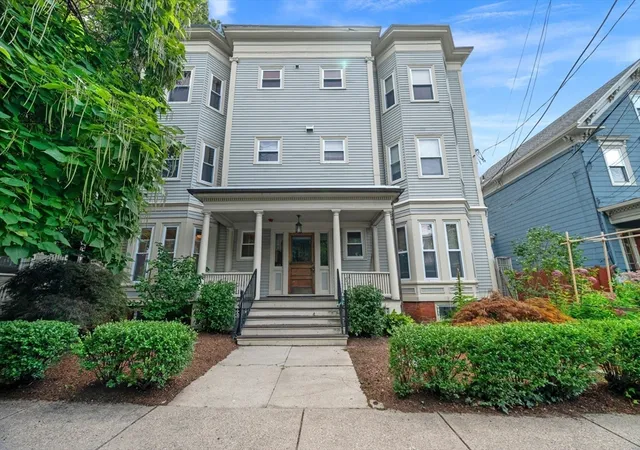
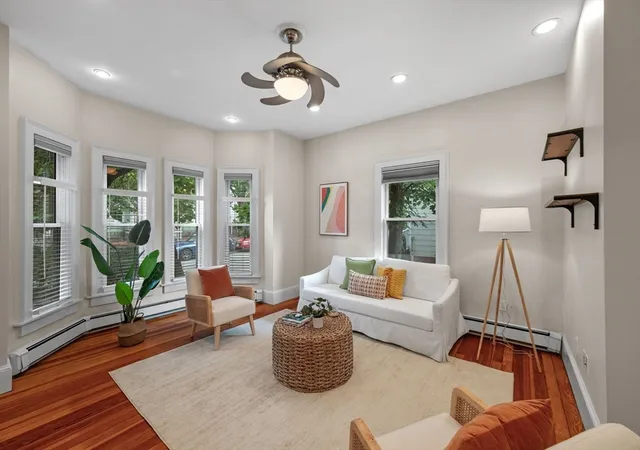
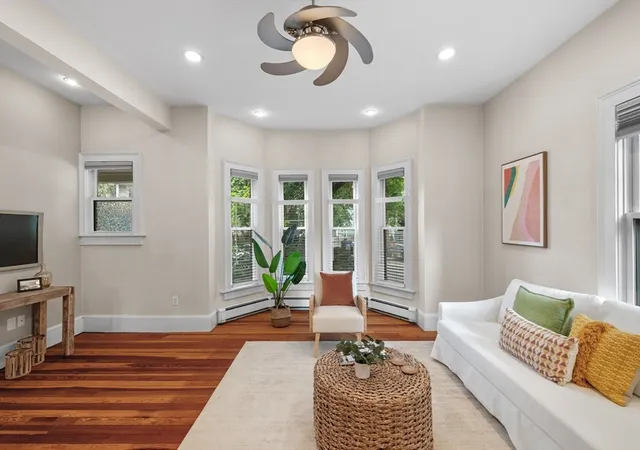
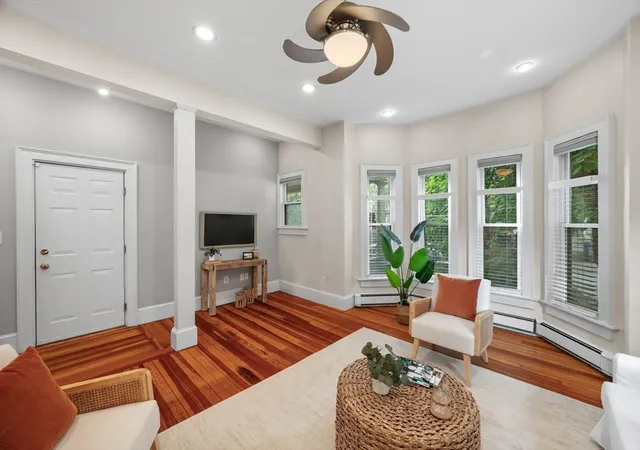
A brick Victorian three-story multi-family building constructed in 1870, the property reads like a period townhouse collection converted into modern 2-bedroom residences. The exterior retains traditional elements — bay windows, decorative millwork and wood porches — while unit-level features have been updated over time. Interiors typically show high ceilings, hardwood floors, original moldings and recessed lighting, with many units renovated to include contemporary kitchens and baths, stone counters, built-in storage and in-unit laundry. Common areas are modest and functional: shared basement storage, walk-up attic access, roof access for select units and exterior sheds on the lot. Outdoor amenities vary by unit but include private or semi-private decks, an enclosed patio and small fenced yard; some units have off-street parking. The building sits on a corner lot within easy walking distance of Union Square and other local centers, offering strong transit access and proximity to shops, restaurants and parks. Ownership patterns range from owner-occupied condos to investor-held rental units; typical services are self-managed association arrangements with low monthly fees. Pet and parking policies are unit- or association-specific rather than building-wide, reflecting the building’s piecemeal conversions and individual unit governance.

Building Features
Interior
Interior Features
Attic Access
Bathroom
Bathroom Half
Bathroom With Tub & Shower
Bathroom With Shower Stall
Bonus Room
Ceiling Fan(s)
Closet
Crown Molding
Dining Room
Family Room
Kitchen
Laundry Room
Lead Certification Available
Library
Living Rm/dining Rm Combo
Living Room
Office
Open Floorplan
Pantry
Recessed Lighting
Remodeled
Stone/granite/solid Counters
Storage
Upgraded Cabinets
Walk Up Attic
Flooring
Carpet
Concrete
Flooring Hardwood
Flooring Stone/ceramic Tile
Hardwood
Laminate
Stone/ceramic Tile
Tile
Varies
Vinyl
Wood
Heating
Baseboard
Forced Air
Individual
Natural Gas
Oil
Unit Control
Cooling
Central Air
None
Window Unit(s)
Appliances
Dishwasher
Disposal
Dryer
Freezer
Microwave
Range
Refrigerator
Washer
Amenities & Parking
Other Features
Parking Features
Attached
Common
Deeded
Garage Door Opener
Off Street
On Street
Paved
Paved Drive
Tandem
Exterior Amenities
Deck
Deck Composite
Deck Roof + Access Rights
Deck Wood
Patio Enclosed
Porch
Rain Gutters
Varies Per Unit
Disclaimer: Unit Features may vary by unit; buyers must independently verify all features. Information is deemed reliable but not guaranteed
- Home
- Homes For Sale
- Massachusetts
- Somerville
- 21 School St
Frequently Asked Questions
How many units are for sale at 21 School St?

How much does a condo at 21 School St cost?
What bedroom options are available in 21 School St?