 Overview
 HOA
 Available Units
 Unit Features
 Getting Around
 Nearby Buildings
 Street View
2100 Pipers Field Dr
2100 Pipers Field Dr, Austin, TX 78758
Rate 2100 Pipers Field Dr

Stories
2

Units
67

Available Units For Sale
1

Unit Types
3bd

Built Year
1999

HOA Fees
$209-300/mo
About
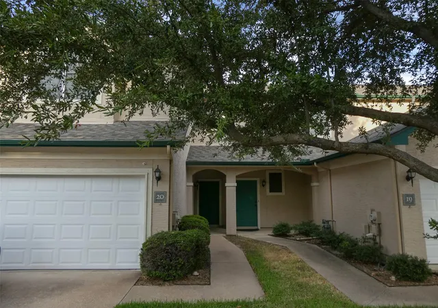
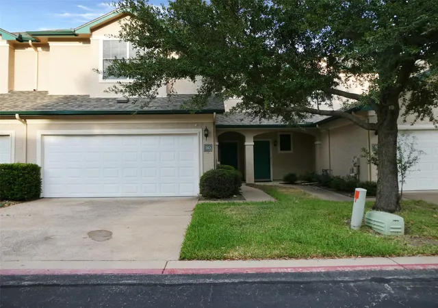
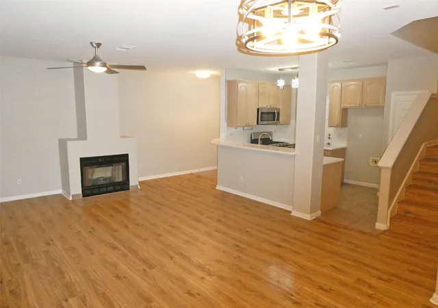
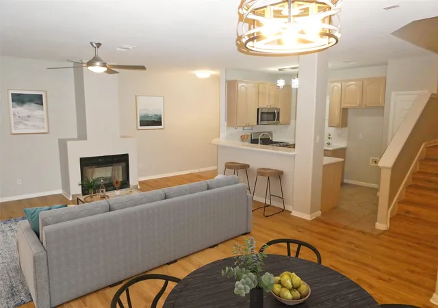
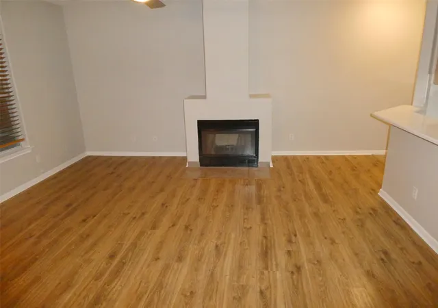
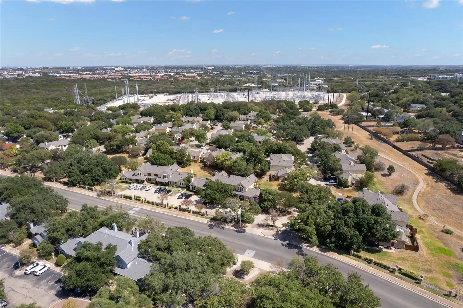
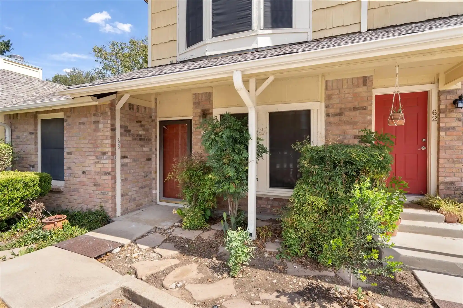
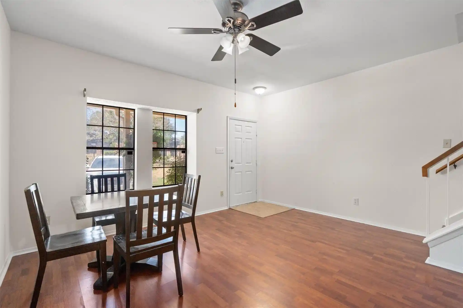
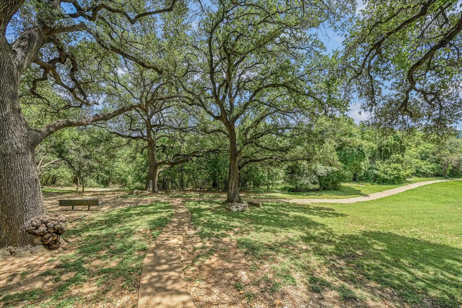
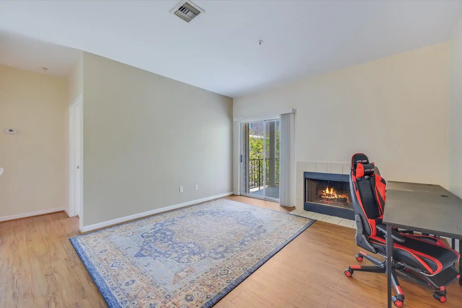
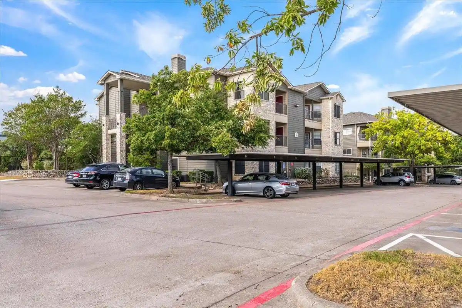
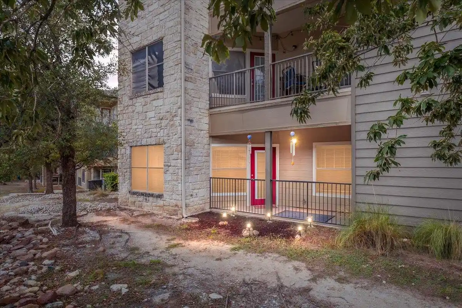
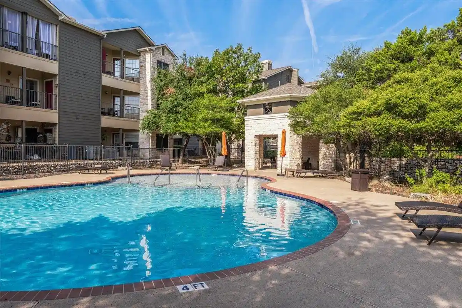
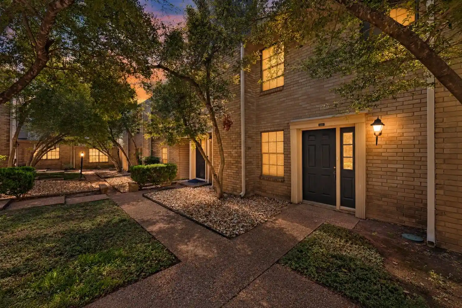
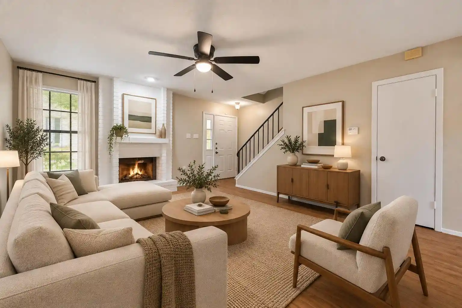
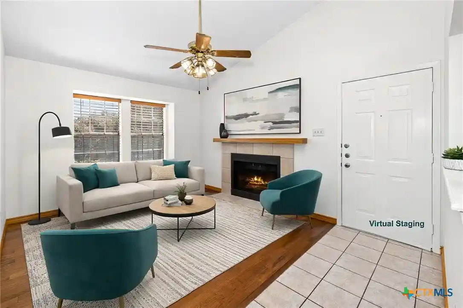
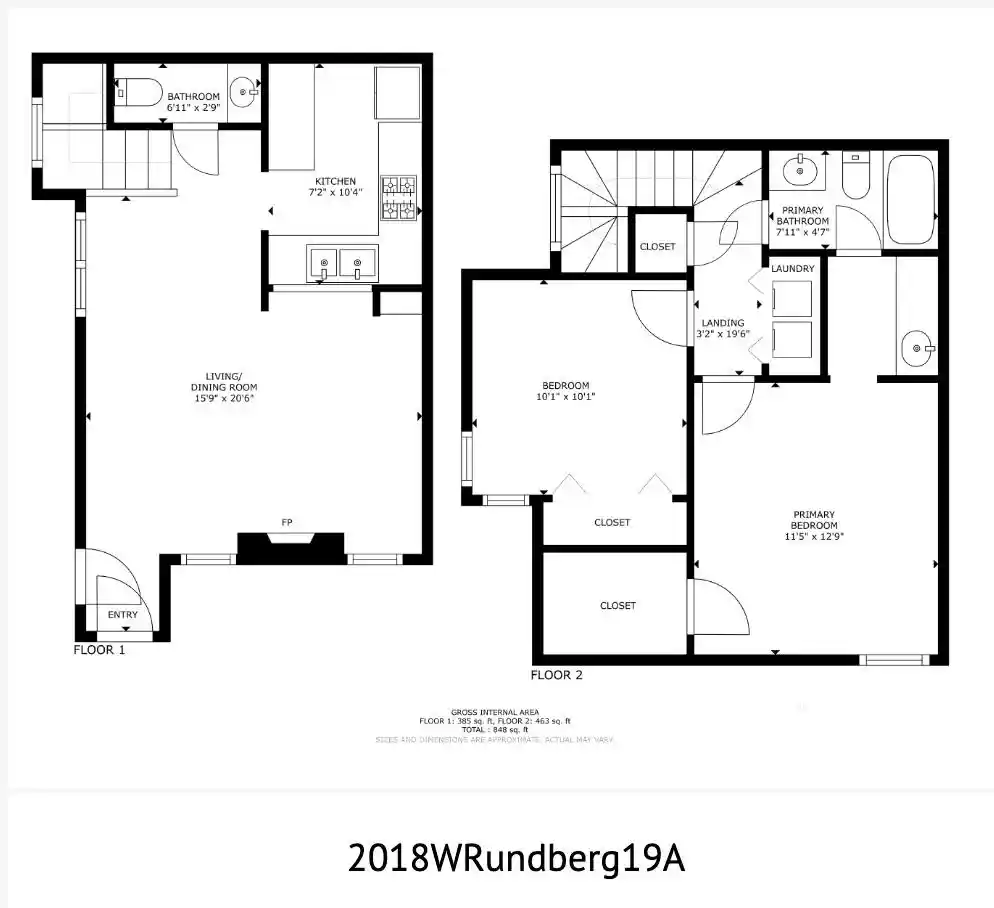
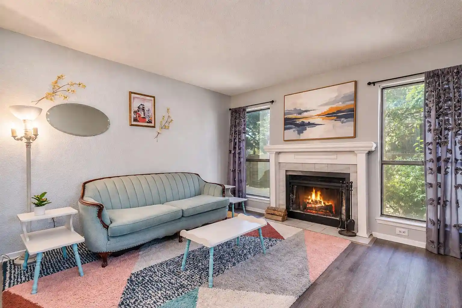
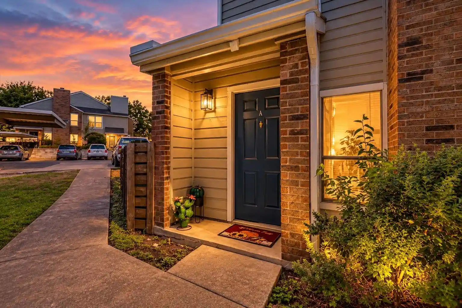
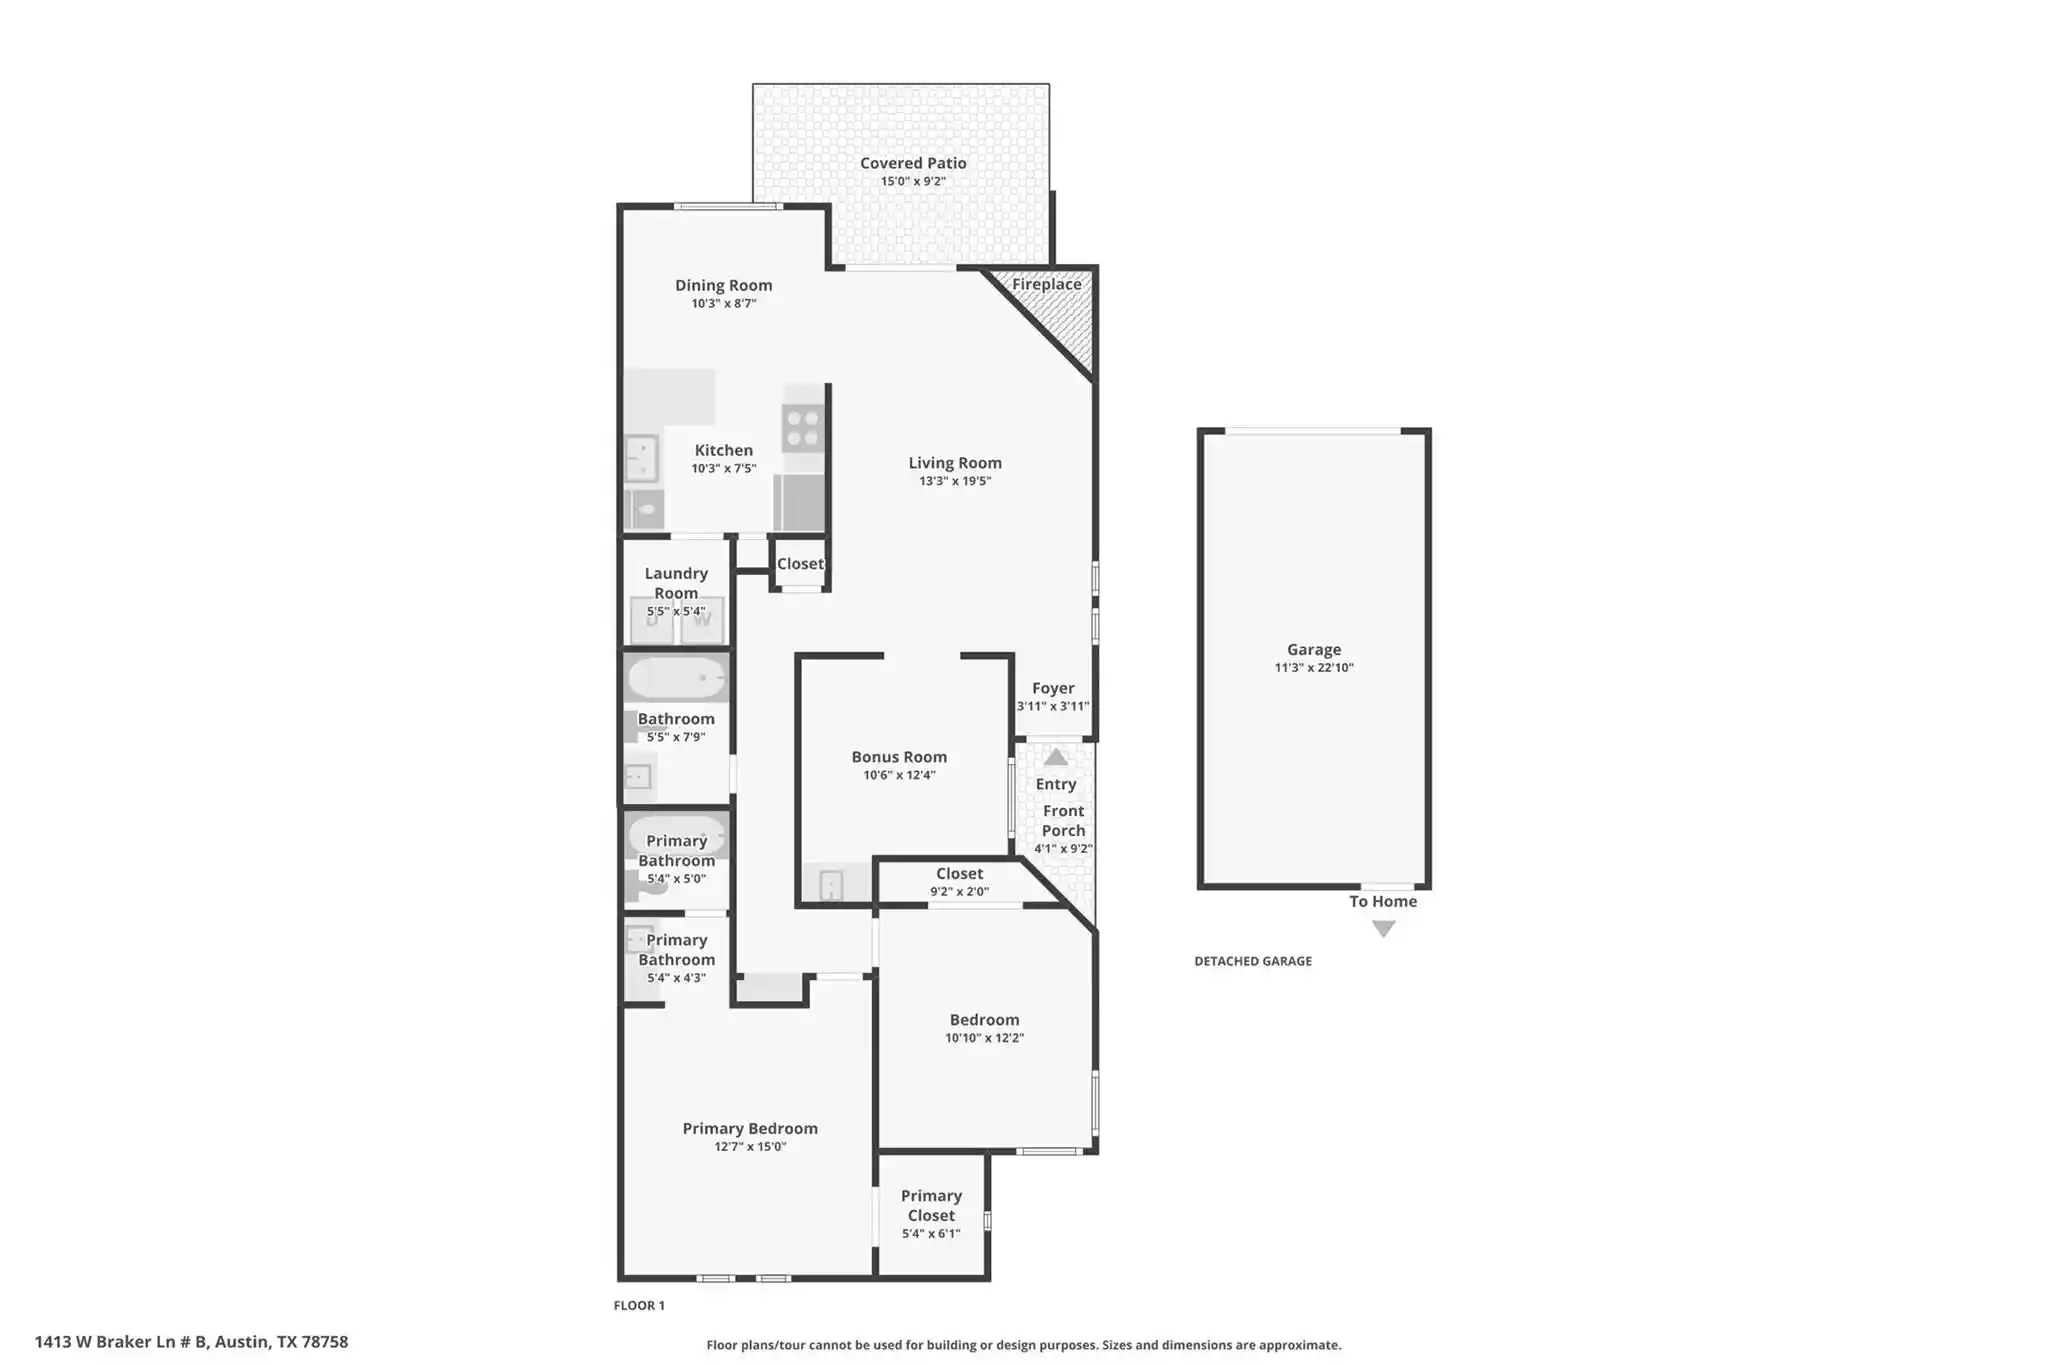
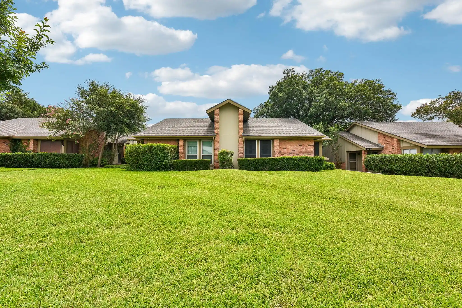
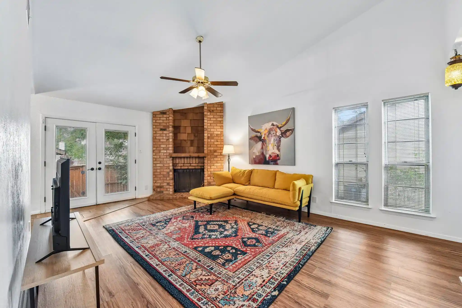
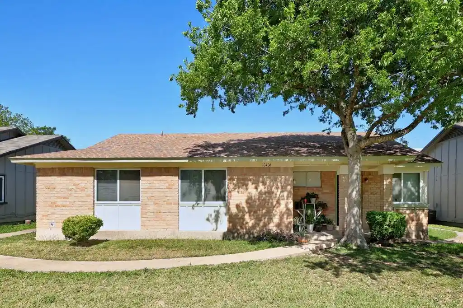
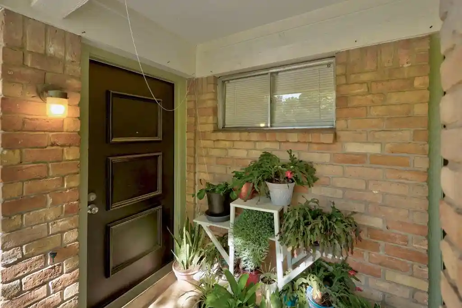
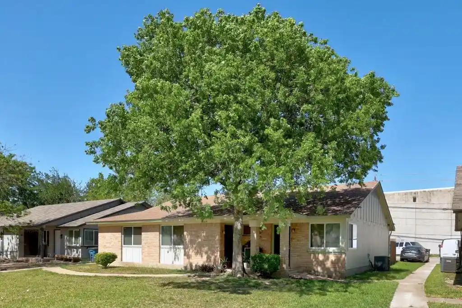
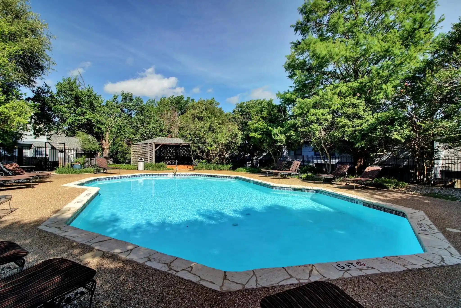
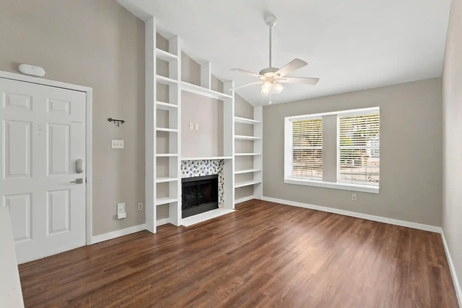
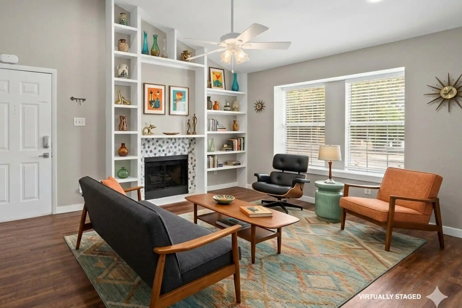
A two-story townhouse complex built in 1998, Marbella Villas is a gated residential community of attached units arranged around shared green pockets and pedestrian pathways. Structures are low-rise with private entries, two-car garages, and a mix of end‑unit and interior floorplans that typically place bedrooms upstairs and living spaces on the ground floor. Interior finishes commonly include vaulted or cathedral ceilings, crown molding, granite or quartz counters, built‑in shelving, gas cooktops, walk‑in closets, and dual primary-suite arrangements in select units. Many homes feature French doors, fireplaces, open dining/living layouts, pantry space, and in‑unit laundry; several listings note updated flooring, fixtures, and recent exterior maintenance such as roof and paint. Outdoors, units offer private fenced yards, patios, and garden beds with direct or nearby access to community amenities like a pool, hot tub, pocket park and community garden. The site includes exterior lighting, restricted gated access, additional parking near the pool, and rain gutters. Located in North Austin, the community is minutes from major highways (183, Mopac/Loop 1, I‑35), employment centers including the Domain and tech corridors, medical facilities, Walnut Creek parkland, and recreational trails, supporting a suburban but connected lifestyle.
HOA Management
Alliance Association
HOA Fees
$209/ Monthly
Associa Hill Country
HOA Fees
$250/ Monthly
Amenities
 Amenities and services may be covered by one or multiple associations and service providers.
 Pool
 Garbage Service
Park
Security
Disclaimer: Amenities are based on third-party information and may vary; buyers must independently verify all amenities, as information is deemed reliable but not guaranteed.
Available Units

Building Features
Interior
Interior Features
All Bedrooms Up,primary Bed 2nd Floor,split Plan,walk In Closet(s)
Bookcases
Breakfast Bar
Built In Features
Cathedral Ceiling(s)
Ceiling Fan(s)
Ceiling High
Corian Counters
Crown Molding
Double Vanity
Dry Bar
Eat In Kitchen
Electric Dryer Hookup
Entrance Foyer
French Doors
Granite Counters
High Ceilings
High Speed Internet
In Law Floorplan
Interior Steps
Laminate Counters
Multiple Dining Areas
Multiple Living Areas
No Interior Steps
Open Ceiling
Open Floorplan
Pantry
Primary Bedroom On Main
Quartz Counters
Smart Home
Soaking Tub
Storage
Track Lighting
Two Primary Baths
Two Primary Suties
Vaulted Ceiling(s)
Walk In Closet(s)
Washer Hookup
Wired For Sound
Flooring
Bamboo
Carpet
Concrete
Laminate
Linoleum
No Carpet
Tile
Vinyl
Vinyl Plank
Wood
Heating
Central
Electric
Fireplace(s)
Heat Pump
Natural Gas
Cooling
Ceiling Fan(s)
Central Air
Electric
Gas
Appliances
Built In Gas Oven
Built In Gas Range
Built In Oven(s)
Convection Oven
Dishwasher
Disposal
Double Oven
Down Draft
Dryer
Energy Star Qualified Appliances
Electric Water Heater
Exhaust Fan
Free Standing Gas Oven
Free Standing Gas Range
Free Standing Range
Freestanding Oven
Gas Cooktop
Gas Oven
Gas Range
Ice Maker
Microwave
Oven
Range
Refrigerator
Refrigerator Included
See Remarks
Self Cleaning Oven
Stainless Steel Appliance(s)
Washer
Washer/dryer
Water Heater
Water Softener Owned
Amenities & Parking
Other Features
Parking Features
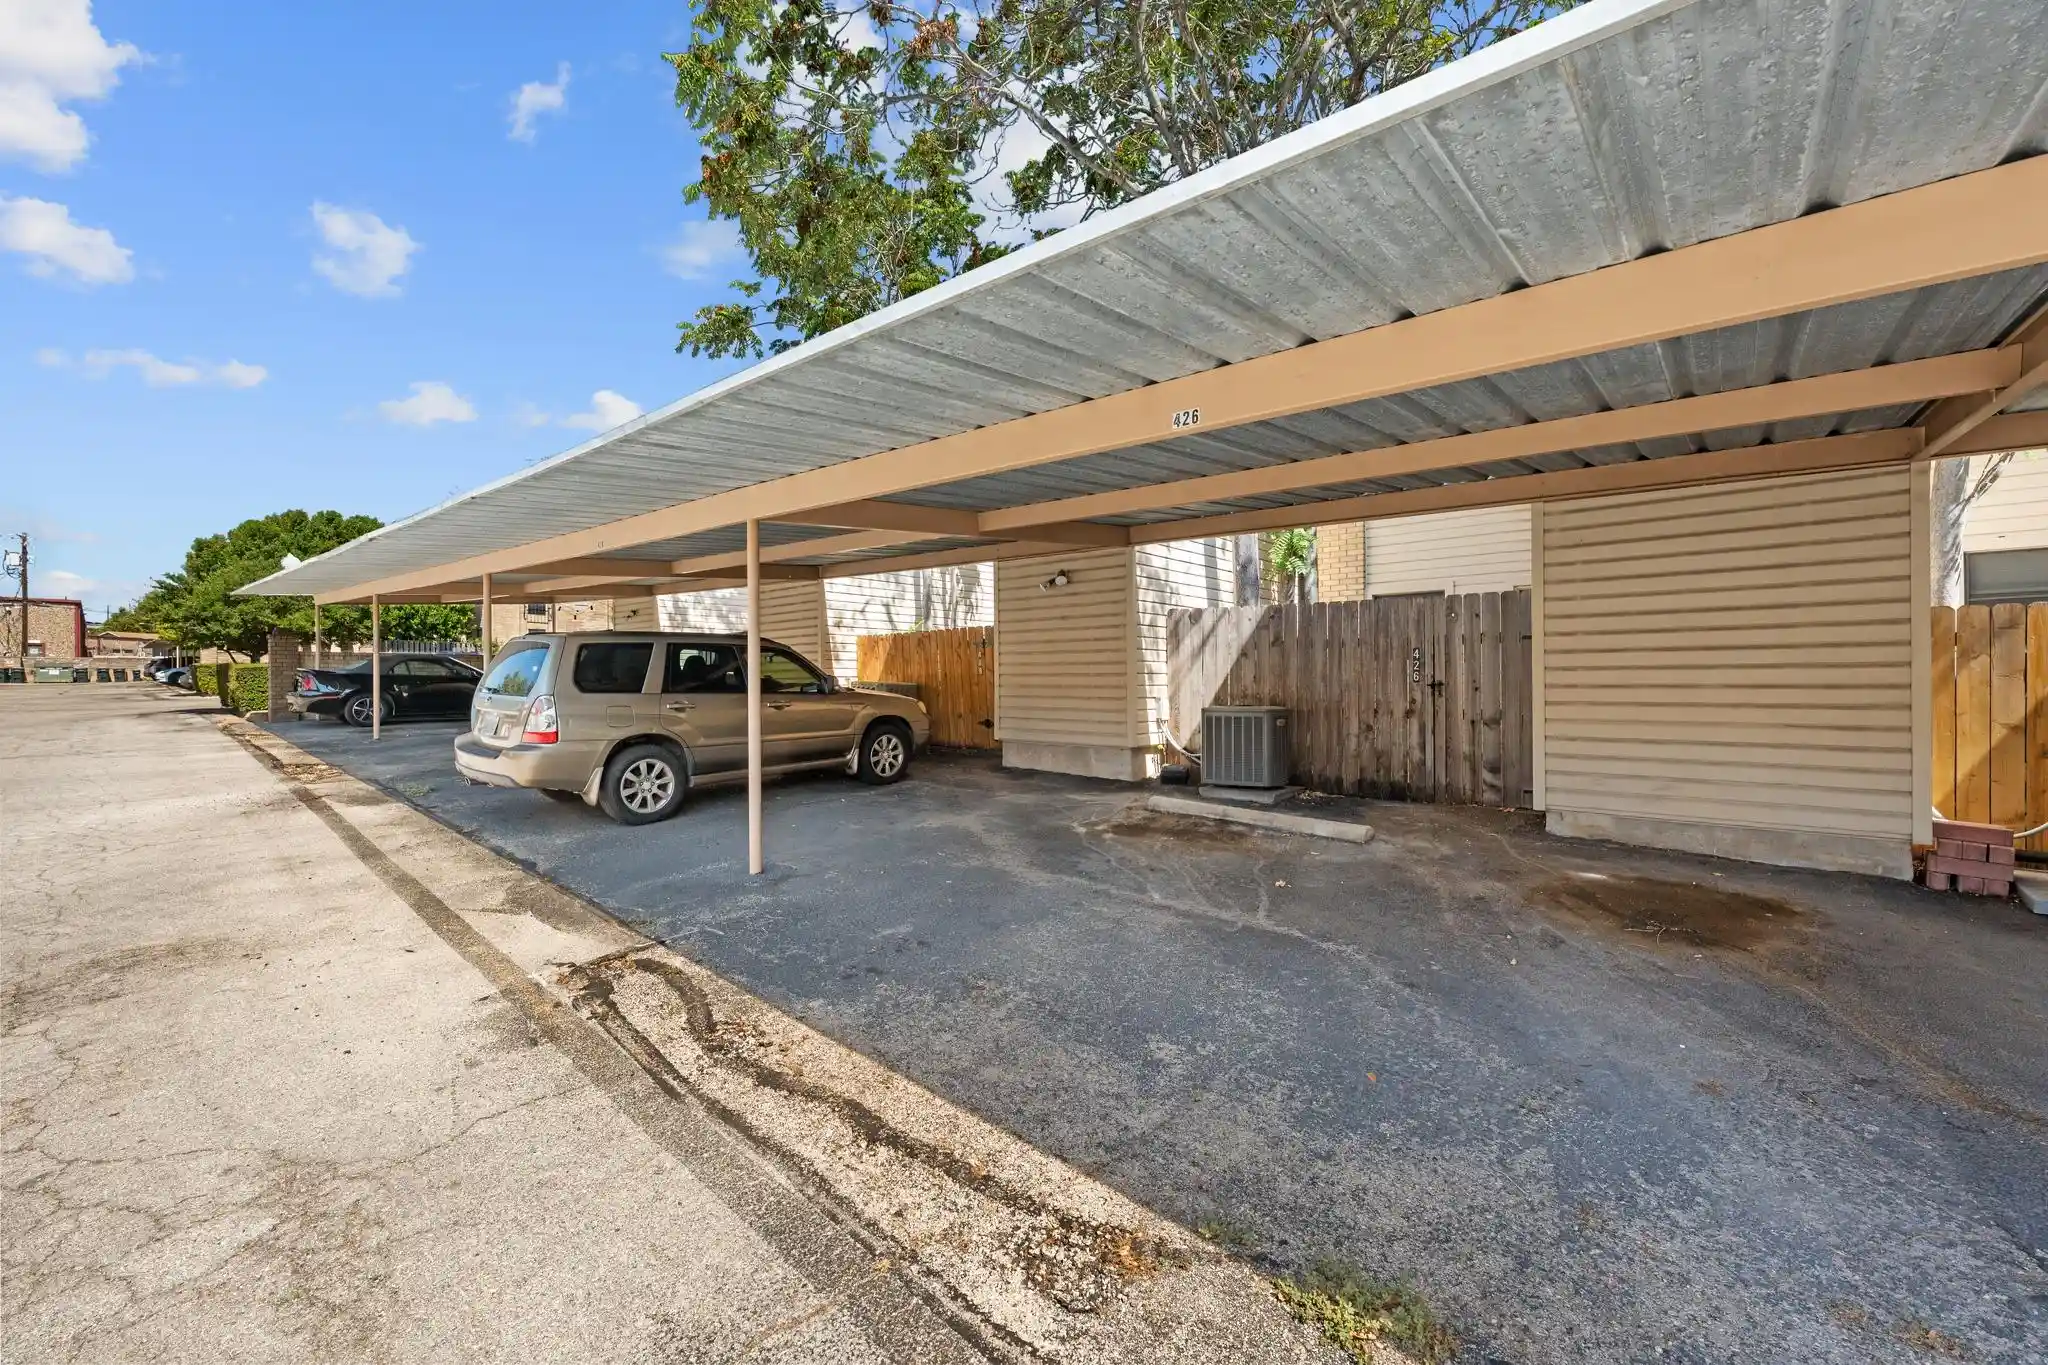
Additional Parking
Assigned
Attached
Auto Garage Door Opener
Automatic Gate
Door Multi
Door Single
Driveway
Electric Gate
Garage
Garage Door Opener
Garage Faces Front
Gated
Guest
Off Street
Permit Required
See Remarks
Exterior Amenities
Back Green Space
Exterior Steps
Fire Pit
Garden
Gutters Full
Gutters Partial
Lighting
No Exterior Steps
None
Private Entrance
Private Yard
Rain Gutters
Restricted Access
Satellite Dish
Disclaimer: Unit Features may vary by unit; buyers must independently verify all features. Information is deemed reliable but not guaranteed
Nearby Buildings




- Home
- Homes For Sale
- Texas
- Austin
- 2100 Pipers Field Dr
Frequently Asked Questions
How many units are for sale at 2100 Pipers Field Dr?

How much does a condo at 2100 Pipers Field Dr cost?
What are the HOA fees at 2100 Pipers Field Dr?
What bedroom options are available in 2100 Pipers Field Dr?