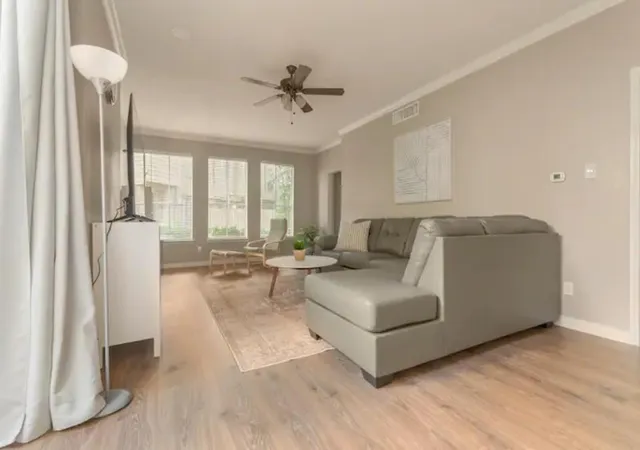
 Street View
2100 Tanglewilde St
2100 Tanglewilde St, Houston, TX 77063
Rate 2100 Tanglewilde St

Stories
2

Units
164

Available Units For Sale
21

Unit Types
1bd, 2bd, 3bd

Built Year
1969

HOA Fees
$623/mo
About
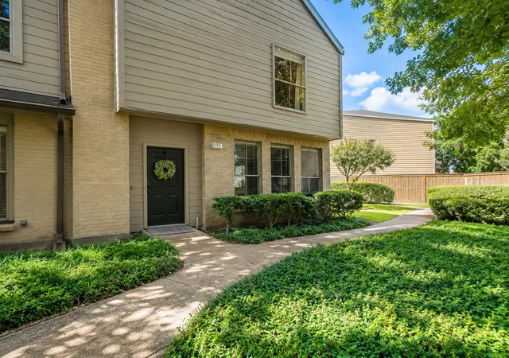
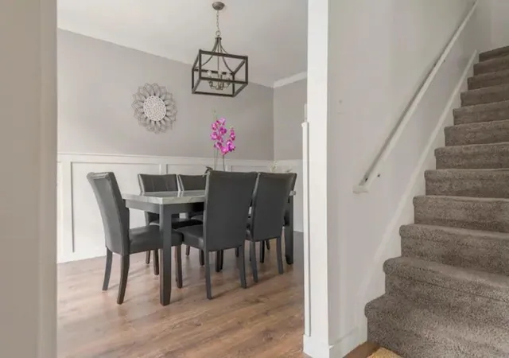
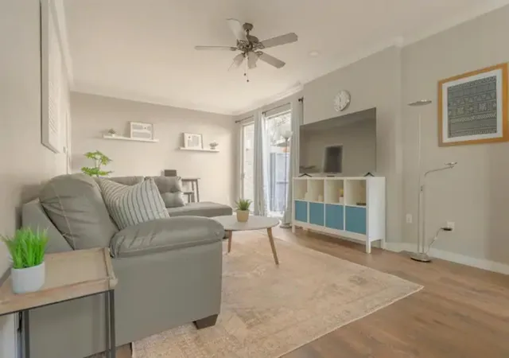
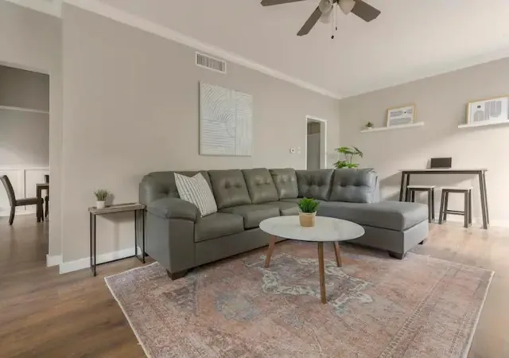
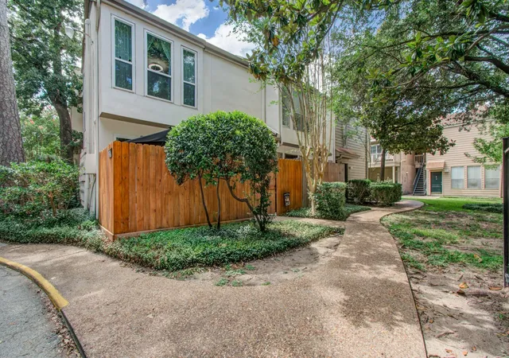
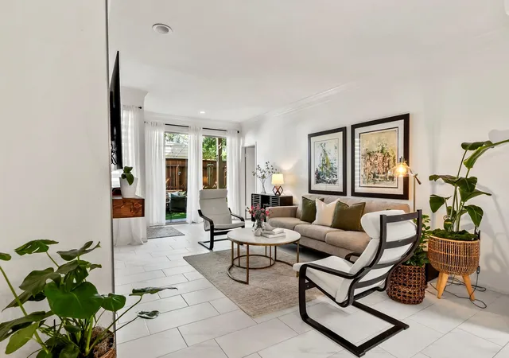
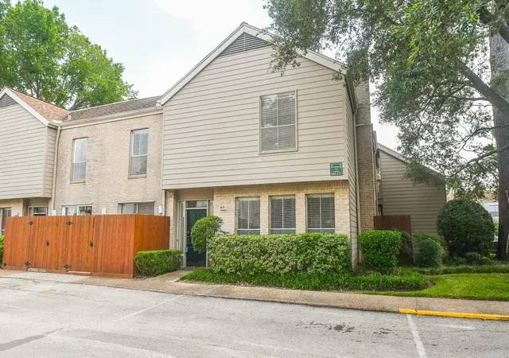
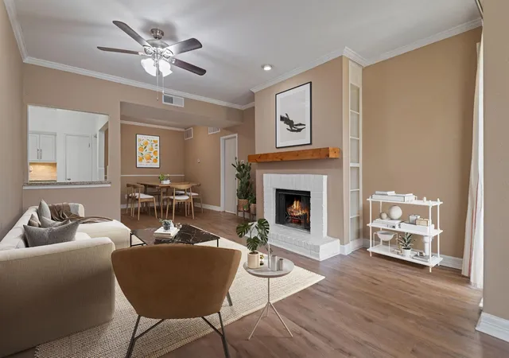
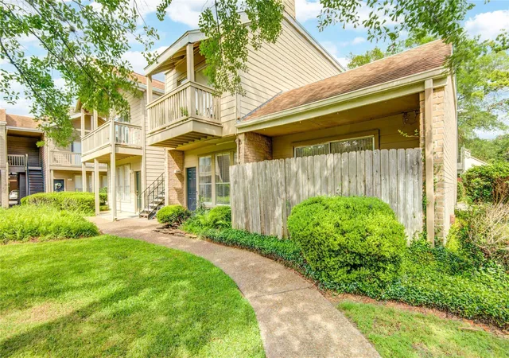
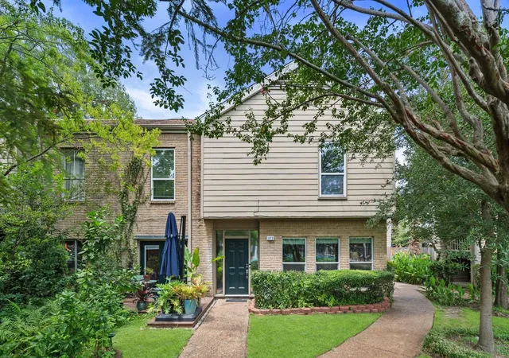
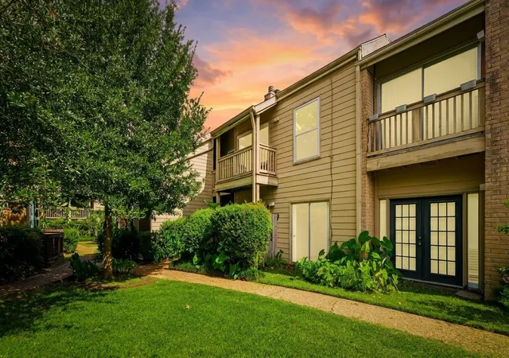
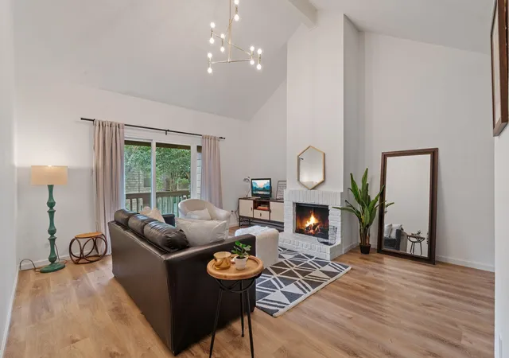
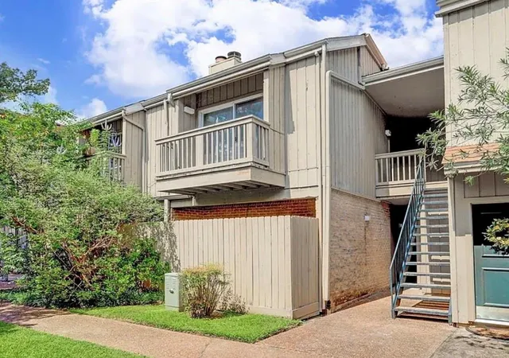
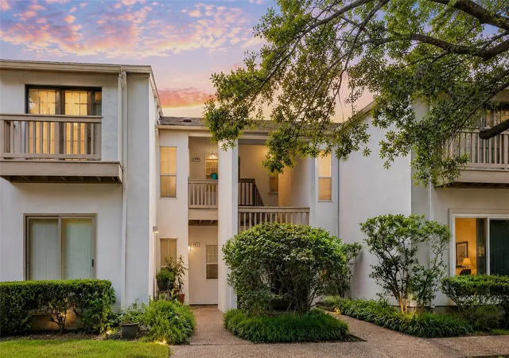
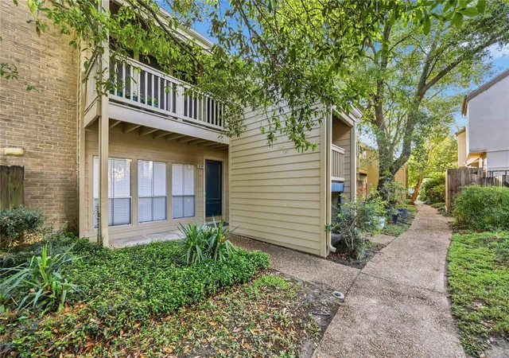
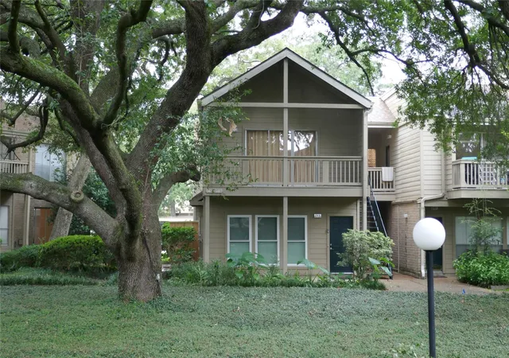
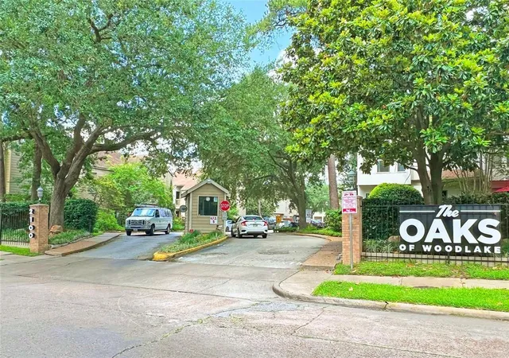
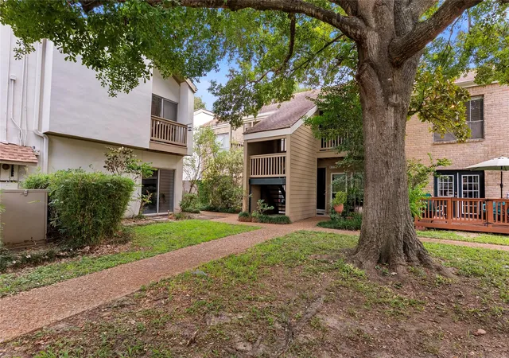
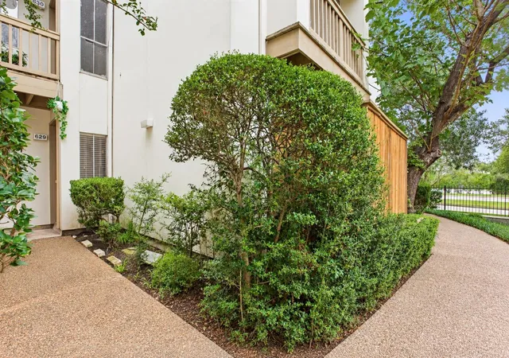
A low-rise, garden-style condominium community built in 1969 and arranged across two stories, Oaks of Woodlake offers one- to three-bedroom units clustered around landscaped courtyards and mature oak trees. Architecturally the complex favors practical mid-century lines with pitched roofs, brick and stucco exteriors, private balconies or patios, and covered assigned parking. Interiors vary by unit and display mix-and-match upgrades: vaulted or nine-foot ceilings, hardwood or laminate floors, granite and other stone counters, fireplaces, walk-in closets, en-suite baths, and split floorplans; several units feature two primary bedrooms or secondary sitting areas. Common areas emphasize outdoor space — multiple courtyards, green belts, playground and dog areas — plus four to five on-site pools, clubhouses, an exercise room, and tennis courts. The community is fully fenced with a 24-hour manned gate and courtesy patrol; HOA dues typically cover electricity, water/sewer, trash and exterior maintenance. Storage is available on-site and the grounds include sprinkler systems and well-maintained landscaping. Located in west Houston, the property provides quick access to Beltway 8 and I-10 and places residents near Memorial City, City Centre, the Energy Corridor and shopping and dining nodes, while trails and parks nearby support walking and recreation.
HOA Management
The Oaks Condominium Association
HOA Fees
$623/ Monthly
Amenities
 Amenities and services may be covered by one or multiple associations and service providers.
 Fitness Center
 Party Room
 Playground
 Pool
Pool
 Basketball Court
Clubhouse
Controlled Access
Dog Park
Garbage Service
Jogging Path
Lawn Care
Paid Patrol
Park
Pickleball Court
Picnic Area
Security
Sport Court
Tennis Court(s)
Trail(s)
Trash
Disclaimer: Amenities are based on third-party information and may vary; buyers must independently verify all amenities, as information is deemed reliable but not guaranteed.
Available Units
Floor
(2 Units)


Floor
(4 Units)


Floor
(15 Units)


Building Features
Interior
Interior Features
1 Bedroom Down Not Primary Br
1 Bedroom Down Not Primary Br,all Bedrooms Down
1 Bedroom Up
1 Bedroom Up,all Bedrooms Up
1 Bedroom Up,all Bedrooms Up,primary Bed 1st Floor
1 Bedroom Up,all Bedrooms Up,walk In Closet(s)
1 Bedroom Up,en Suite Bath
1 Bedroom Up,en Suite Bath,primary Bed 2nd Floor,walk In Closet(s)
1 Bedroom Up,en Suite Bath,walk In Closet(s)
1 Bedroom Up,primary Bed 2nd Floor
1 Bedroom Up,walk In Closet(s)
2 Bedrooms Down
2 Bedrooms Down,all Bedrooms Down
2 Bedrooms Down,all Bedrooms Down,en Suite Bath,primary Bed 1st Floor,split Plan,walk In Closet(s)
2 Bedrooms Down,all Bedrooms Down,split Plan
2 Bedrooms Down,split Plan
2 Primary Bedrooms
2 Primary Bedrooms,all Bedrooms Up
2 Primary Bedrooms,all Bedrooms Up,en Suite Bath,primary Bed 2nd Floor
2 Primary Bedrooms,all Bedrooms Up,en Suite Bath,walk In Closet(s)
2 Primary Bedrooms,primary Bed 1st Floor
All Bedrooms Down
All Bedrooms Down,en Suite Bath,primary Bed 1st Floor,split Plan,walk In Closet(s)
All Bedrooms Down,en Suite Bath,split Plan
All Bedrooms Down,en Suite Bath,split Plan,walk In Closet(s)
All Bedrooms Down,primary Bed 1st Floor
All Bedrooms Down,primary Bed 1st Floor,walk In Closet(s)
All Bedrooms Down,split Plan
All Bedrooms Up
All Bedrooms Up,en Suite Bath,primary Bed 2nd Floor
All Bedrooms Up,en Suite Bath,primary Bed 2nd Floor,sitting Area,walk In Closet(s)
All Bedrooms Up,en Suite Bath,primary Bed 2nd Floor,walk In Closet(s)
All Bedrooms Up,en Suite Bath,walk In Closet(s)
All Bedrooms Up,primary Bed 2nd Floor
All Bedrooms Up,primary Bed 2nd Floor,walk In Closet(s)
All Bedrooms Up,walk In Closet(s)
Atrium
Balcony
Breakfast Bar
Brick Walls
Countertops(formica)
Countertops(granite)
Countertops(laminate)
Countertops(marble)
Countertops(quartz)
Countertops(tile)
Country Kitchen
Crown Molding
Dry Bar
En Suite Bath,primary Bed 1st Floor
En Suite Bath,primary Bed 2nd Floor
En Suite Bath,split Plan,walk In Closet(s)
Formal Entry/foyer
High Ceilings
Open Ceiling
Prewired For Alarm System
Primary Bed 1st Floor
Primary Bed 1st Floor,walk In Closet(s)
Primary Bed 2nd Floor
Primary Bed 2nd Floor,walk In Closet(s)
Split Plan
Split Plan,walk In Closet(s)
Tile
Vaulted Ceiling
Walk In Closet(s)
Flooring
Carpet
Engineered Wood
Laminate
Slate
Tile
Travertine
Vinyl
Vinyl Plank
Wood
Heating
Electric
Heat Pump
Natural Gas
Zoned
Cooling
Attic Fan
Ceiling Fan(s)
Electric
Gas
Zoned
Appliances
Convection Oven
Dishwasher
Disposal
Dryer
Energy Star Qualified Appliances
Electric Cooktop
Electric Oven
Electric Range
Free Standing Range
Freestanding Oven
Full Size
Gas Range
Ice Maker
Microwave
Oven
Refrigerator
Refrigerator Included
Trash Compactor
Washer
Washer/dryer
Washer/dryer Stacked
Amenities & Parking
Other Features
Parking Features
Additional Parking
Assigned
Attached
Attached & Detached
Attached Carport
Attached/detached Garage
Automatic Driveway Gate
Automatic Gate
Carport
Controlled Entrance
Detached
Detached Carport
Driveway Gate
Ev Charging Station
Gated
No Garage
Paved
Unassigned
Exterior Amenities
Back Green Space
Balcony
Courtyard
Exercise Room
Front Green Space
Front Yard
Playground
Side Green Space
Sprinkler System
Storage
Disclaimer: Unit Features may vary by unit; buyers must independently verify all features. Information is deemed reliable but not guaranteed
- Home
- Homes For Sale
- Texas
- Houston
- 2100 Tanglewilde St
Frequently Asked Questions
How many units are for sale at 2100 Tanglewilde St?

How much does a condo at 2100 Tanglewilde St cost?
What are the HOA fees at 2100 Tanglewilde St?
What bedroom options are available in 2100 Tanglewilde St?