 Overview
 Available Units
 Unit Features
 Getting Around
 Nearby Buildings
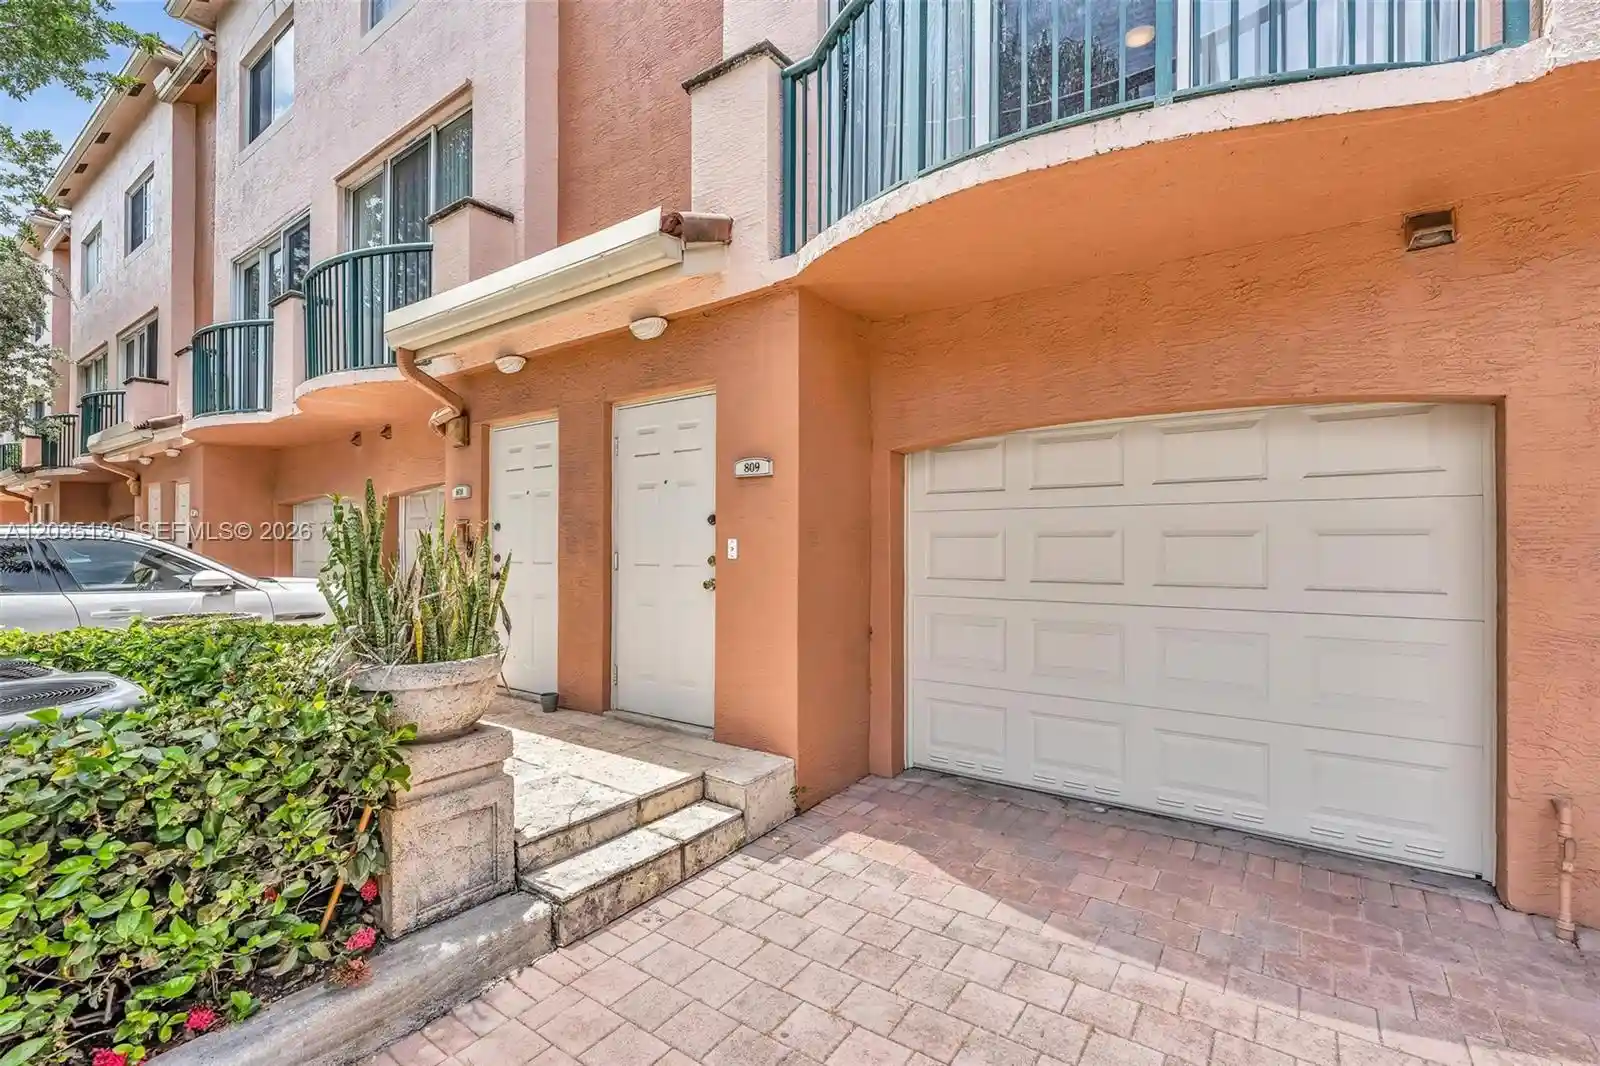


 Street View
2107 Se 10Th Ave
2107 Se 10Th Ave, Fort Lauderdale, FL 33316
Rate 2107 Se 10Th Ave

Stories
3

Units
26

Available Units For Sale
4

Unit Types
1bd

Built Year
2001

HOA Fees
N/A
About
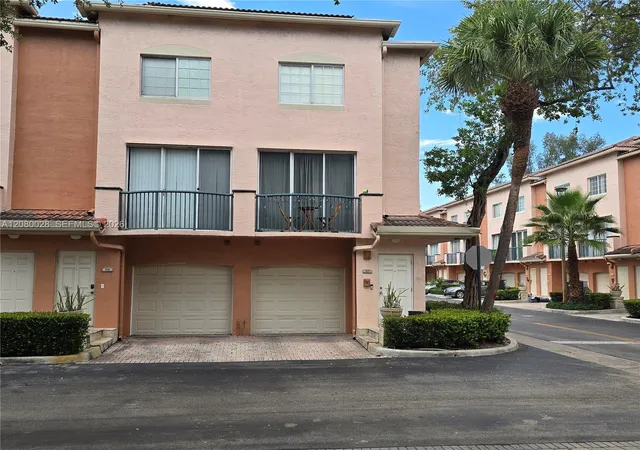
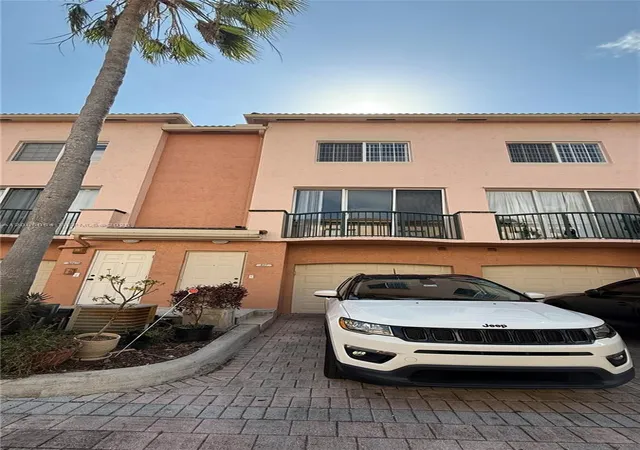
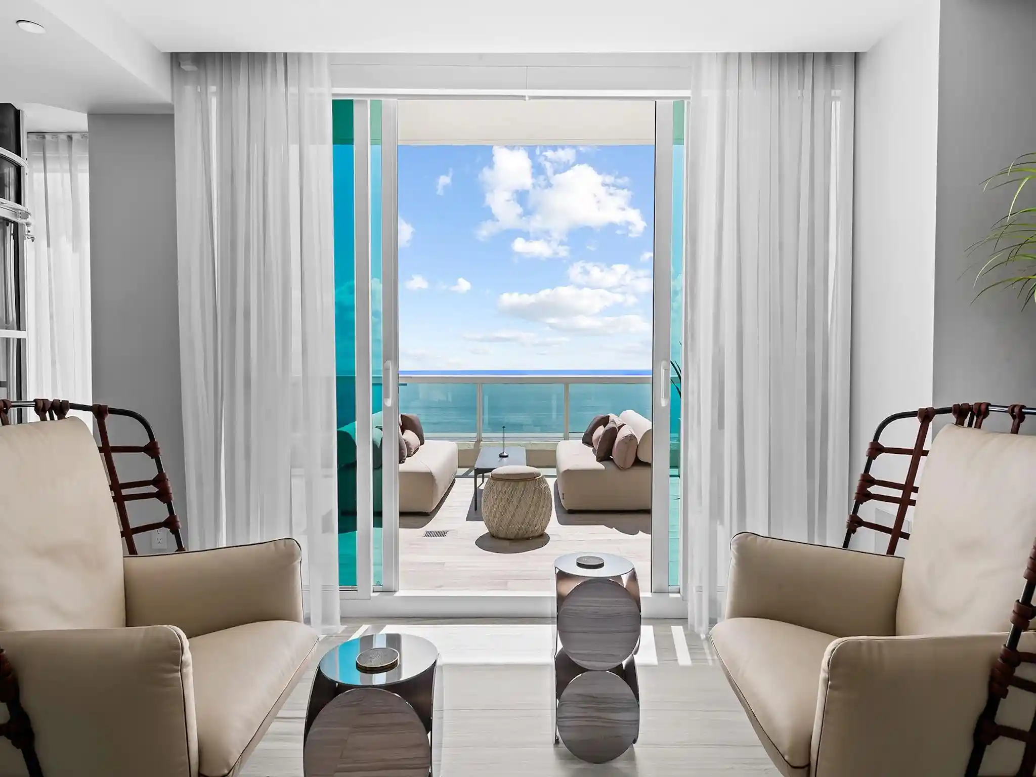
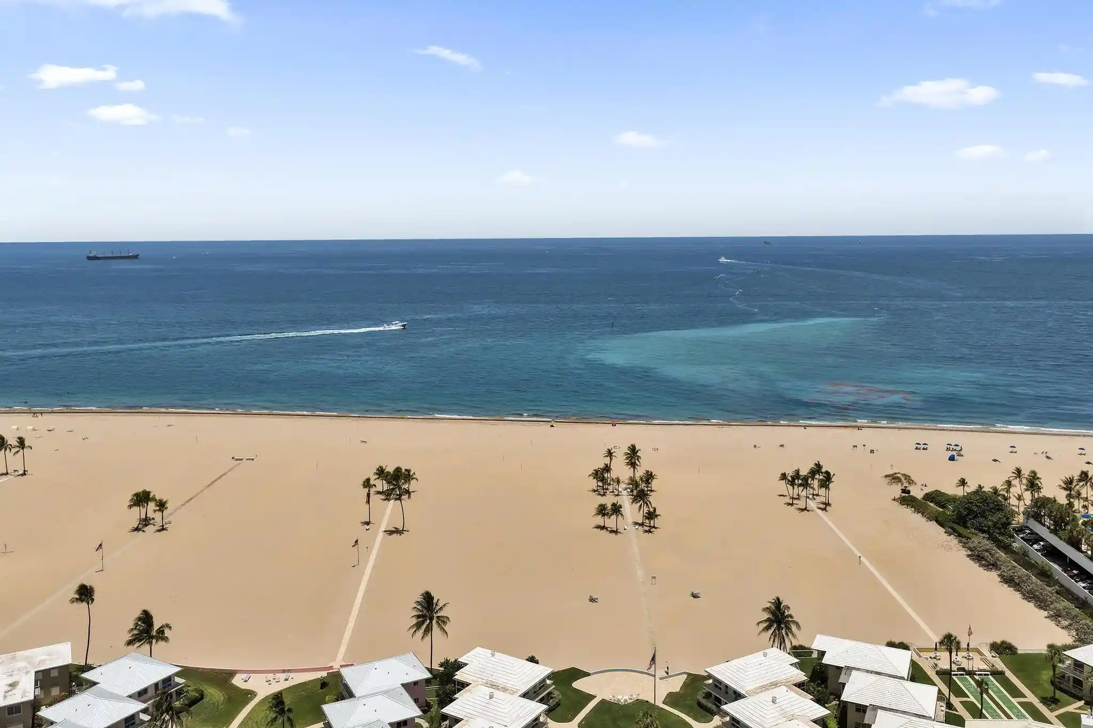
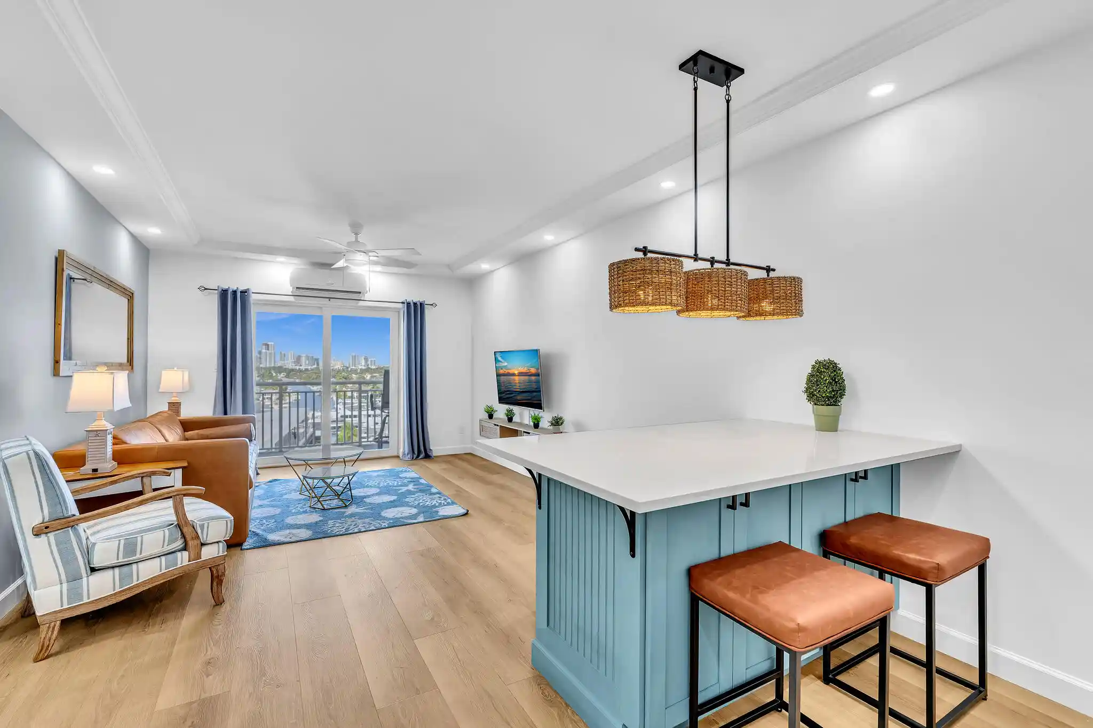
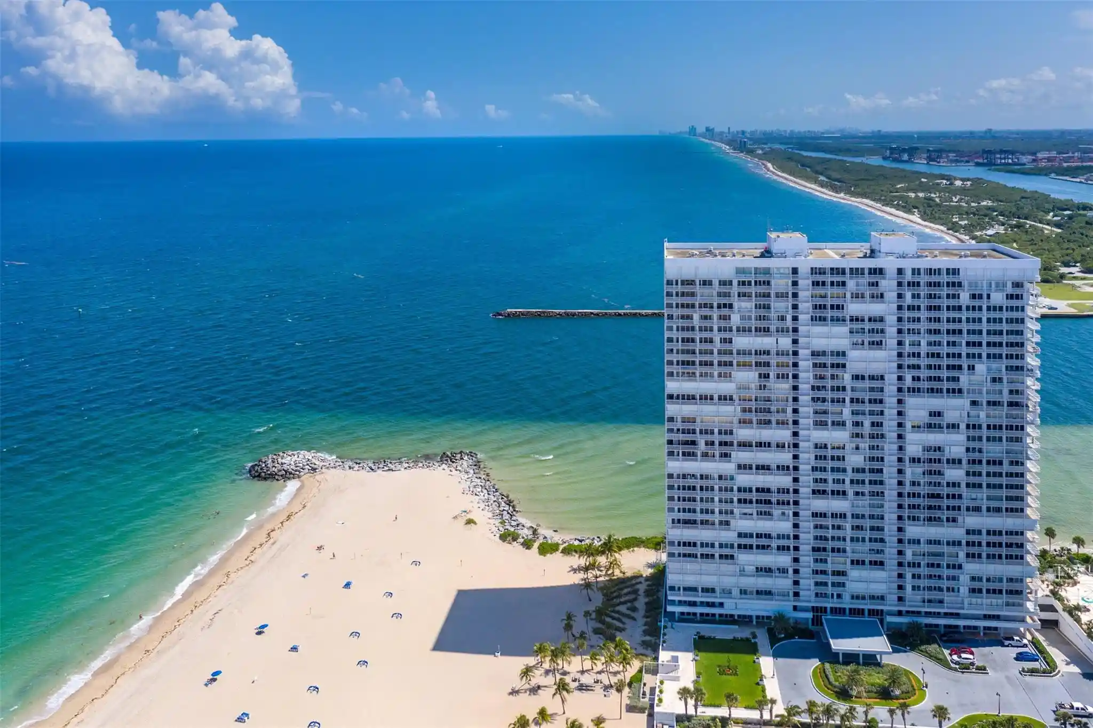
A low-rise, three-story townhouse community completed in 2001, composed predominantly of one-bedroom, single-bath stacked townhomes with attached one-car garages and occasional carport spaces. Buildings follow a suburban townhouse plan with private entrances, small ground-level patios or balconies, and multi-level interiors that place living spaces on the middle level and the primary bedroom on the uppermost floor. Interiors emphasize practical daily living: open kitchens with islands or breakfast bars, designated dining areas, in-unit full-size washers and dryers, granite or quartz counters, walk-in closets, dual sinks in some units, and a mix of shower-only and tub-shower baths. Exterior features include gated access, fenced perimeters, storm-security shutters or high-impact doors, barbecue and outdoor living areas, and community landscaping. Shared amenities are resort-leaning for the scale: a heated pool, fitness center, business center, valet trash and maintenance staff, car wash bay, and 24-hour security patrol in some listings. Pet rules are moderate (usually two pets with weight limits), and homeowner association requirements include periodic capital contributions and monthly maintenance fees that cover community services. The property sits a short drive or bike ride from Fort Lauderdale Beach, Las Olas Boulevard, restaurants, shopping centers and transit corridors, offering a blend of quiet residential character with ready access to coastal and urban amenities.
Available Units
Floor
(4 Units)

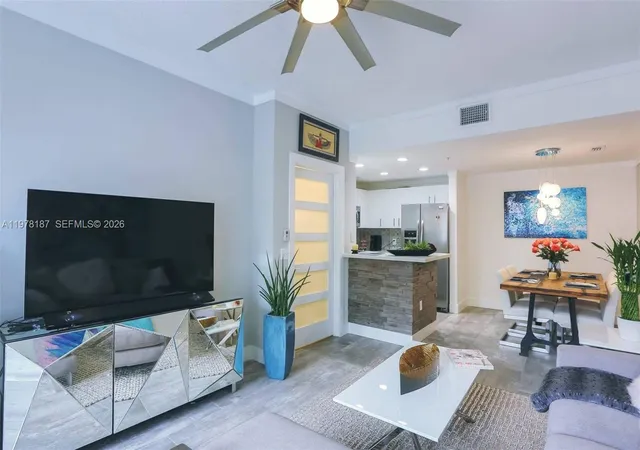
Building Features
Interior
Interior Features
Bar
Bedroom On Main Level
Bidet
Breakfast Area
Breakfast Bar
Builtin Features
Closet Cabinetry
Custom Mirrors
Dual Sinks
Eat In Kitchen
Entrance Foyer
First Floor Entry
Kitchen Dining Combo
Kitchen Island
Living Dining Room
Main Living Area Upper Level
None
Pantry
Separate Shower
Sitting Area In Primary
Storage
Tub Shower
Upper Level Master
Upper Level Primary
Vaulted Ceilings
Walk In Closets
Flooring
Carpet
Ceramic Tile
Concrete
Laminate
Marble
Tile
Vinyl
Wood
Heating
Central
Electric
None
Cooling
Ceiling Fans
Central Air
Electric
Appliances
Dishwasher
Disposal
Dryer
Electric Range
Electric Water Heater
Ice Maker
Microwave
Oven
Refrigerator
Self Cleaning Oven
Trash Compactor
Washer
Washer Dryer
Water Heater
Amenities & Parking
Other Features
Parking Features
Assigned
Attached
Attached Carport
Carport
Covered
Deeded
Garage
Garage Door Opener
Guest
Open
Two Or More Spaces
Exterior Amenities
Balcony
Barbecue
Lighting
Outdoor Living Area
Patio
Storm Security Shutters
Disclaimer: Unit Features may vary by unit; buyers must independently verify all features. Information is deemed reliable but not guaranteed
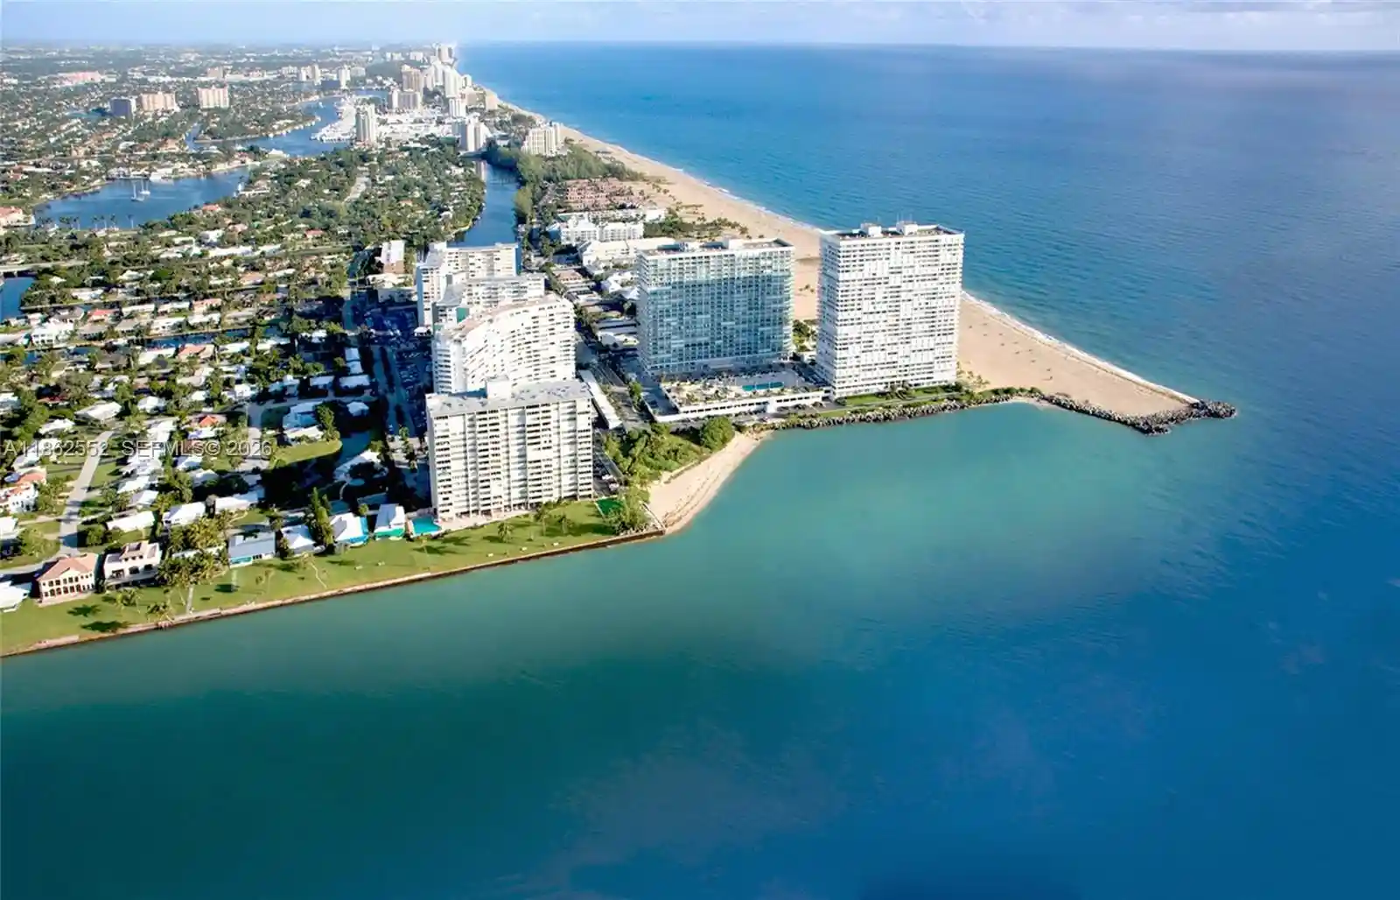
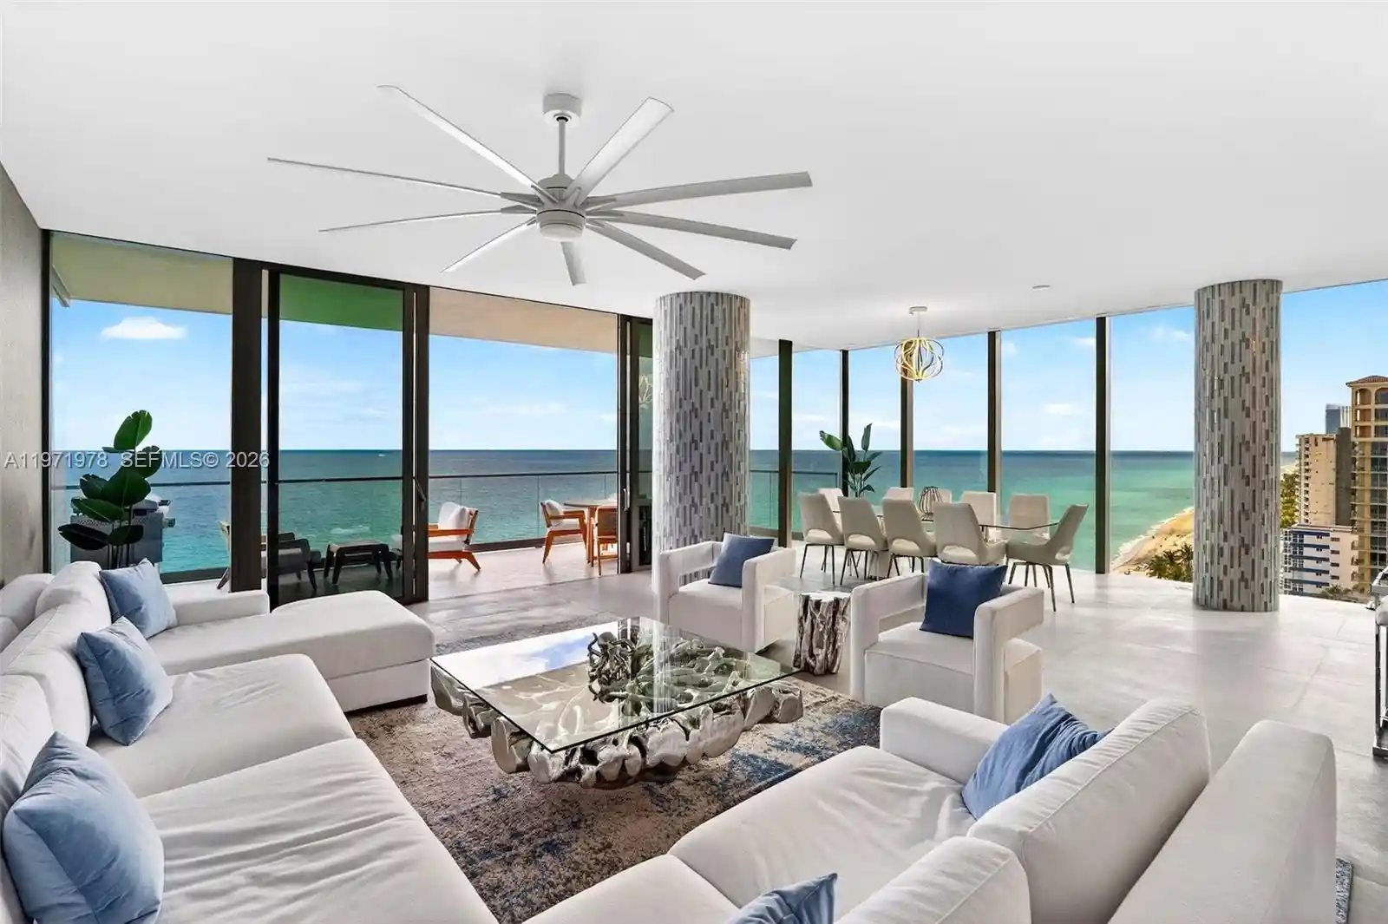
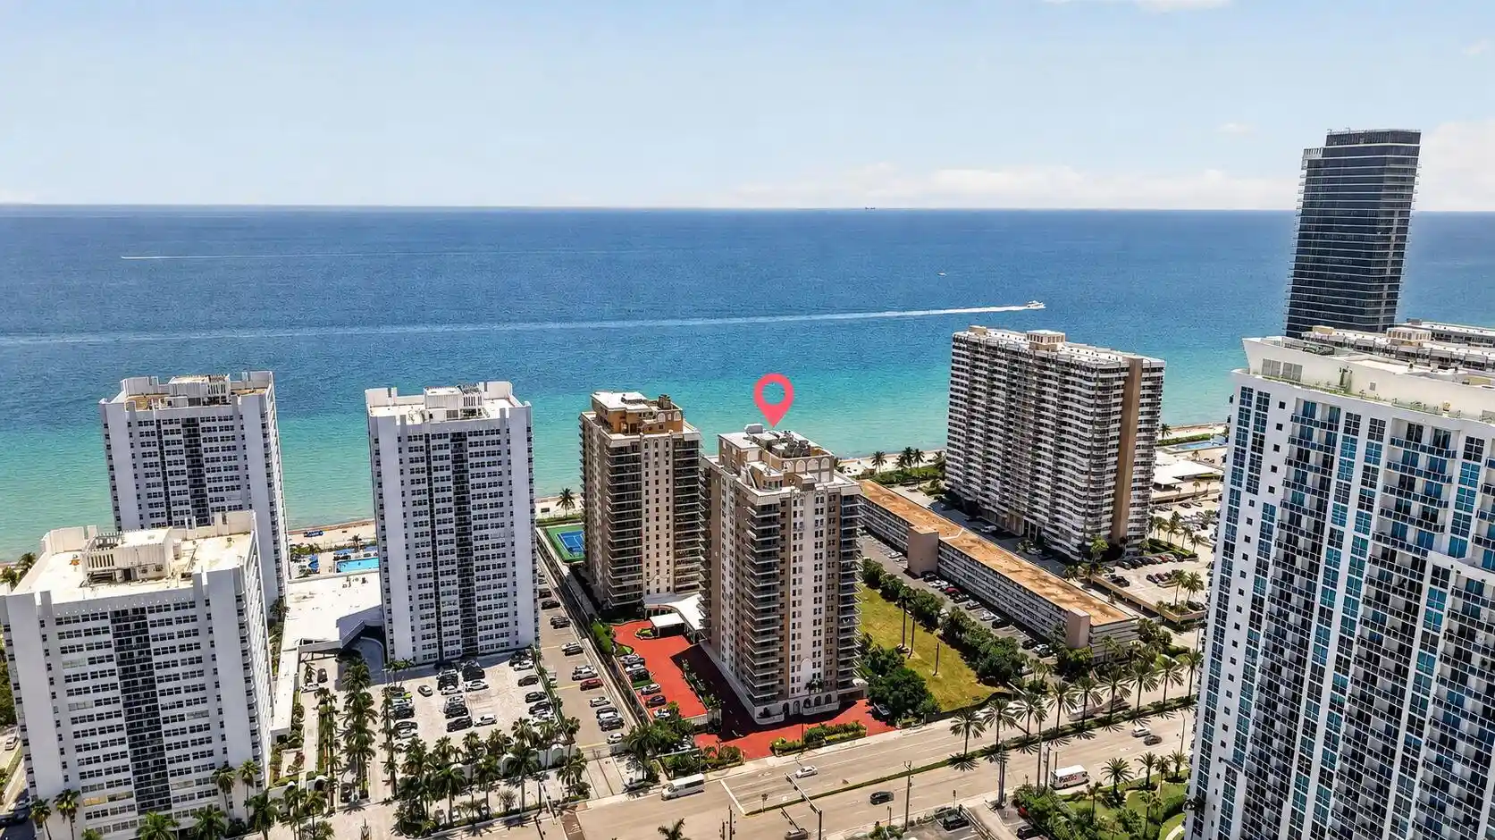
Nearby Buildings
- Home
- Homes For Sale
- Florida
- Fort Lauderdale
- 2107 Se 10Th Ave
Frequently Asked Questions
How many units are for sale at 2107 Se 10Th Ave?

How much does a condo at 2107 Se 10Th Ave cost?
What bedroom options are available in 2107 Se 10Th Ave?