


 Street View
211 E 9 Mile Rd
211 E 9 Mile Rd, Ferndale, MI 48220
Rate 211 E 9 Mile Rd

Stories
-

Units
26

Available Units For Sale
3

Unit Types
1bd, 2bd

Built Year
2008

HOA Fees
N/A
About
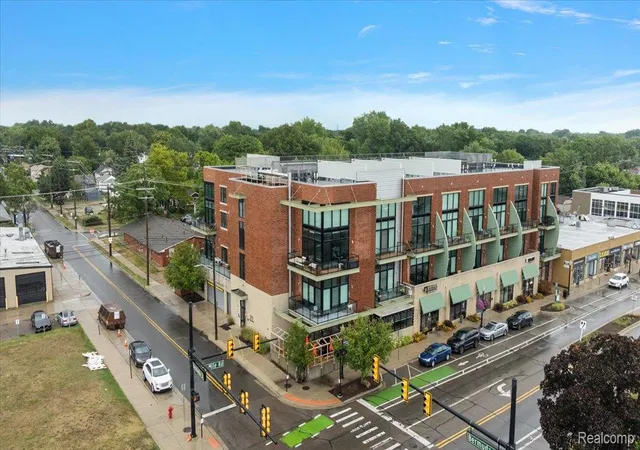
A midrise concrete-and-steel loft condominium completed in 2008, the property spans several stories of open-plan, industrial-inspired residences offering one- and two-bedroom floor plans. Units emphasize loft characteristics — high ceilings, expansive floor-to-ceiling windows, exposed brick accents, concrete or hardwood floors, and mezzanine/lofted primary suites accessed by floating or spiral staircases. Kitchens typically feature European-style cabinetry, stone countertops (Carrara/quartz/concrete), stainless-steel appliances and occasional vented ranges. Bathrooms mix modern and boutique finishes such as vessel sinks, subway tile and glass-enclosed showers. Many homes include in-unit laundry, programmable thermostats, smart lighting, and integrated sound or cable/internet wiring. Private outdoor space ranges from modest balconies to oversized wraparound terraces and some penthouses include documented air rights for rooftop expansion. Building common areas are secure with a video entry/cloud-based access system and an elevator; assigned covered parking in an attached garage is standard, with some spaces outfitted for EV charging. Exterior elements include maintained grounds, building lighting and streetside retail adjacency. The location is downtown Ferndale, within easy walking distance of restaurants, shops and nightlife and minutes from major highways, delivering a highly walkable urban lifestyle.


Building Features
Interior
Interior Features
Cable/internet Avail.
Elevator
Elevator/lift
High Speed Internet
Programmable Thermostat
Sound System
Flooring
Carpet
Ceramic Tile
Concrete
Slate
Vinyl
Wood
Heating
Energystar Qualified Furnace Equipment
Forced Air
Forced Air
Natural Gas
Natural Gas
Cooling
Ceiling Fan(s)
Ceiling Fans
Central Air
Central Air
Energystar Qualified Ceiling Fans
Appliances
Dishwasher
Disposal
Dryer
Energystar Qualified Dishwasher
Electric Water Heater
Energy Star Qualified Dryer
Energy Star Qualified Freezer
Energy Star Qualified Refrigerator
Energy Star Qualified Washer
Exhaust Fan
Free Standing Electric Range
Free Standing Gas Oven
Free Standing Gas Range
Free Standing Refrigerator
Gas Water Heater
Gas Cooktop
Microwave
Range
Range/oven
Range Hood
Refrigerator
Stainless Steel Appliances
Washer
Washer Dryer Allin One
Washer Dryer Stacked
Wine Cooler
Amenities & Parking
Other Features
Parking Features
1 Space
Assigned
Assigned1space
Assigned2spaces
Attached
Covered
Detached
Direct Access
Drive Through
Electric Vehicle Charging Stations
Electricityin Garage
Garage Door Opener
Garage Faces Side
Heated Garage
No Garage
One Car Garage
Parking Lot
Parking Structure
Shared Driveway
Side Entrance
Sixor More Car Garage
Two Car Garage
Exterior Amenities
Balcony
Grounds Maintenance
Lighting
Disclaimer: Unit Features may vary by unit; buyers must independently verify all features. Information is deemed reliable but not guaranteed
Getting Around 211 E 9 Mile Rd
Bike Score®

Very Bikeable
74/100
Walk Score®

Walker's Paradise
92/100
Data provided by Redfin
- Home
- Homes For Sale
- Michigan
- Ferndale
- 211 E 9 Mile Rd
Frequently Asked Questions
How many units are for sale at 211 E 9 Mile Rd?

How much does a condo at 211 E 9 Mile Rd cost?
What bedroom options are available in 211 E 9 Mile Rd?