 Overview
 HOA
 Available Units
 Unit Features
 Getting Around
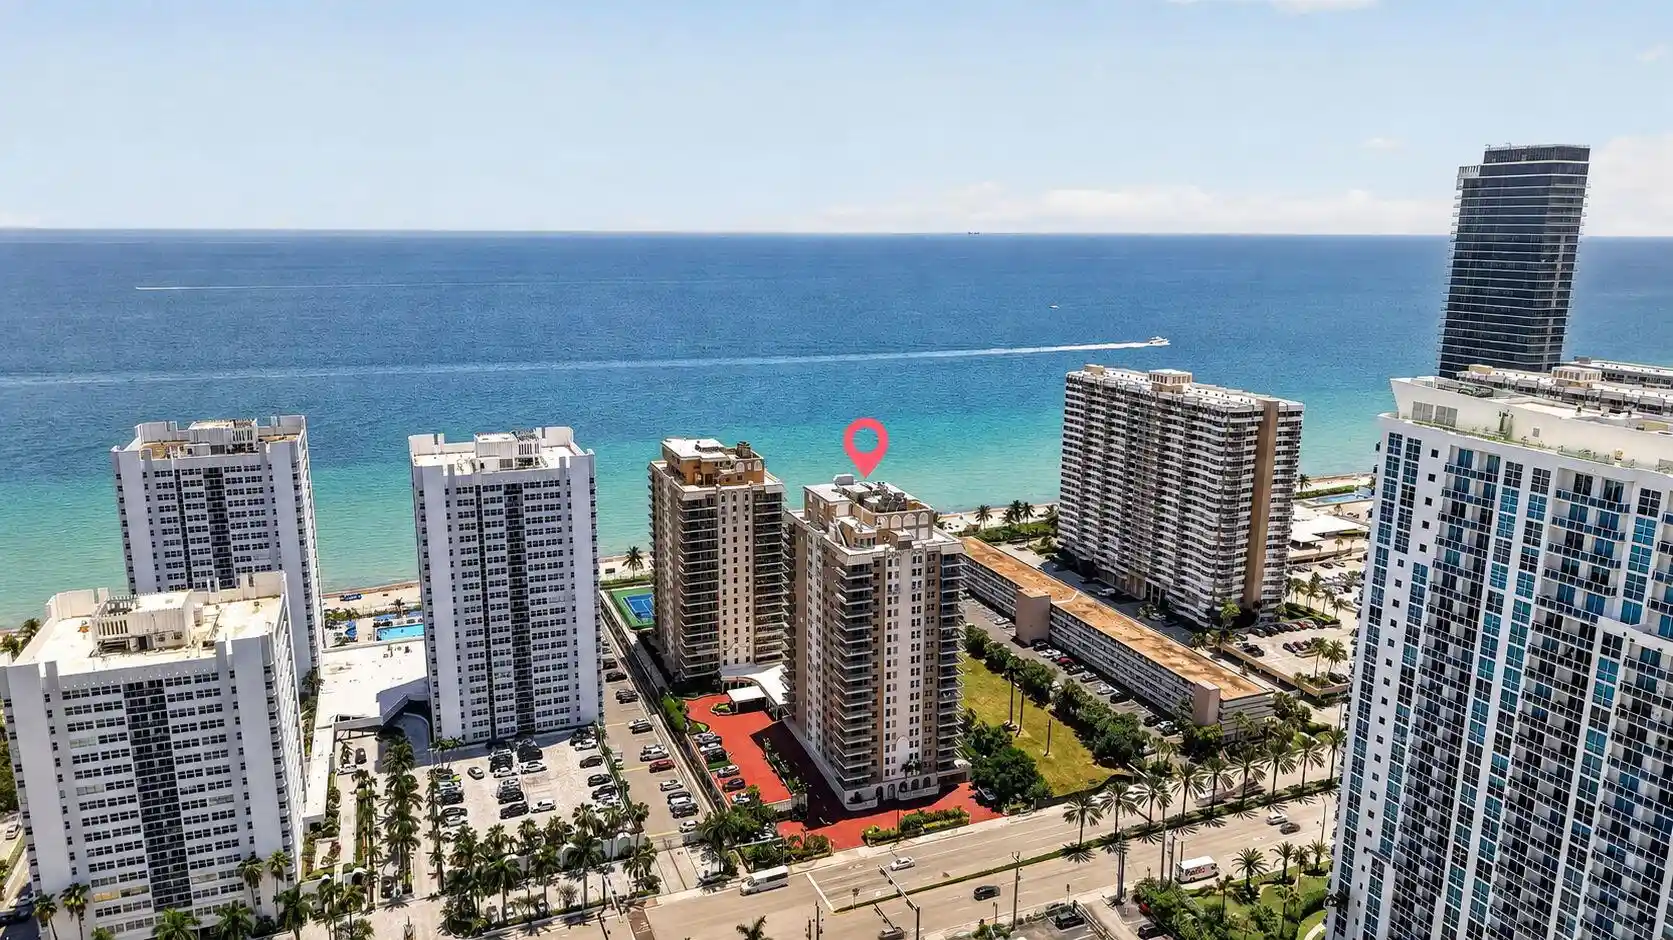
 Nearby Buildings


 Street View
2119 Se 10Th Ave
2119 Se 10Th Ave, North Lauderdale, FL 33316
Rate 2119 Se 10Th Ave

Stories
3

Units
22

Available Units For Sale
1

Unit Types
2bd

Built Year
2001

HOA Fees
$742/mo
About
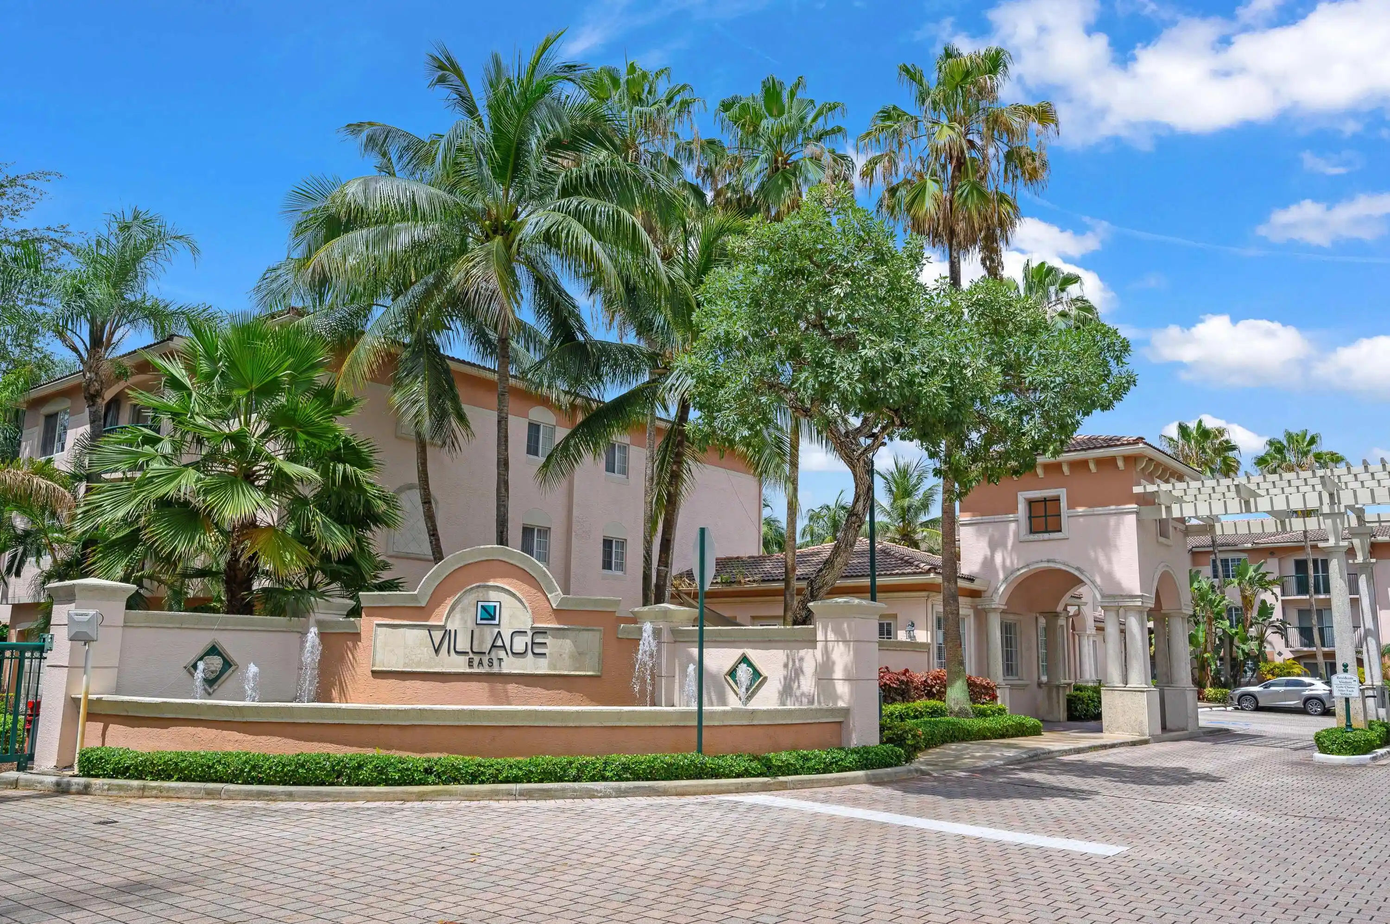
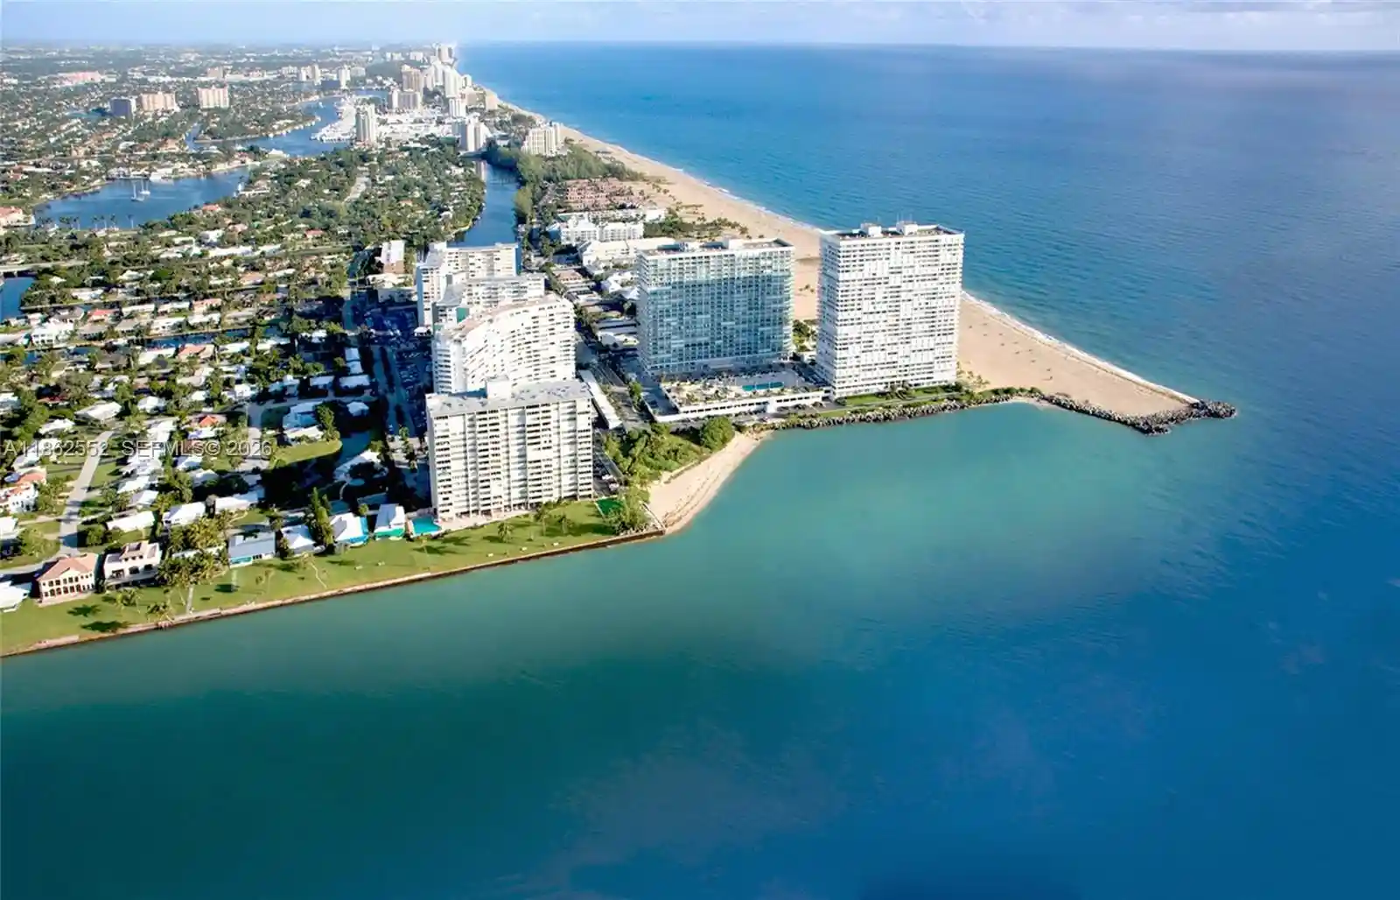
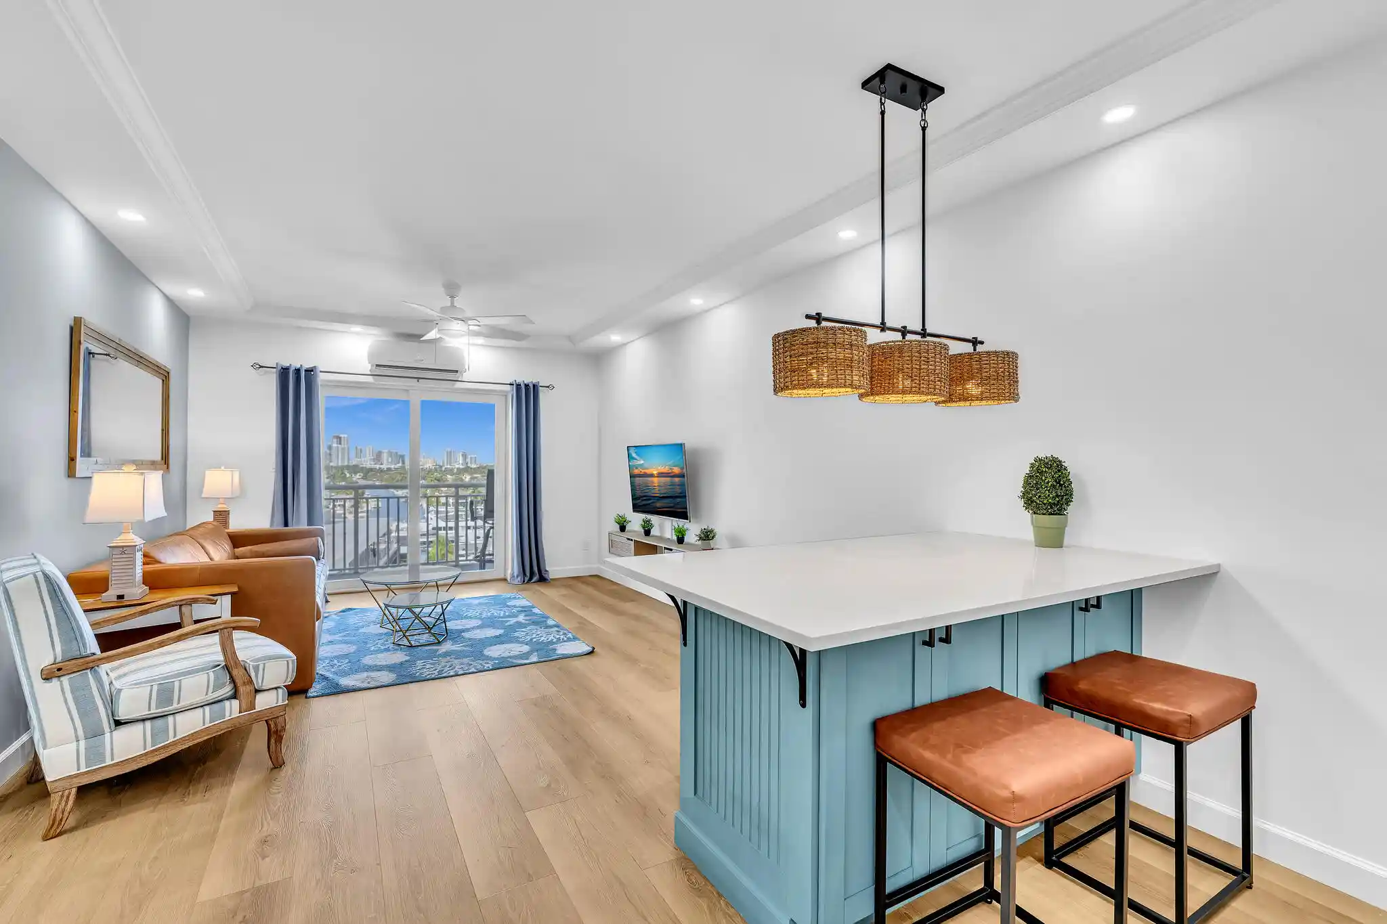
A low-rise, gated condominium community built in 2002, Village East is a three-story complex of primarily two-bedroom residences arranged in stacked single-level units. Buildings exhibit modest Mediterranean-influenced massing with stucco exteriors, covered walkways and private balconies overlooking landscaped courtyards. Interiors favor open, functional plans: vaulted ceilings, foyer entries, split bedroom layouts and multiple primary-suite configurations are common, along with walk-in closets, built-in cabinetry and in-unit full-size washer/dryers. Kitchens are typically updated with granite or quartz counters and stainless appliances in renovated homes; many units retain tile or laminate flooring. Shared amenities serve everyday convenience and recreation — a heated resort-style pool with BBQ area, fitness center, business center/Wi‑Fi, on-site management, car wash station and gated parking with guest spaces and motorcycle/scooter stalls. The association enforces pet size limits and has rules about breeds and financing; some units face first-right-of-refusal. Located east of US-1, the community sits within minutes of Las Olas, Fort Lauderdale beach, Port Everglades and the airport, offering a walkable, coastal-suburban lifestyle close to restaurants, shopping and transit corridors.
HOA Management
Village East
HOA Fees
$742/ Monthly
Amenities
 Amenities and services may be covered by one or multiple associations and service providers.
 Pool
 Barbecue
BikeStorage
BusinessCenter
CarWashArea
Clubhouse
ControlledAccess
FitnessCenter
Gated
Maintenance
MaintenanceGrounds
Management
Other
Parking
PicnicArea
Security
SpaHotTub
VehicleWashArea
Disclaimer: Amenities are based on third-party information and may vary; buyers must independently verify all amenities, as information is deemed reliable but not guaranteed.
Available Units

Building Features
Interior
Interior Features
Bathtub
Bedroom On Main Level
Breakfast Bar
Built In Features
Closet Cabinetry
Entrance Foyer
First Floor Entry
Kitchen Dining Combo
Living Dining Room
Main Level Primary
Main Living Area Entry Level
Main Living Area Upper Level
Multiple En Suite Bathrooms
Multiple Master Suites
Multiple Primary Suites
Second Floor Entry
Soaking Tub
Split Bedrooms
Storage
Tub Shower
Upper Level Master
Vaulted Ceilings
Walk In Closets
Flooring
Carpet
Ceramic Tile
Laminate
Tile
Vinyl
Wood
Heating
Central
Electric
Heat Strip
Cooling
Ceiling Fans
Central Air
Electric
Appliances
Dishwasher
Disposal
Dryer
Electric Range
Electric Water Heater
Ice Maker
Microwave
None
Oven
Refrigerator
Self Cleaning Oven
Washer
Washer Dryer
Water Heater
Amenities & Parking
Other Features
Parking Features
Assigned
Attached
Carport
Covered
Deeded
Detached
Detached Carport
Garage
Garage Door Opener
Guest
One Space
Open
Twoor More Spaces
Exterior Amenities
Balcony
Barbecue
Courtyard
Outdoor Living Area
Storm Security Shutters
Disclaimer: Unit Features may vary by unit; buyers must independently verify all features. Information is deemed reliable but not guaranteed
Nearby Buildings
- Home
- Homes For Sale
- Florida
- North Lauderdale
- 2119 Se 10Th Ave
Frequently Asked Questions
How many units are for sale at 2119 Se 10Th Ave?

How much does a condo at 2119 Se 10Th Ave cost?
What are the HOA fees at 2119 Se 10Th Ave?
What bedroom options are available in 2119 Se 10Th Ave?