


 Street View
2120 Kipling St
2120 Kipling St, Houston, TX 77098
Rate 2120 Kipling St

Stories
4

Units
19

Available Units For Sale
2

Unit Types
2bd, 3bd

Built Year
2006

HOA Fees
N/A
About
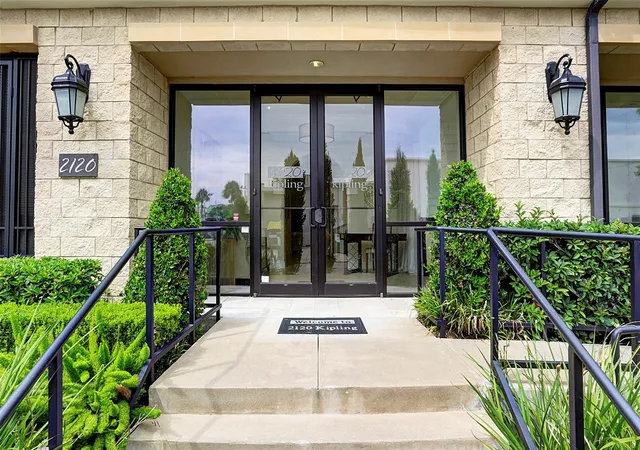
This boutique mid-rise condominium in Houston’s Upper Kirby/Montrose area is a four-story, 27-unit building completed in 2006 and renovated in phases (notably 2014). Units are primarily one- and three-bedroom layouts offering high ceilings and open-plan living. Interiors commonly feature hardwood floors, granite countertops, crown molding, luxury cabinetry, built-in wet/dry bars, walk-in closets, en-suite baths, and private balconies or terraces. Several floorplans include studies or flexible rooms, vaulted or open ceilings, and generous storage. The building’s footprint includes an elevator, controlled-entry lobbies and corridors, trash chute and pickup services, and a gated underground garage with assigned spaces and controlled access. Exterior amenities are modest and practical: private balconies and terrace access from many units and proximity to street-level retail. Pet policy and concierge services vary by unit and HOA; low monthly maintenance fees emphasize a lower-amenity, owner-focused model. Located steps from Trader Joe’s, restaurants, and retail, the property places residents within easy walking distance of transit corridors and minutes from Midtown, Downtown, the Medical Center, Rice Village, and the Galleria. The building suits those prioritizing a lock-and-leave urban lifestyle with secure parking and straightforward, well-appointed residences in a dense, walkable neighborhood.

Building Features
Interior
Interior Features
1 Bedroom Down Not Primary Br,all Bedrooms Down
1 Bedroom Down Not Primary Br,all Bedrooms Down,primary Bed 1st Floor
1 Bedroom Up
2 Bedrooms Down,all Bedrooms Down,primary Bed 1st Floor,walk In Closet(s)
All Bedrooms Down
All Bedrooms Down,en Suite Bath,primary Bed 1st Floor,walk In Closet(s)
All Bedrooms Down,primary Bed 1st Floor,walk In Closet(s)
All Bedrooms Up,en Suite Bath,walk In Closet(s)
Balcony
Breakfast Bar
Countertops(granite)
Crown Molding
Dry Bar
Elevator
En Suite Bath,split Plan,walk In Closet(s)
En Suite Bath,walk In Closet(s)
Formal Entry/foyer
Open Ceiling
Primary Bed 1st Floor,walk In Closet(s)
Storage
Tile
Vaulted Ceiling
Walk In Closet(s)
Wet Bar
Flooring
Carpet
Engineered Wood
Laminate
Tile
Vinyl
Wood
Heating
Electric
Natural Gas
Cooling
Ceiling Fan(s)
Electric
Appliances
Dishwasher
Disposal
Dryer
Energy Star Qualified Appliances
Electric Cooktop
Electric Oven
Electric Range
Full Size
Microwave
Oven
Refrigerator
Refrigerator Included
Washer
Washer/dryer
Wine Refrigerator
Amenities & Parking
Other Features
Parking Features
Additional Parking
Assigned
Attached
Auto Garage Door Opener
Automatic Gate
Connecting
Controlled Entrance
Ev Charging Station
Private Garage
Exterior Amenities
Balcony
Balcony/terrace
Trash Chute
Trash Pick Up
Disclaimer: Unit Features may vary by unit; buyers must independently verify all features. Information is deemed reliable but not guaranteed
- Home
- Homes For Sale
- Texas
- Houston
- 2120 Kipling St
Frequently Asked Questions
How many units are for sale at 2120 Kipling St?

How much does a condo at 2120 Kipling St cost?
What bedroom options are available in 2120 Kipling St?