 Overview
 HOA
 Available Units
 Unit Features
 Getting Around
 Nearby Buildings


 Street View
2122 Hancock Dr
2122 Hancock Dr, Austin, TX 78756
Rate 2122 Hancock Dr

Stories
-

Units
21

Available Units For Sale
1

Unit Types
2bd

Built Year
1968

HOA Fees
$155-285.13/mo
About
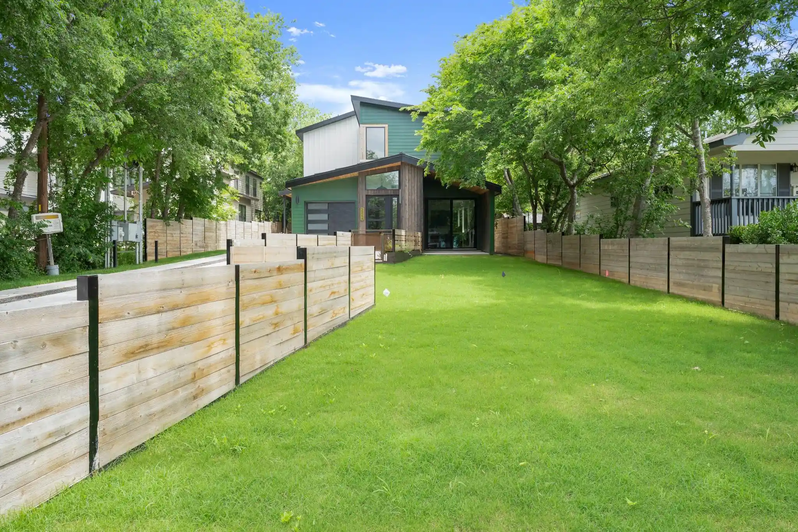
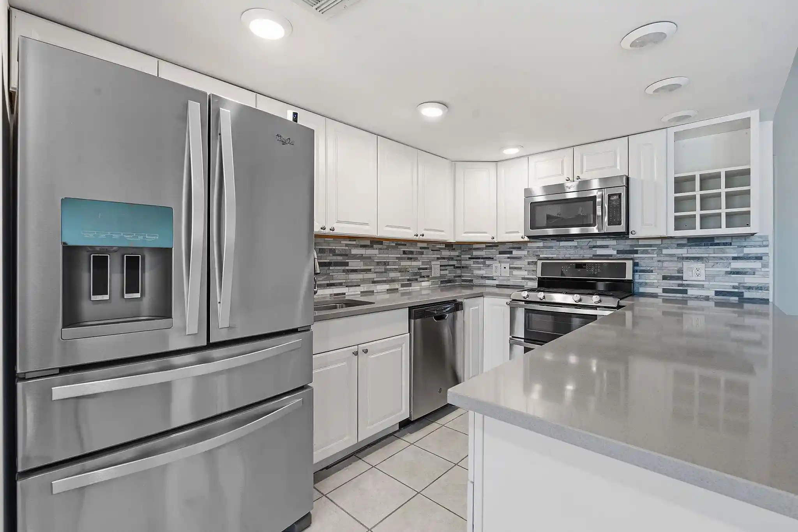
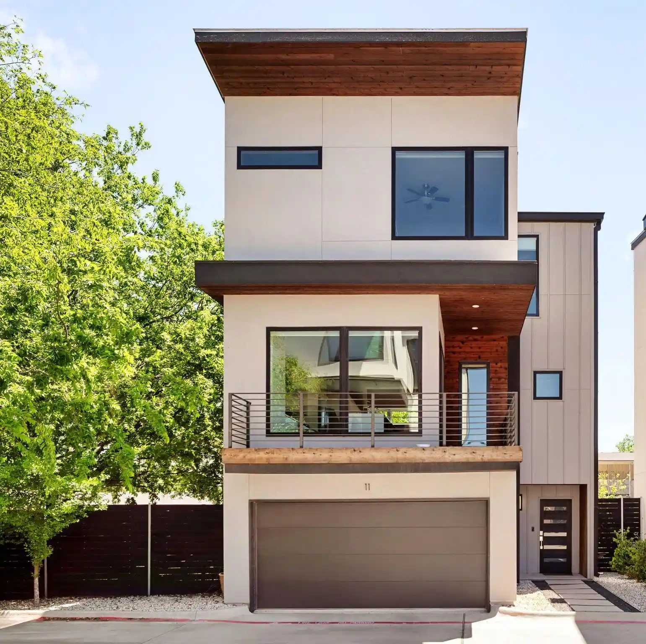
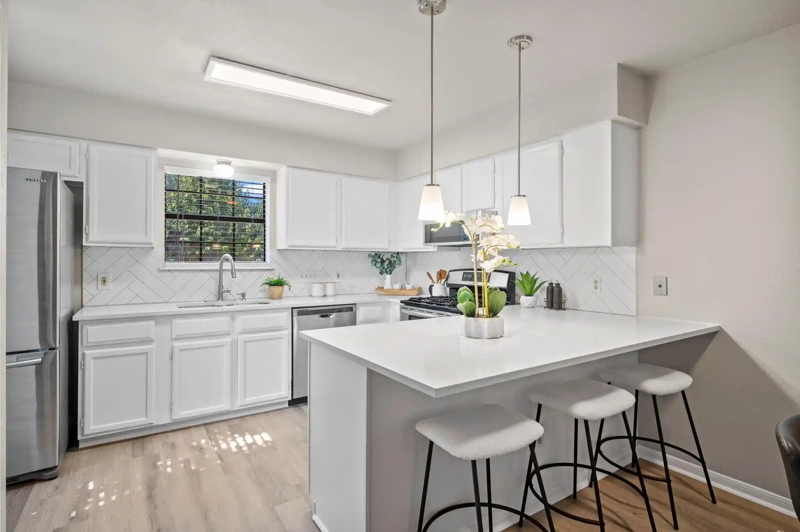
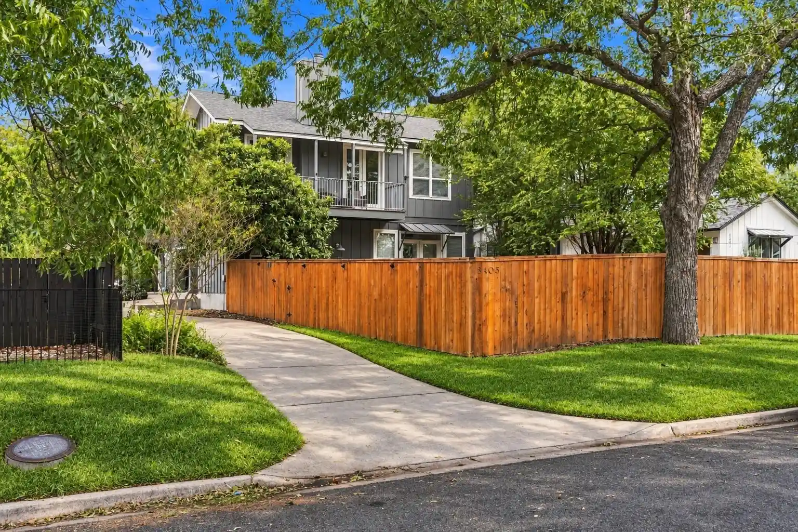
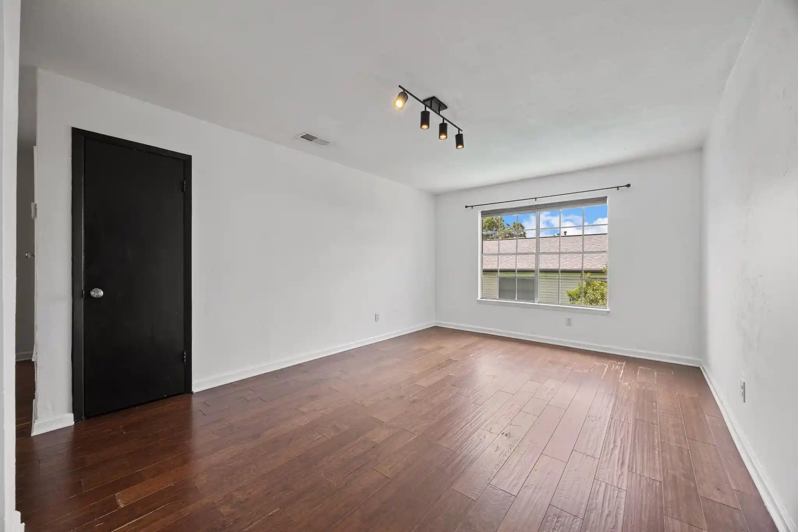
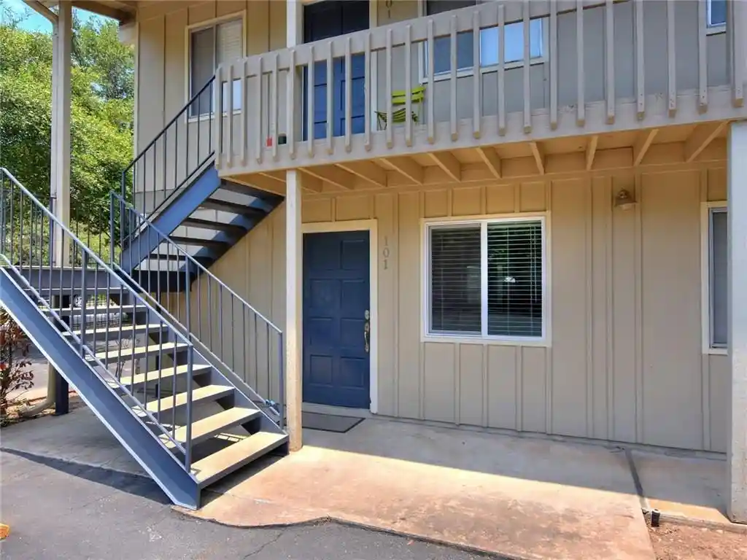
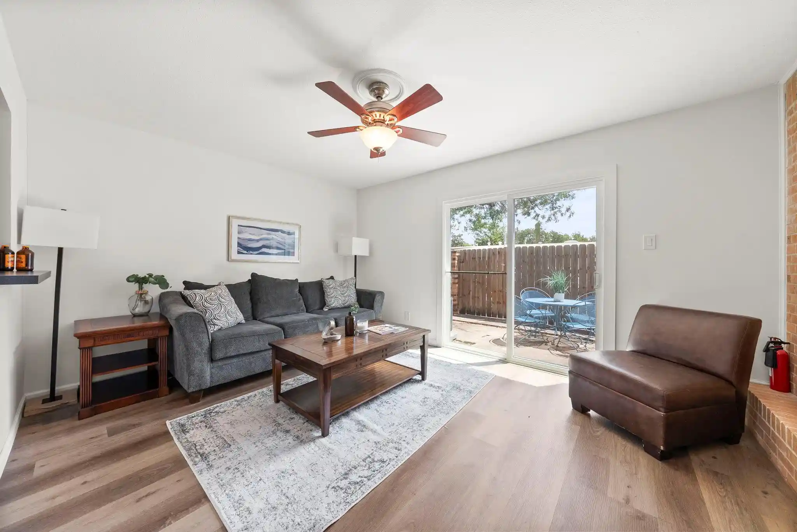
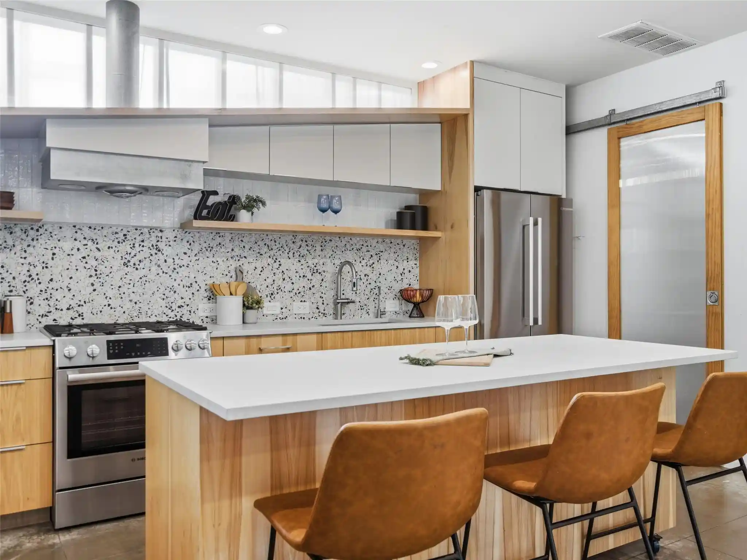
A mid-century low-rise condominium complex built in 1968, composed of two-story blocks with individual ground- and second-floor 2-bedroom residences. Architecture reflects practical 1960s massing with modest updates over time; many units show contemporary interior renovations while retaining period exterior lines. Typical interiors feature high ceilings, open floorplans, recessed lighting, breakfast bars, quartz or granite counters, built-in bookcases, and practical storage including walk-in closets and pantries. Private outdoor spaces are common — patios or small yards with barbecue setups and private entrances for select units. The community maintains exterior services through HOA coverage (roof, exterior maintenance, water, gas, trash, community hot water), and provides two dedicated parking spaces per unit in surface lots adjacent to buildings. Systems improvements across various units include modern HVAC, updated windows, electrical panel replacements, and energy-efficient fixtures. Pet policies and use restrictions vary by unit/association and should be confirmed with HOA. Located in central Austin neighborhoods such as Shoal Creek/Rosedale near Burnet Road, the complex offers a highly walkable setting with quick access to local cafes, restaurants, the public library, HEB, and major corridors (MoPac) connecting to UT and downtown. The overall lifestyle is one of convenient urban living in a small-scale, community-oriented property with a mix of original character and contemporary upgrades.
HOA Management
KENRAY
HOA Fees
$192/ Monthly
KENRAY CONDOMINIUMS HOA
HOA Fees
$285.13/ Monthly
Disclaimer: Amenities are based on third-party information and may vary; buyers must independently verify all amenities, as information is deemed reliable but not guaranteed.
Available Units


Building Features
Interior
Interior Features
Bookcases
Breakfast Bar
Ceiling Fan(s)
Double Vanity
French Doors
Granite Counters
High Ceilings
High Speed Internet
Interior Steps
Laminate Counters
No Interior Steps
Open Floorplan
Pantry
Primary Bedroom On Main
Quartz Counters
Recessed Lighting
See Remarks
Stackable W/d Connections
Storage
Tile Counters
Walk In Closet(s)
Flooring
Bamboo
Carpet
Laminate
Marble
No Carpet
See Remarks
Slate
Tile
Vinyl
Wood
Heating
Central
Electric
Natural Gas
Cooling
Ceiling Fan(s)
Central Air
Electric
Appliances
Built In Electric Oven
Built In Oven(s)
Dishwasher
Disposal
Dryer
Energy Star Qualified Appliances
Electric Cooktop
Electric Oven
Electric Range
Electric Water Heater
Exhaust Fan
Free Standing Electric Oven
Free Standing Electric Range
Free Standing Gas Range
Free Standing Range
Free Standing Refrigerator
Microwave
Oven
Rnghd
Refrigerator
See Remarks
Stainless Steel Appliance(s)
Washer
Washer/dryer Stacked
Amenities & Parking
Other Features
Parking Features
Additional Parking
Asphalt
Assigned
Common
Garage
Guest
Kitchen Level
Off Street
Open
Outside
Parking Lot
Paved
Reserved
See Remarks
Exterior Amenities
Barbecue
Exterior Steps
Gutters Partial
Lighting
No Exterior Steps
None
Private Entrance
Private Yard
See Remarks
Disclaimer: Unit Features may vary by unit; buyers must independently verify all features. Information is deemed reliable but not guaranteed
Nearby Buildings
- Home
- Homes For Sale
- Texas
- Austin
- 2122 Hancock Dr
Frequently Asked Questions
How many units are for sale at 2122 Hancock Dr?

How much does a condo at 2122 Hancock Dr cost?
What are the HOA fees at 2122 Hancock Dr?
What bedroom options are available in 2122 Hancock Dr?