 Overview
 Available Units
 Unit Features
 Getting Around
 Nearby Buildings
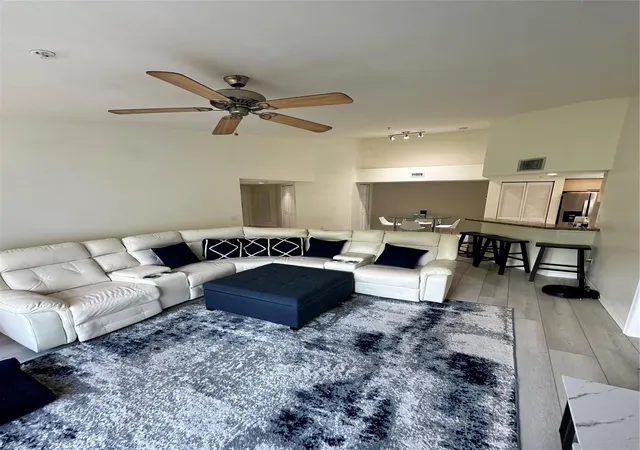
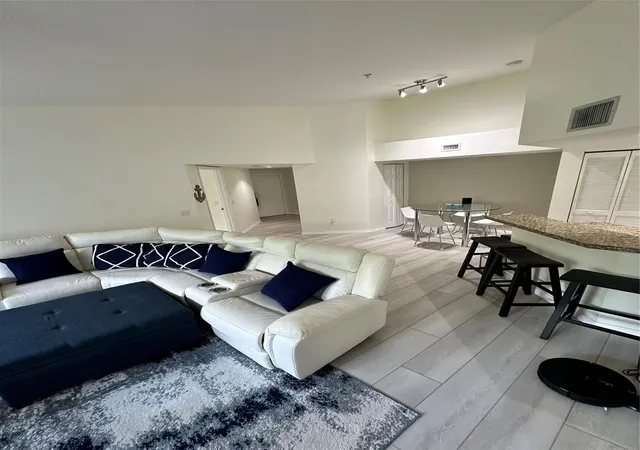
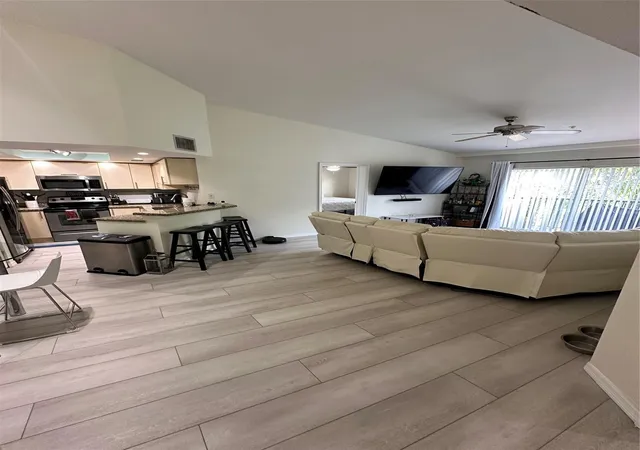
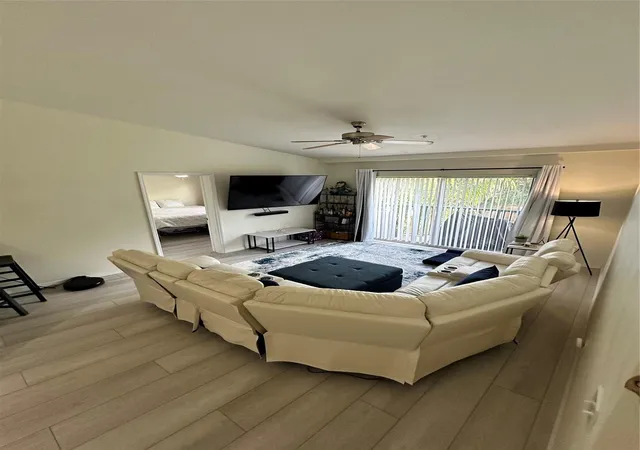
 Street View
2131 Se 10Th Ave
2131 Se 10Th Ave, North Lauderdale, FL 33316
Rate 2131 Se 10Th Ave

Stories
3

Units
15

Available Units For Sale
1

Unit Types
2bd

Built Year
2002

HOA Fees
N/A
About
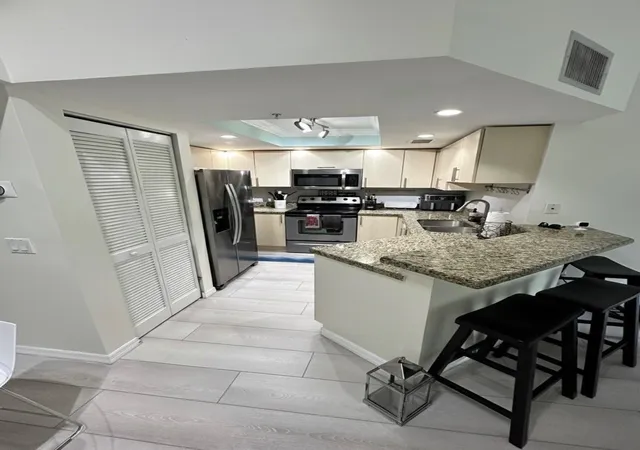
Village East is a low-rise, gated condominium community in Fort Lauderdale completed in 2002 consisting primarily of three-story buildings with two-bedroom floorplans. Units often feature vaulted or high ceilings, split-bedroom layouts, main-level primary suites in some stacks, and interior conveniences such as in-unit laundry, walk-in closets, pantry and breakfast areas. Many residences have outdoor extensions — balconies, patios, oversized porches or courtyard-facing outdoor living — and some ground-floor homes include private garages or driveway parking. Exterior character emphasizes secure, landscaped communal courtyards, perimeter fencing, lighting and barbecue areas clustered around a heated swimming pool. Shared amenities include a fitness room, business center, on-site management and gated security with controlled access. The community permits pets, allows short-term rentals under the association rules, and is sited near major corridors: roughly one to two miles from Fort Lauderdale beaches, minutes from Las Olas dining and shopping, and close to the airport and cruise terminal. Typical finishes in marketed units range from laminated or dark plank flooring to granite counters and stainless-steel appliances where renovated, with hurricane-impact windows cited in some listings. Parking arrangements vary by unit and can include an assigned one-car garage plus guest parking.
Available Units

Building Features
Interior
Interior Features
Bathtub
Bedroom On Main Level
Breakfast Area
Breakfast Bar
Closet Cabinetry
Eat In Kitchen
First Floor Entry
High Ceilings
Living Dining Room
Main Level Master
Main Level Primary
Multiple En Suite Bathrooms
Multiple Primary Suites
Pantry
Separate Shower
Soaking Tub
Split Bedrooms
Third Floor Entry
Tub Shower
Upper Level Primary
Vaulted Ceilings
Walk In Closets
Flooring
Carpet
Laminate
Marble
Tile
Vinyl
Wood
Heating
Central
Electric
Cooling
Ceiling Fans
Central Air
Electric
Appliances
Dishwasher
Disposal
Dryer
Electric Range
Electric Water Heater
Gas Range
Ice Maker
Microwave
Oven
Refrigerator
Self Cleaning Oven
Washer
Washer Dryer
Amenities & Parking
Other Features
Parking Features
Assigned
Attached
Deeded
Driveway
Garage
Garage Door Opener
Guest
One Space
Twoor More Spaces
Exterior Amenities
Balcony
Barbecue
Courtyard
Lighting
Outdoor Living Area
Patio
Porch
Storm Security Shutters
Disclaimer: Unit Features may vary by unit; buyers must independently verify all features. Information is deemed reliable but not guaranteed
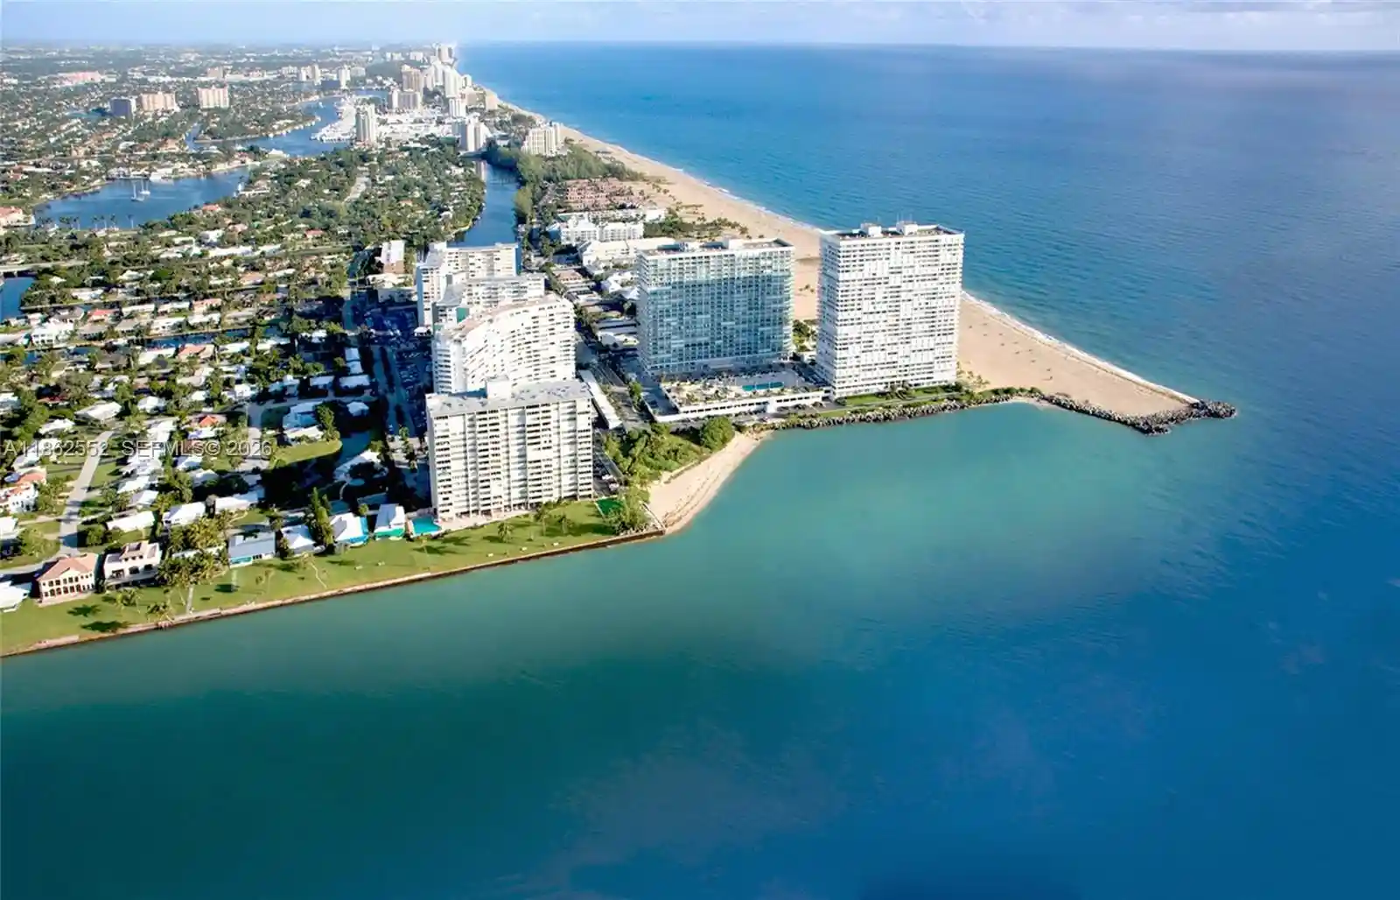
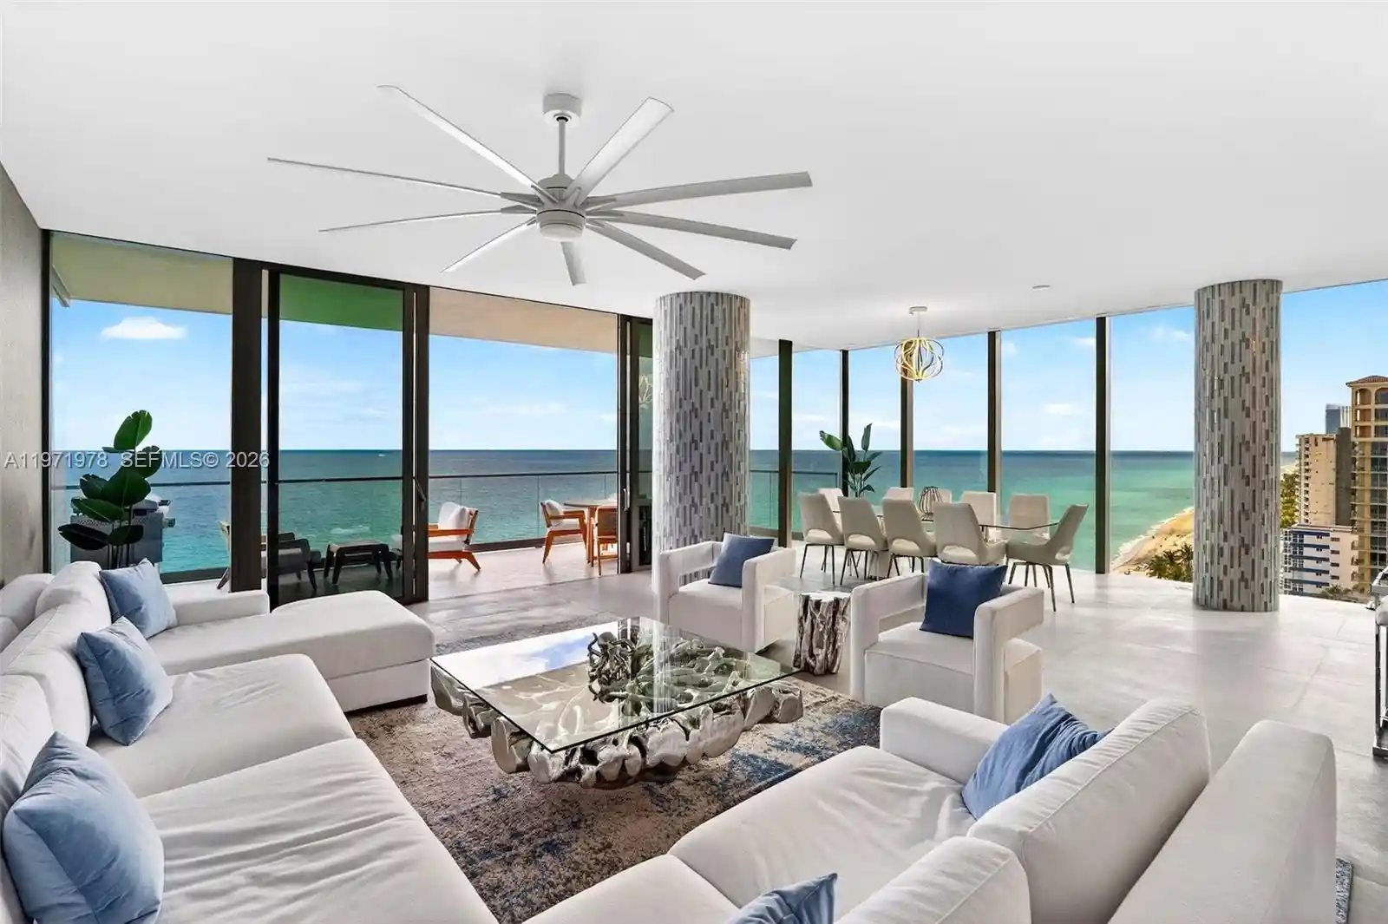
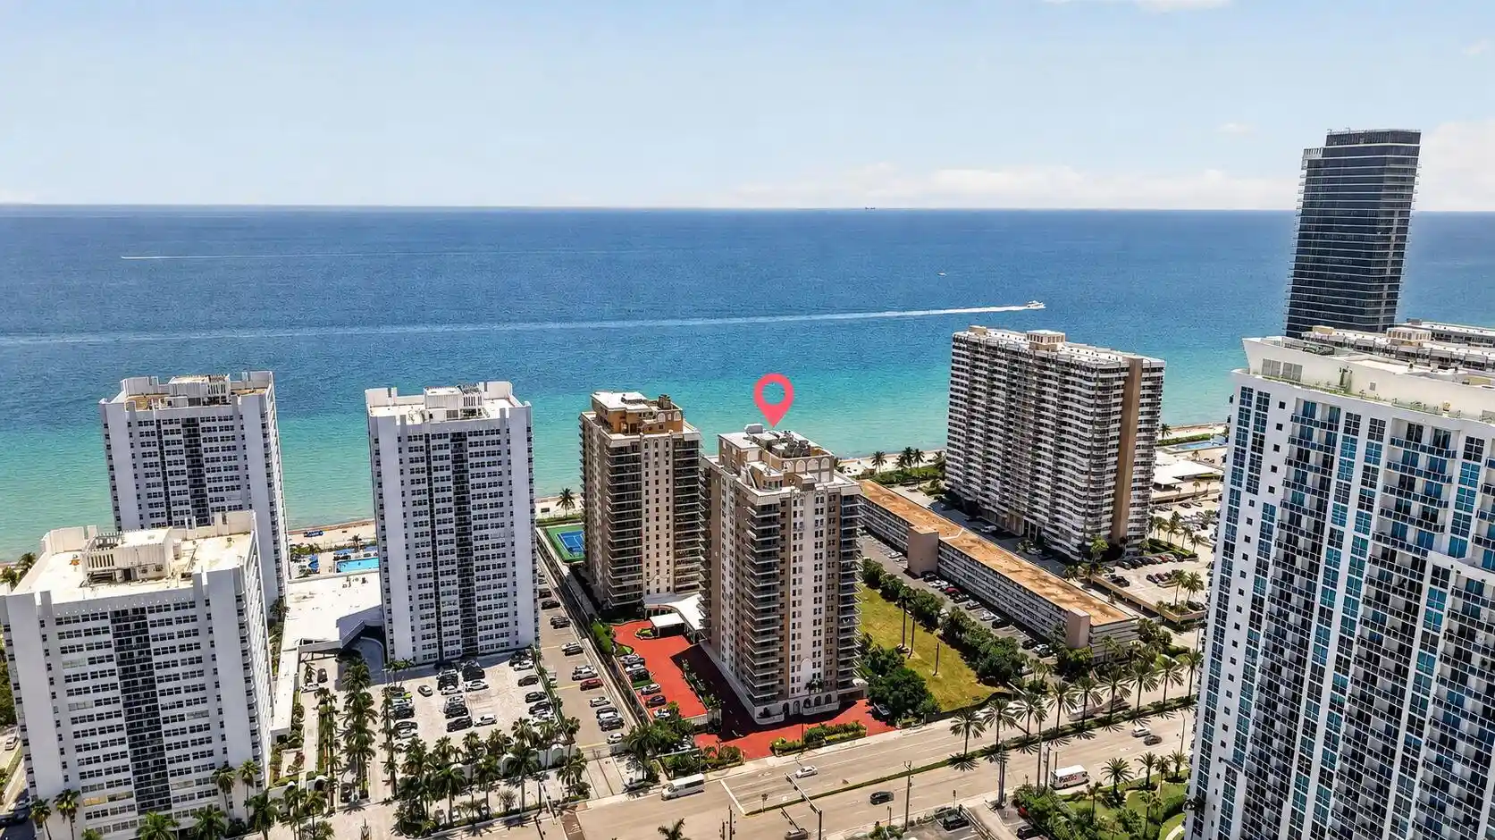
Nearby Buildings
- Home
- Homes For Sale
- Florida
- North Lauderdale
- 2131 Se 10Th Ave
Frequently Asked Questions
How many units are for sale at 2131 Se 10Th Ave?

How much does a condo at 2131 Se 10Th Ave cost?
What bedroom options are available in 2131 Se 10Th Ave?