


 Street View
2151 Jamieson Ave
2151 Jamieson Ave, Alexandria, VA 22314
How do you rate 2151 Jamieson Ave

Stories
21

Units
96

Available Units For Sale
5

Unit Types
2bd, 3bd

Built Year
1999

HOA Fees
$393.86-993.47/mo
HOA Management
CARLYLE TOWERS
HOA Fees
$593.19/ Monthly
CFM
HOA Fees
$993.47/ Monthly
Amenities
 Amenities and services may be covered by one or multiple associations and service providers.
 Convenience Store
 Elevator
 Library
 Meeting Room
 Party Room
 Shuffleboard
 Club House
Common Grounds
Community Center
Concierge
Dog Park
Exercise Room
Extra Storage
Fax/Copying
Fencing
FitnessCenter
GameRoom
Gated Community
Hot tub
Laundry Facilities
Picnic Area
Pool - Indoor
Pool - Outdoor
Putting Green
Recreational Center
Reserved/Assigned Parking
Sauna
Security
Spa
Storage Bin
Swimming Pool
Tennis Courts
Tot Lots/Playground
Transportation Service
Disclaimer: Amenities are based on third-party information and may vary; buyers must independently verify all amenities, as information is deemed reliable but not guaranteed.
Available Units


Floor
(1 Unit)

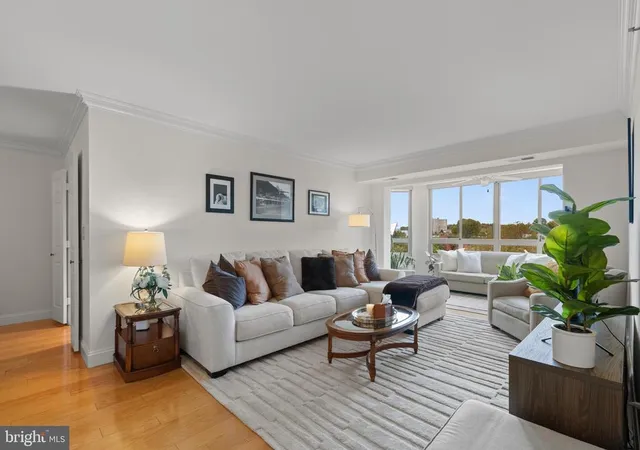
Building Features
Interior
Interior Features
Bar
Bathroom Jetted Tub
Bathroom Soaking Tub
Bathroom Stall Shower
Bathroom Tub Shower
Bathroom Walk In Shower
Breakfast Area
Built Ins
Carpet
Ceiling Fan(s)
Chair Railings
Combination Dining/living
Combination Kitchen/dining
Combination Kitchen/living
Crown Moldings
Dining Area
Elevator
Entry Level Bedroom
Family Room Off Kitchen
Flat
Floor Plan Open
Floor Plan Traditional
Formal/separate Dining Room
Kitchen Eat In
Kitchen Galley
Kitchen Gourmet
Kitchen Table Space
Pantry
Primary Bath(s)
Recessed Lighting
Soaking Tub
Spiral Staircase
Sprinkler System
Stall Shower
Store/office
Tub Shower
Upgraded Countertops
Wainscotting
Walk In Closet(s)
Wet/dry Bar
Whirl Pool/hot Tub
Window Treatments
Wood Floors
Flooring
Carpet
Ceramic Tile
Concrete
Engineered Wood
Hardwood
Luxury Vinyl Plank
Marble
Partially Carpeted
Tile/brick
Vinyl
Wood
Heating
90% Forced Air
Central
Forced Air
Heat Pump Electric Back Up
Heat Pump(s)
Humidifier
Programmable Thermostat
Zoned
Cooling
Ceiling Fan(s)
Central A/c
Heat Pump(s)
Programmable Thermostat
Zoned
Appliances
Built In Microwave
Built In Range
Cooktop
Dishwasher
Disposal
Dryer
Dryer Electric
Dryer Front Loading
Energy Star Clothes Washer
Energy Star Dishwasher
Exhaust Fan
Extra Refrigerator/freezer
Freezer
Humidifier
Icemaker
Instant Hot Water
Intercom
Microwave
Oven Double
Oven Self Cleaning
Oven Single
Oven Wall
Oven/range Electric
Range Hood
Refrigerator
Stainless Steel Appliances
Stove
Washer
Washer Front Loading
Washer/dryer Hookups Only
Washer/dryer Stacked
Water Dispenser
Water Heater High Efficiency
Water Heater
Amenities & Parking
Other Features
Parking Features
Assigned
Attached
Garage
General Common Elements
Lighted Parking
Limited Common Elements
Parking Fee
Parking Space Conveys
Private
Rented/permit Required
Secure Parking
Under Home Parking
Exterior Amenities
Bbq Grill
Extensive Hardscape
Exterior Lighting
Flood Lights
Gutter System
Hot Tub
Lawn Sprinkler
Outside Shower
Play Area
Play Equipment
Secure Storage
Sidewalks
Sport Court
Stone Retaining Walls
Street Lights
Tennis Court(s)
Underground Lawn Sprinkler
Water Falls
Water Fountains
Disclaimer: Unit Features may vary by unit; buyers must independently verify all features. Information is deemed reliable but not guaranteed
- Home
- Homes For Sale
- Virginia
- Alexandria
- 2151 Jamieson Ave
Frequently Asked Questions
How many units are for sale at 2151 Jamieson Ave?

How much does a condo at 2151 Jamieson Ave cost?
What are the HOA fees at 2151 Jamieson Ave?
What bedroom options are available in 2151 Jamieson Ave?
Houzeo Corp. holds real estate brokerage licenses in Alabama (License No. 000157023 - 0) and Texas (License No. 9013396)
TREC: Info About Brokerage Services, Consumer Protection Notice.
§ 442‑H New York Standard Operating Procedure.
New York State Fair Housing Notice.


