 Overview
 HOA
 Available Units
 Unit Features
 Getting Around
 Nearby Buildings


 Street View
2161 Ne 1St Ct
2161 Ne 1St Ct, Boynton Beach, FL 33435
Rate 2161 Ne 1St Ct

Stories
2

Units
15

Available Units For Sale
3

Unit Types
2bd

Built Year
1969

HOA Fees
$657-674/mo
About
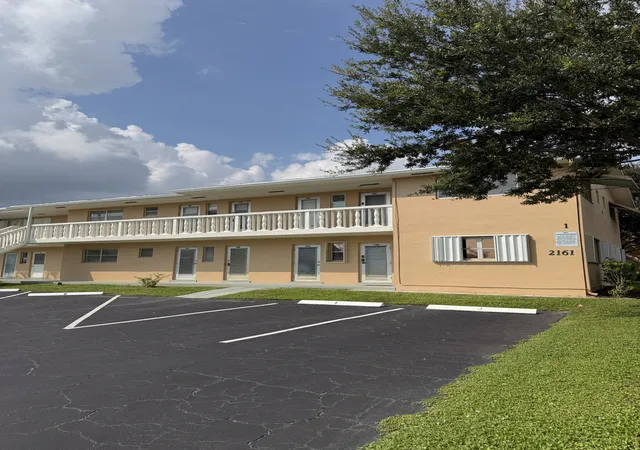
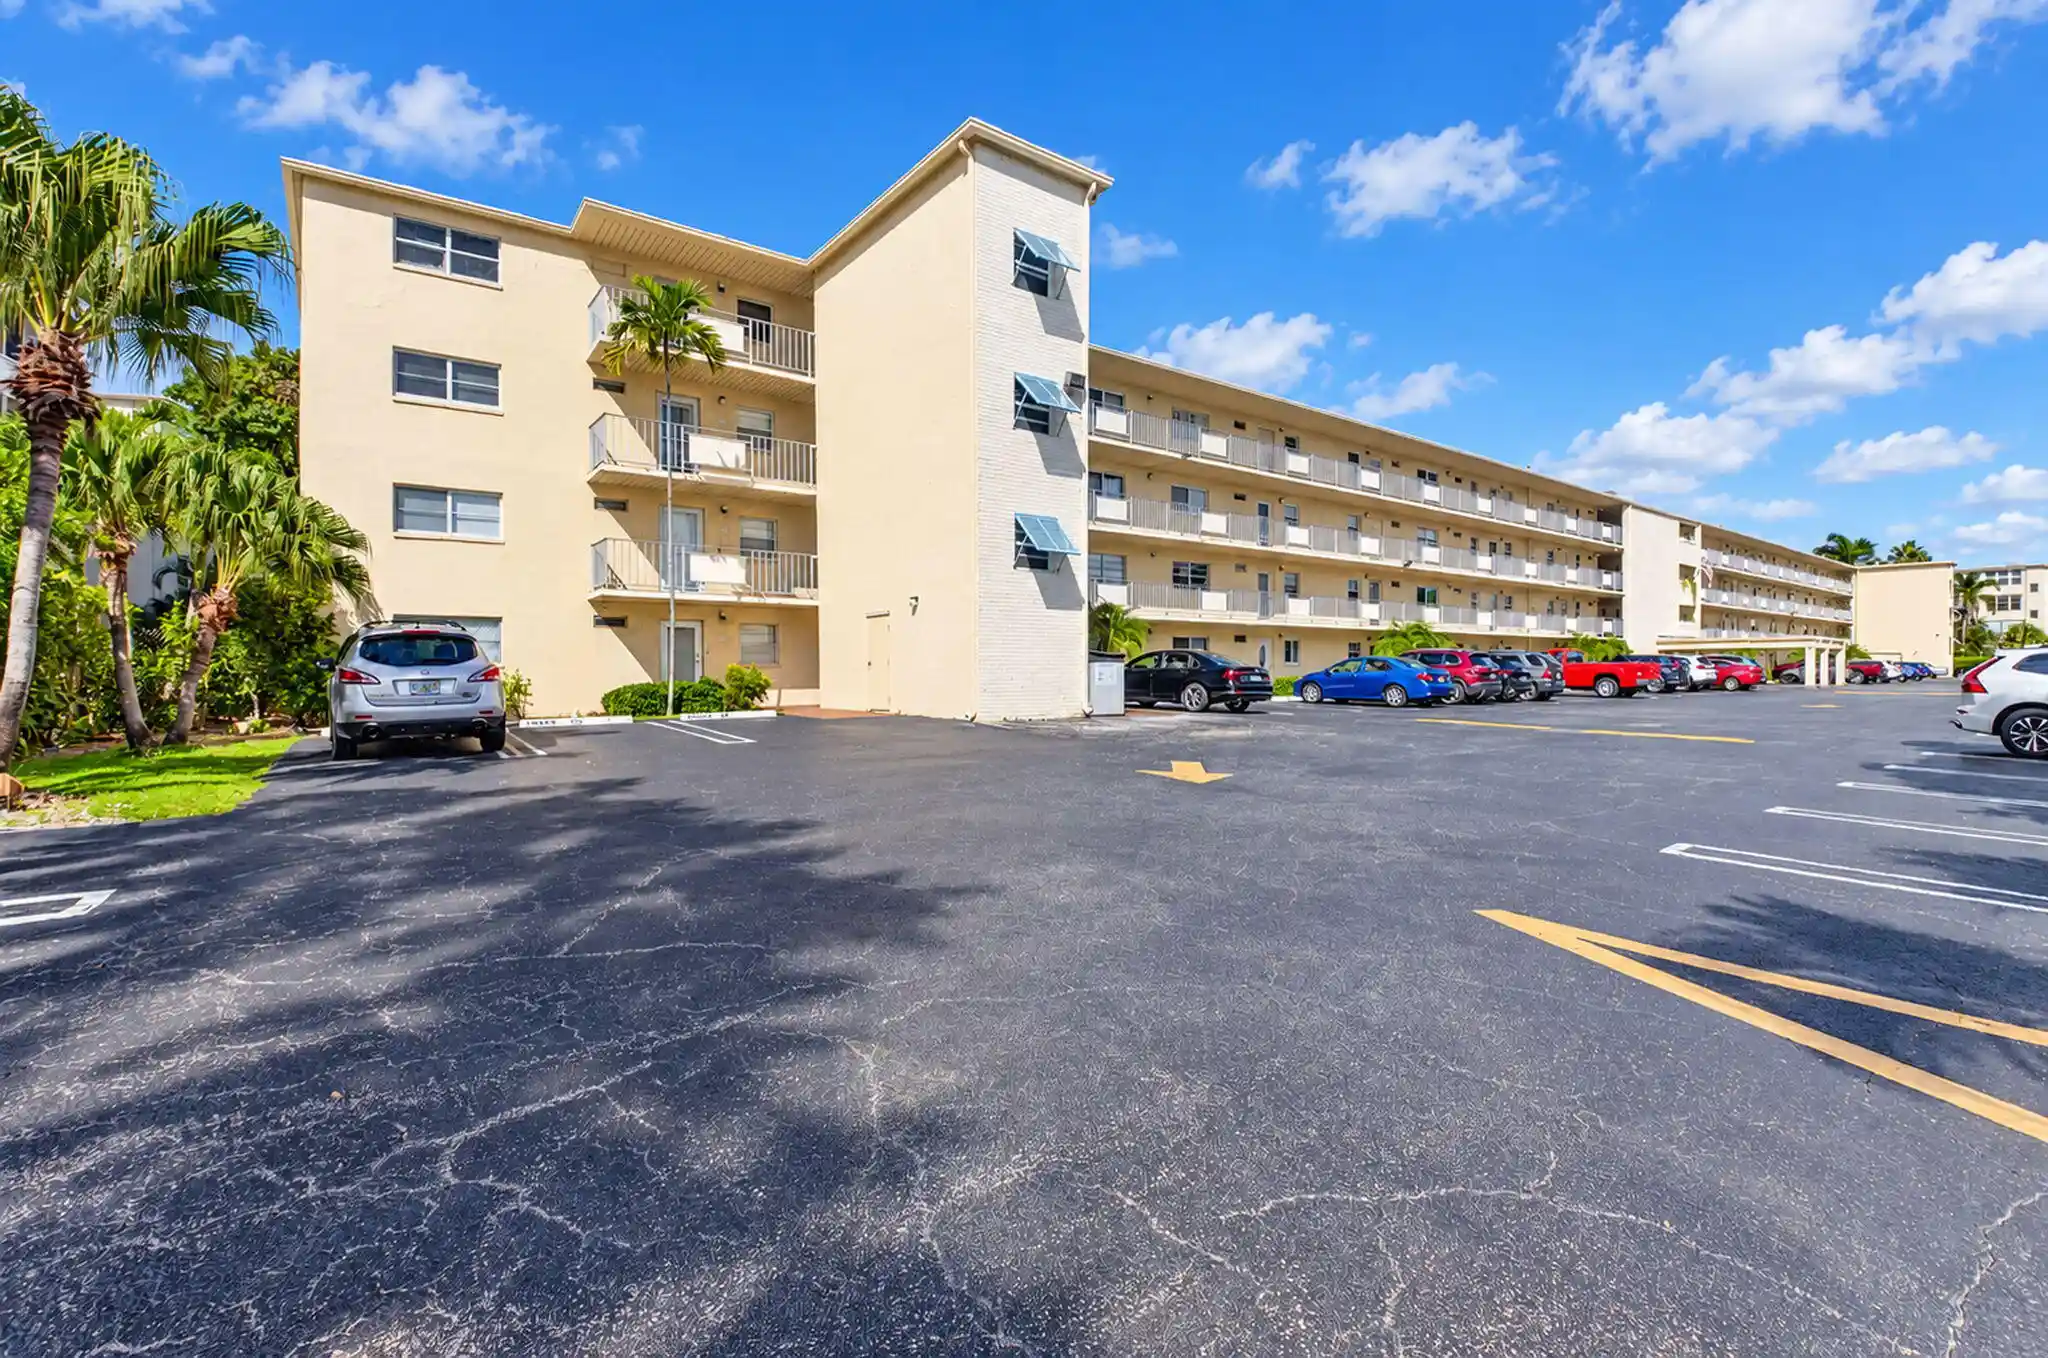
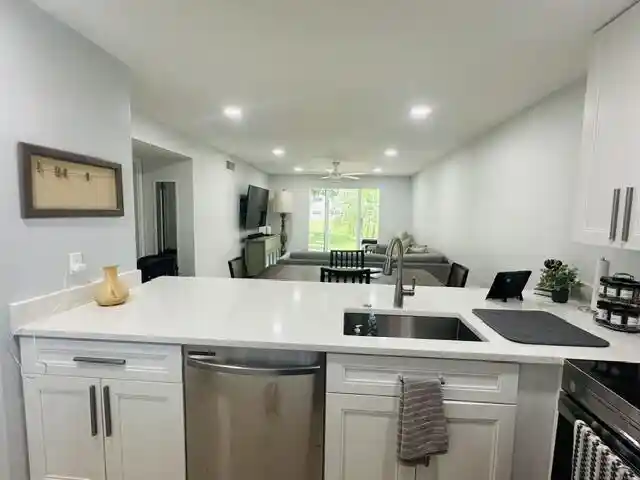
Village Royale is a two-story, 55+ condominium complex built in 1969 that clusters modest low-rise blocks around shared outdoor amenities. Units are predominantly two-bedroom floorplans (with many one-bedroom variants noted in listings) combining first-floor and second-floor orientations; several units have enclosed Florida rooms or screened balconies that expand living space. Interiors commonly feature split-bedroom arrangements, main-level primary suites, walk-in closets, pantry space, and combined living/dining areas; recent updates across units include laminate or tile floors, granite counters, newer appliances, and in-unit washer/dryer hookups. Exterior character is simple mid-century garden-style construction with balconies or patios, awnings, outdoor lighting, storm/security shutters or accordion/hurricane protection, and small private outdoor living areas adjacent to assigned parking. The property’s shared amenities focus on active adult recreation and social life: multiple pools, a clubhouse, shuffleboard courts, barbecue and built-in grilling areas, and maintained garden/pool views from many units. HOA fees typically cover water and basic cable/internet and sometimes insurance; management enforces a 55+ age restriction and credit qualification standards. Location advantages emphasize proximity to beaches, shopping, I-95 and a regional airport, delivering a low-rise, community-oriented Florida lifestyle with easy access to coastal and retail destinations.
HOA Management
NEXT GENERATION MAN
HOA Fees
$657/ Monthly
Village Royale
HOA Fees
$674/ Monthly
Amenities
 Amenities and services may be covered by one or multiple associations and service providers.
 Pool
 Barbecue
BusinessCenter
Clubhouse
Maintenance
Management
Parking
PicnicArea
ShuffleboardCourt
Trails
Disclaimer: Amenities are based on third-party information and may vary; buyers must independently verify all amenities, as information is deemed reliable but not guaranteed.


Building Features
Interior
Interior Features
Bedroomon Main Level
Breakfast Area
Built In Features
Custom Mirrors
Dining Area
Family Dining Room
First Floor Entry
Kitchen Island
Living Dining Room
Main Level Primary
Main Living Area Entry Level
Multiple En Suite Bathrooms
Multiple Primary Suites
Pantry
Separate Formal Dining Room
Separate Shower
Shower Only
Split Bedrooms
Storage
Tub Shower
Walk In Closets
Flooring
Ceramic Tile
Laminate
Tile
Wood
Heating
Central
Electric
Cooling
Ceiling Fans
Central Air
Electric
Appliances
Dishwasher
Disposal
Dryer
Electric Range
Electric Water Heater
Freezer
Ice Maker
Microwave
Oven
Range
Refrigerator
Washer
Washer Dryer
Water Heater
Amenities & Parking
Other Features
Parking Features
Assigned
Guest
One Space
Open
Exterior Amenities
Awnings
Balcony
Barbecue
Built In Barbecue
Lighting
Outdoor Living Area
Patio
Storm Security Shutters
Disclaimer: Unit Features may vary by unit; buyers must independently verify all features. Information is deemed reliable but not guaranteed
Nearby Buildings












- Home
- Homes For Sale
- Florida
- Boynton Beach
- 2161 Ne 1St Ct
Frequently Asked Questions
How many units are for sale at 2161 Ne 1St Ct?

How much does a condo at 2161 Ne 1St Ct cost?
What are the HOA fees at 2161 Ne 1St Ct?
What bedroom options are available in 2161 Ne 1St Ct?