 Overview
 HOA
 Unit Features
 Getting Around
 Nearby Buildings

 Street View
21800 Schoenborn St
21800 Schoenborn St, Lost Hills, CA 91304
Rate 21800 Schoenborn St

Stories
1

Units
38

Available Units For Sale
1

Unit Types
1bd

Built Year
1980

HOA Fees
$299-375/mo
About
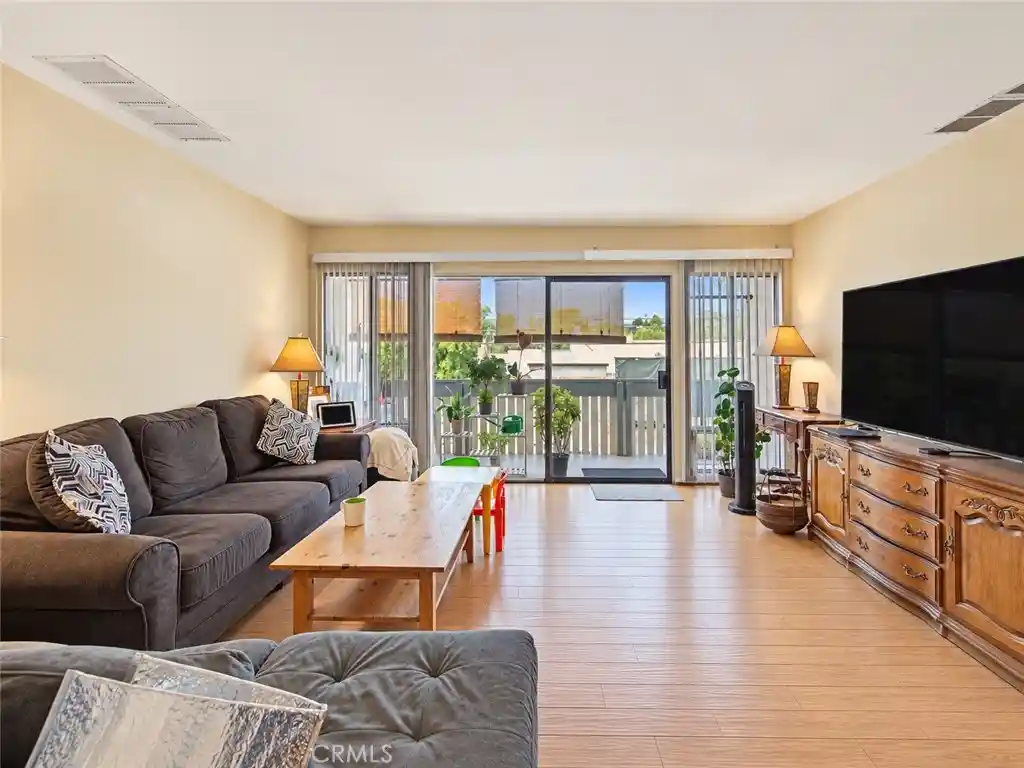
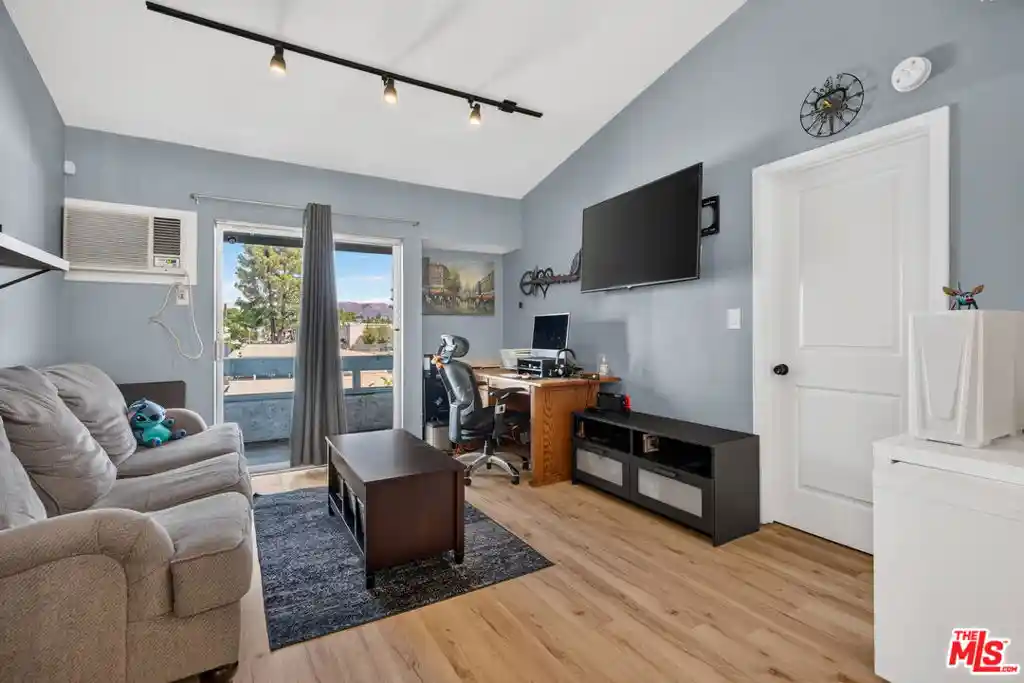
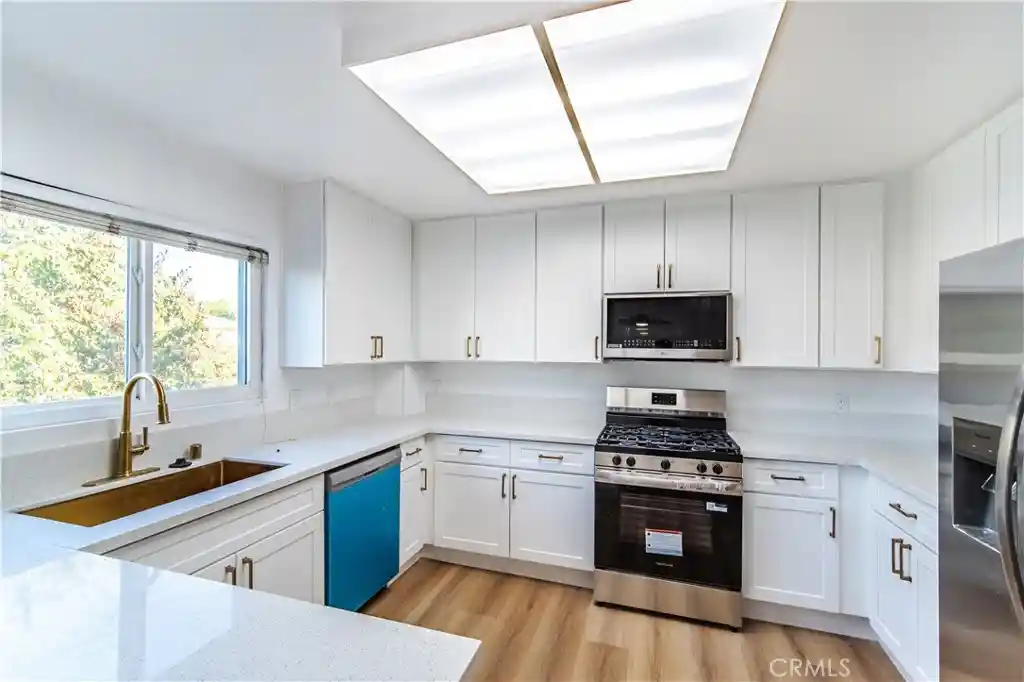
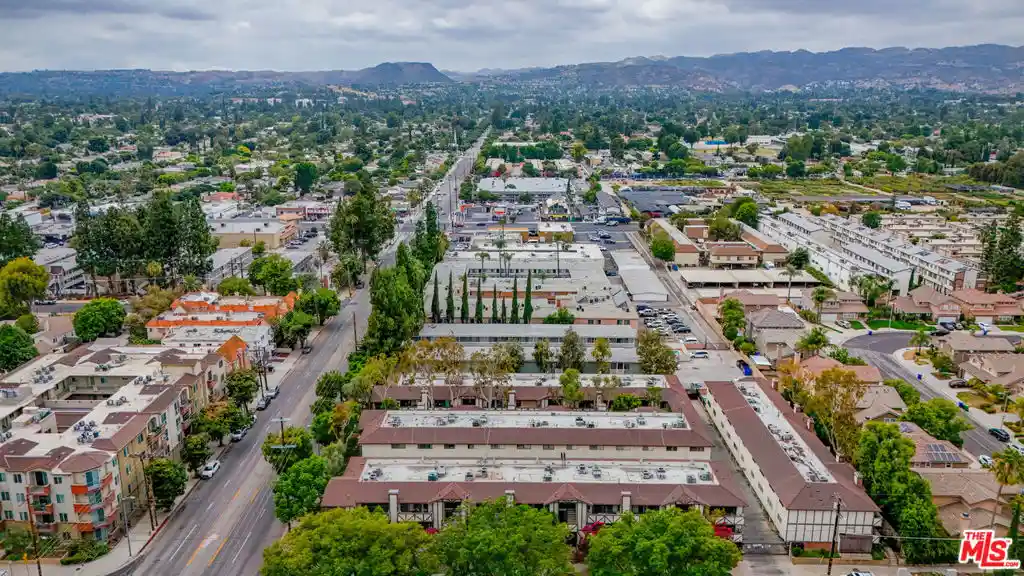
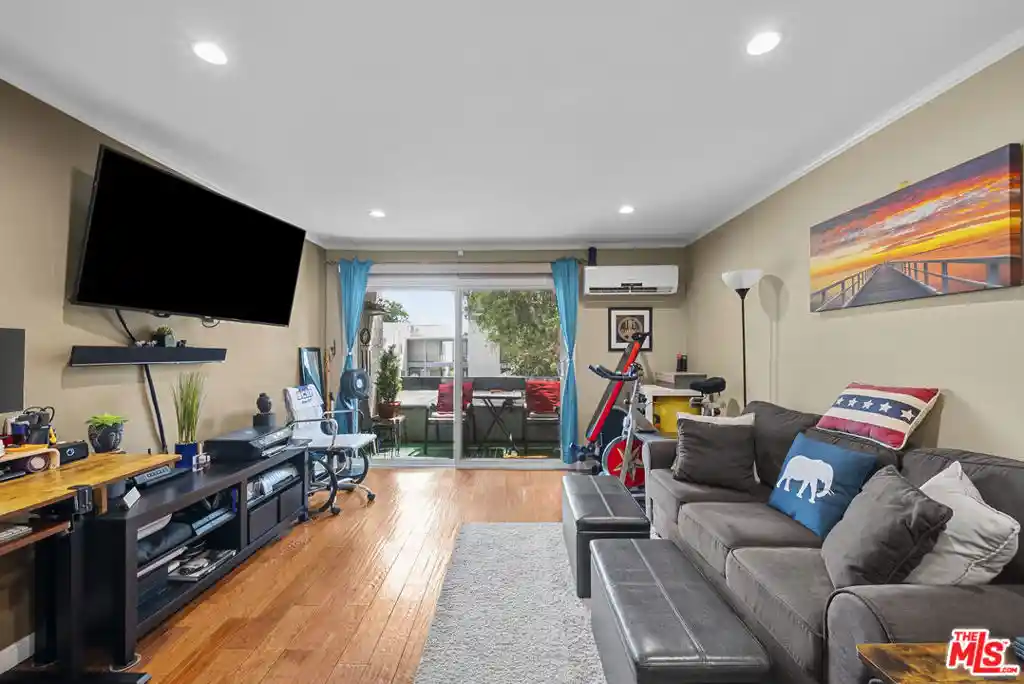
A single-story, garden-style condominium complex built in 1980, this gated Canoga Park community clusters low-rise buildings around landscaped walkways and shared courtyards. Unit plans vary from one- to three-bedroom layouts that commonly feature vaulted or cathedral ceilings, open living/dining configurations, private balconies, and fireplaces; many interiors show updated kitchens with granite or quartz counters, recessed lighting, wood or laminate floors, and primary suites with en-suite baths and walk-in closets. Common-area infrastructure includes elevators in a limited number of buildings, multiple on-site laundry rooms, covered tandem parking assignments (typically two spaces per unit), gated vehicle access, and exterior lighting and rain gutters. Shared amenities emphasize outdoor recreation and socializing: a pool and heated spa/jacuzzi, community seating areas, and walking paths framed by mature landscaping. The property sits minutes from Westfield Topanga, The Village, parks, grocery and big-box retail, and commuter corridors, offering a suburban-urban mix where daily errands, shopping, and casual dining are within short drives. Pet policies are generally permissive per listings; HOA dues cover exterior maintenance and ongoing community improvements.
HOA Management
Browker & Roth
HOA Fees
$329/ Monthly
Browler & Roth
HOA Fees
$320/ Monthly
Amenities
 Amenities and services may be covered by one or multiple associations and service providers.
 Association & HOA Management
 Security & Guard
 Dog Park & Wash
 Gas
 HVAC & Water Heaters
 Insurance
 Grounds Maintenance
 Meeting Room
 Pet Size & Breed Restrictions
 General Pets Allowed
 Pool
 Recreation Room
 Spa & Hot Tub
 Garbage & Trash Service
Water
Disclaimer: Amenities are based on third-party information and may vary; buyers must independently verify all amenities, as information is deemed reliable but not guaranteed.
Building Features
Interior
Interior Features
All Bedrooms Down
All Bedrooms Up
Balcony
Bar
Beamed Ceilings
Bedroom On Main Level
Breakfast Bar
Cathedral Ceilings
Ceiling Fans
Crown Molding
Elevator
Galley Kitchen
Granite Counters
High Ceilings
Main Level Primary
Open Floorplan
Primary Suite
Quartz Counters
Recessed Lighting
Separate Formal Dining Room
Track Lighting
Two Story Ceilings
Unfurnished
Walk In Closets
Flooring
Carpet
Laminate
See Remarks
Stone
Tile
Vinyl
Wood
Heating
Central
Electric
Energy Star Qualified Equipment
Fireplaces
Forced Air
Wall Furnace
Cooling
Central Air
Electric
Energy Star Qualified Equipment
Wall Window Units
Appliances
Built In
Cooktop
Counter Top
Dishwasher
Disposal
Electric Cooking
Electric Cooktop
Electric Oven
Electric Range
Electric Water Heater
Free Standing
Gas Cooktop
Gas Oven
Gas Range
Microwave
Range
Refrigerator
Self Cleaning Oven
Amenities & Parking
Other Features
Parking Features
Asphalt
Assigned
Attached Carport
Carport
Community Structure
Controlled Entrance
Covered
Detached Carport
Garage
Garage Door Opener
Gated
Guest
Tandem
Exterior Amenities
Lighting
Rain Gutters
Disclaimer: Unit Features may vary by unit; buyers must independently verify all features. Information is deemed reliable but not guaranteed
Nearby Buildings
- Home
- Homes For Sale
- California
- Lost Hills
- 21800 Schoenborn St
Frequently Asked Questions
How many units are for sale at 21800 Schoenborn St?

How much does a condo at 21800 Schoenborn St cost?
What are the HOA fees at 21800 Schoenborn St?
What bedroom options are available in 21800 Schoenborn St?