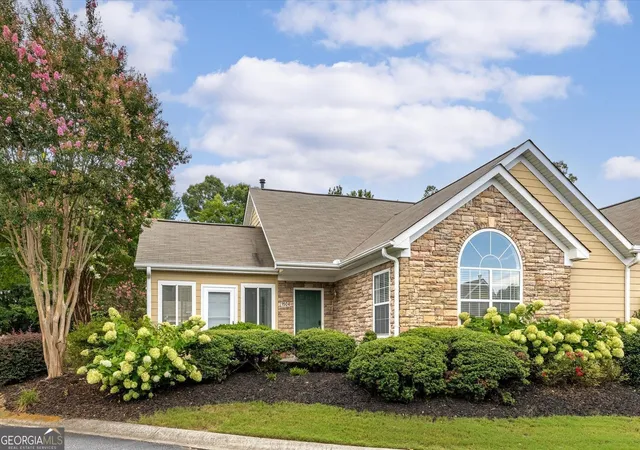
 Street View
2191 Rockbridge Rd
2191 Rockbridge Rd, Stone Mountain, GA 30087
Rate 2191 Rockbridge Rd

Stories
-

Units
71

Available Units For Sale
2

Unit Types
2bd, 3bd

Built Year
2000

HOA Fees
N/A
About
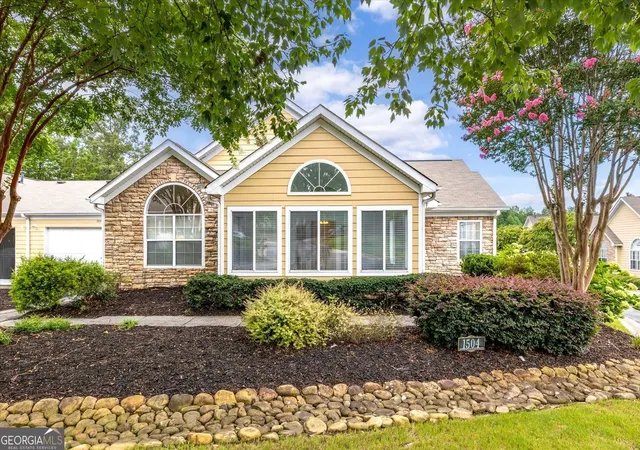
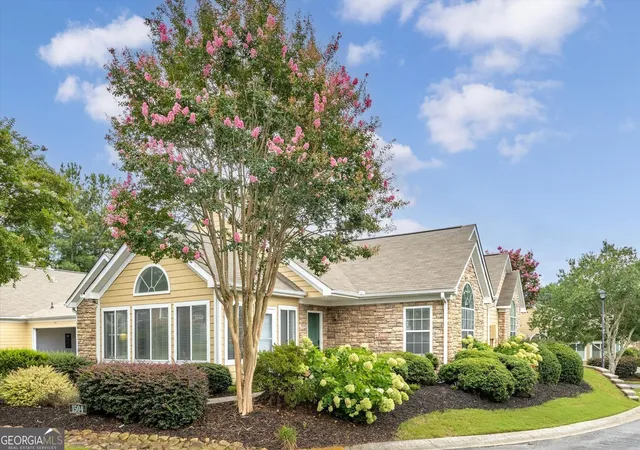
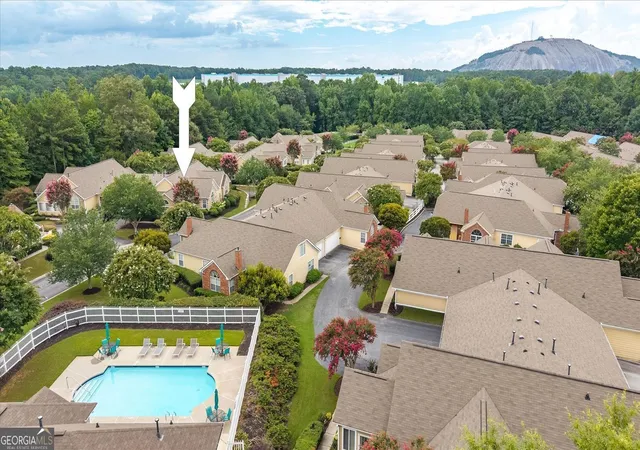
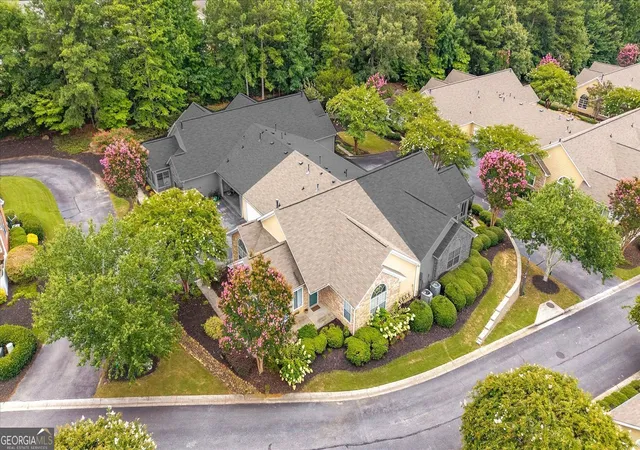
A low-density townhouse/condo community built in 2000, The Villas at Stone Mountain offers mostly 2- and 3-bedroom residences organized as one-level villas and multi-story townhome plans. Buildings feature traditional suburban architecture with pitched roofs, verandas and garden patios set among mature landscaping and communal courtyards. Interiors commonly present vaulted or cathedral ceilings, large picture or palladian windows, hardwood floors, recessed lighting and built-in bookcases; many units include main-level primary suites, walk-in closets, double vanities and separate laundry rooms. Kitchens are typically fitted with breakfast bars and stainless-steel appliances; some homes add sunrooms, lofts or finished upper-level bonus rooms. Community common areas include a clubhouse, swimming pool and exercise facility, with HOA maintenance covering exterior care, lawn service and pest/water/roof oversight in many buildings. Parking is primarily attached two-car garages and driveway spaces; storage and attic access are frequent extras. The complex advertises easy access to Highway 78, nearby shopping and Stone Mountain Park, and attracts a mix of families, commuters and age-friendly buyers thanks to stepless ranch-style options and walkable paths within the development.

Building Features
Interior
Interior Features
Bookcases
Cathedral Ceiling(s)
Disappearing Attic Stairs
Double Vanity
Entrance Foyer
High Ceilings
High Ceilings 10 Ft Main
High Ceilings 9 Ft Lower
High Ceilings 9 Ft Main
High Speed Internet
His And Hers Closets
Low Flow Plumbing Fixtures
Master On Main Level
Permanent Attic Stairs
Recessed Lighting
Roommate Plan
Separate Shower
Split Bedroom Plan
Tile Bath
Tray Ceiling(s)
Vaulted Ceiling(s)
Walk In Closet(s)
Flooring
Bamboo
Carpet
Ceramic Tile
Concrete
Hardwood
Laminate
Luxury Vinyl
Tile
Vinyl
Wood
Heating
Central
Electric
Forced Air
Heat Pump
Natural Gas
Propane
Separate Meters
Cooling
Attic Fan
Ceiling Fan(s)
Central Air
Electric
Gas
Heat Pump
Appliances
Dishwasher
Disposal
Double Oven
Dryer
Electric Oven
Electric Range
Electric Water Heater
Gas Cooktop
Gas Oven
Gas Range
Gas Water Heater
Ice Maker
Microwave
Oven/range (combo)
Range
Range Hood
Refrigerator
Self Cleaning Oven
Stainless Steel Appliance(s)
Trash Compactor
Washer
Amenities & Parking
Other Features
Parking Features
Assigned
Attached
Covered
Deeded
Driveway
Garage
Garage Door Opener
Garage Faces Front
Garage Faces Rear
Garage Faces Side
Kitchen Level
Level Driveway
Off Street
Parking Pad
Side/rear Entrance
Storage
Exterior Amenities
Courtyard
Garden
Lighting
None
Private Entrance
Private Yard
Rain Gutters
Sprinkler System
Storage
Veranda
Disclaimer: Unit Features may vary by unit; buyers must independently verify all features. Information is deemed reliable but not guaranteed
Getting Around 2191 Rockbridge Rd
Bike Score®

Somewhat Bikeable
29/100
Walk Score®

Car-Dependent
45/100
Data provided by Redfin
- Home
- Homes For Sale
- Georgia
- Stone Mountain
- 2191 Rockbridge Rd
Frequently Asked Questions
How many units are for sale at 2191 Rockbridge Rd?

How much does a condo at 2191 Rockbridge Rd cost?
What bedroom options are available in 2191 Rockbridge Rd?