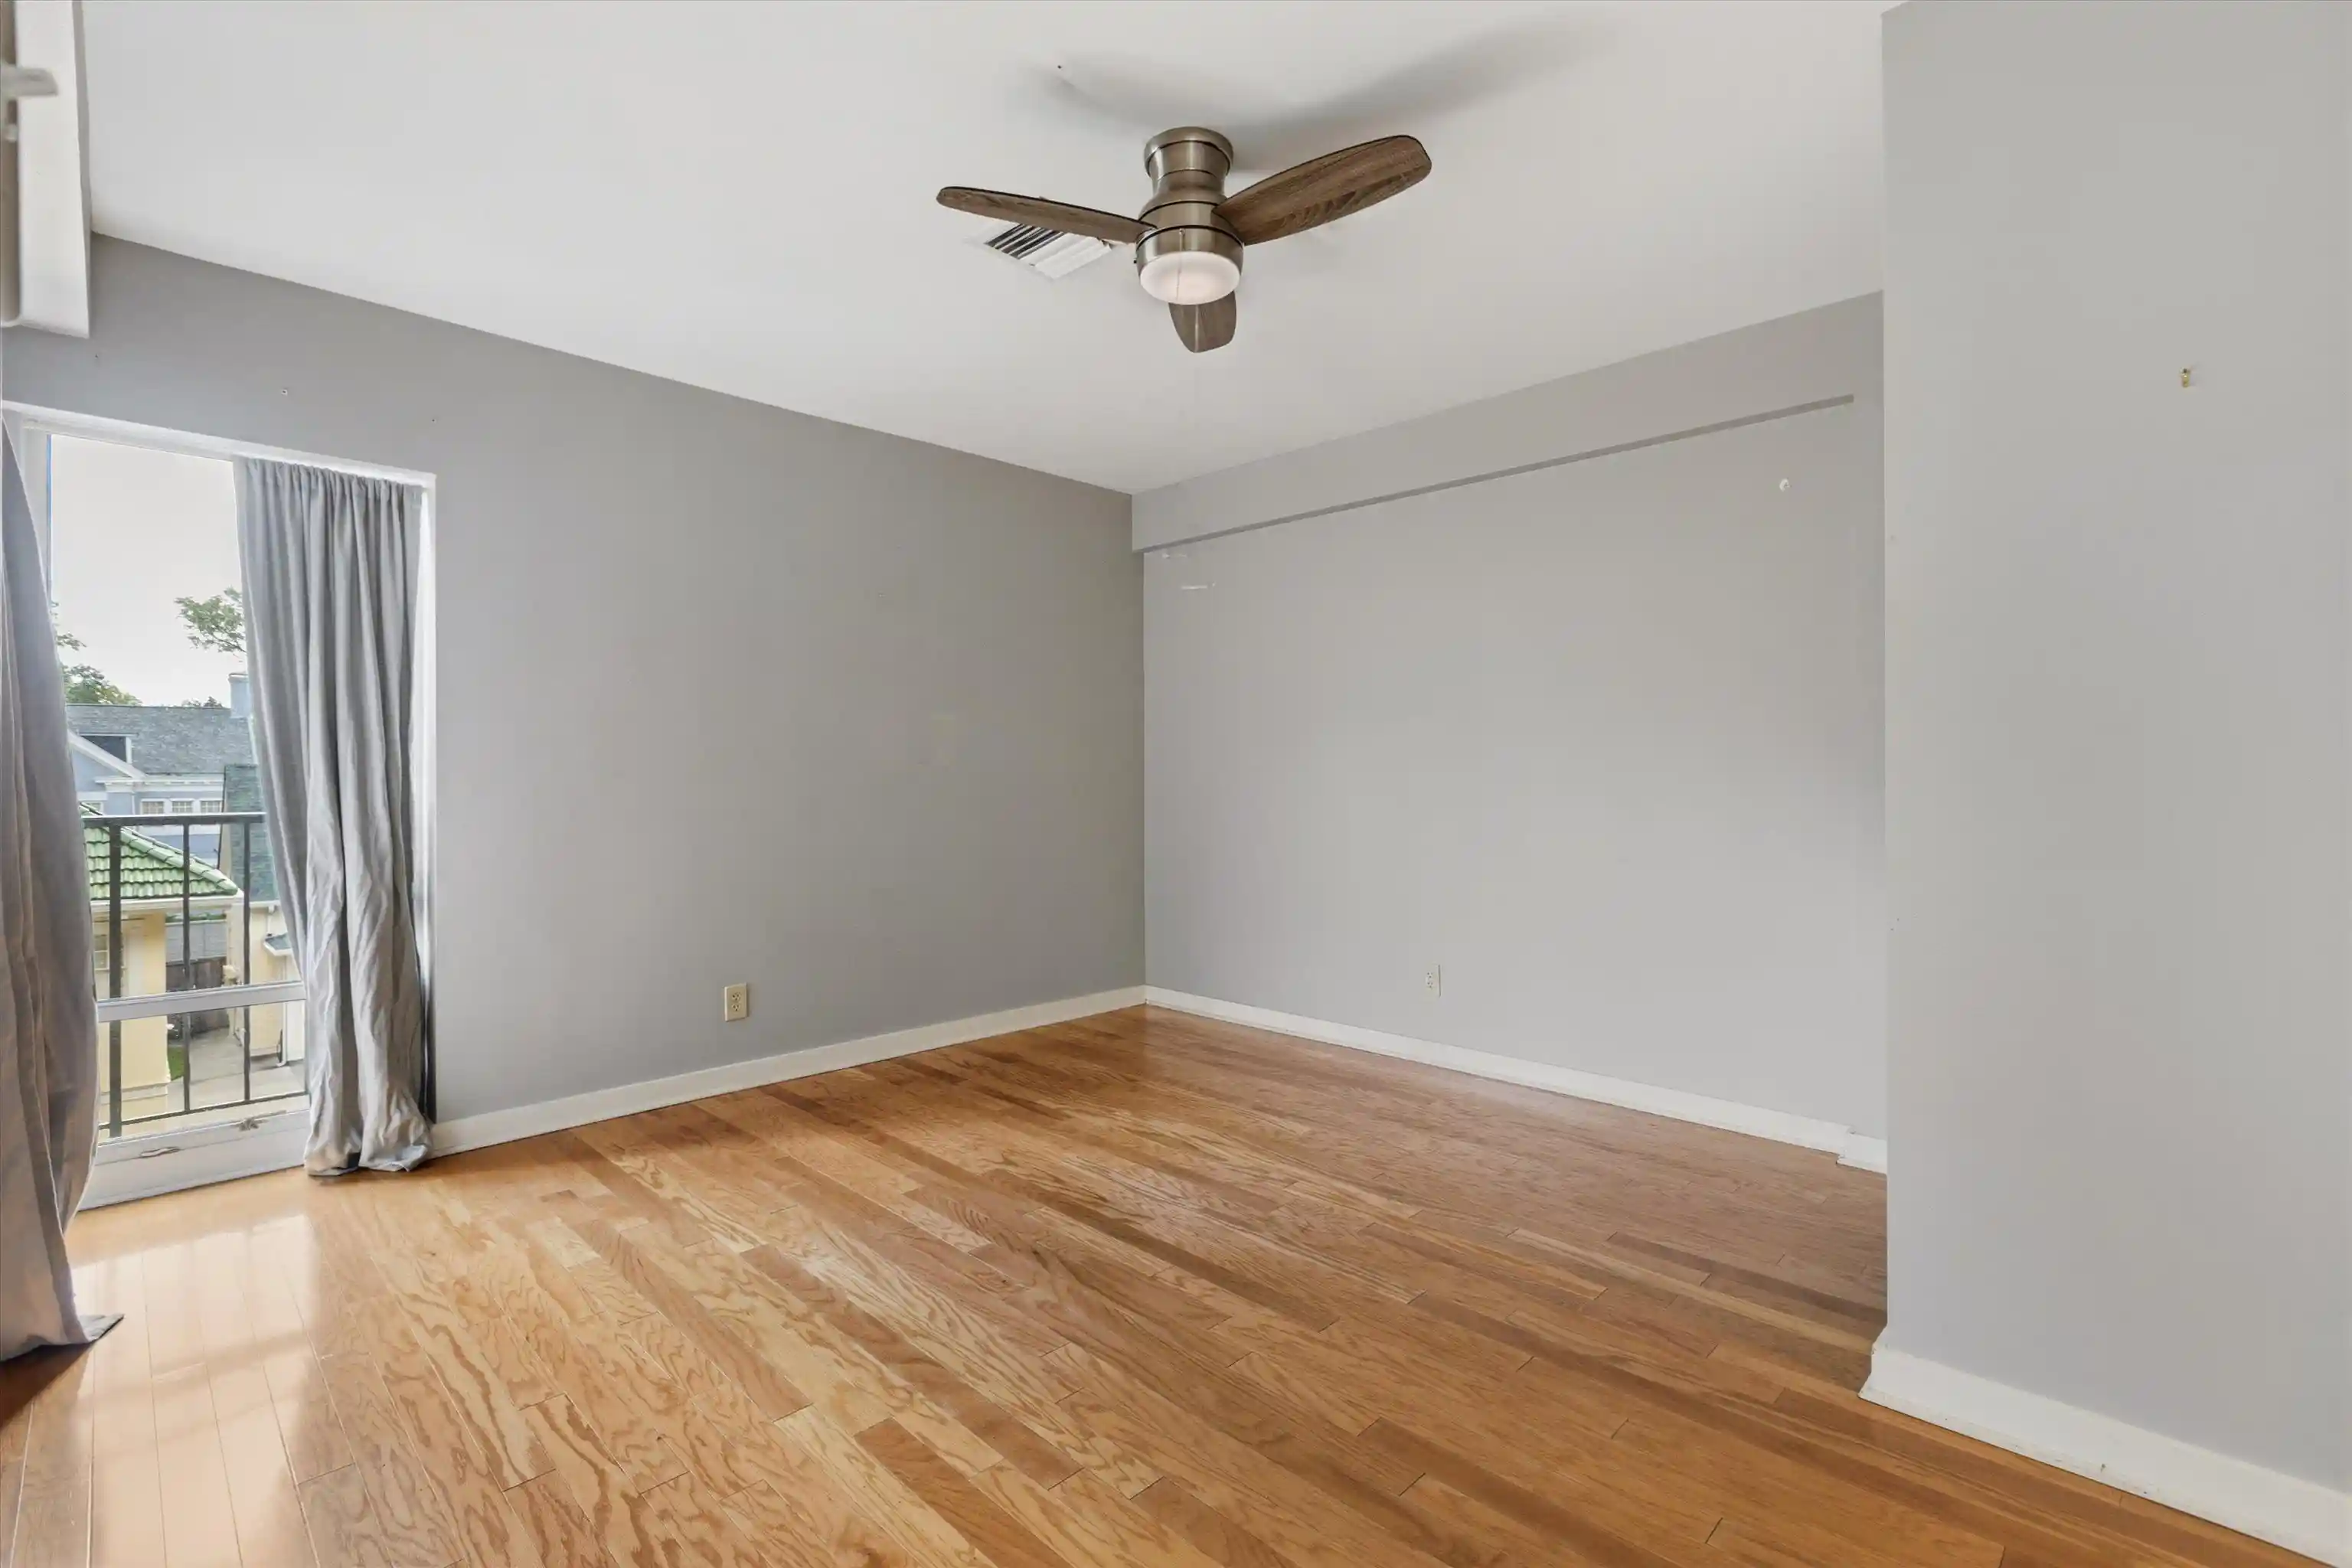
 Street View
2195 Poplar Ave
2195 Poplar Ave, Memphis, TN 38104
Rate 2195 Poplar Ave

Stories
-

Units
31

Available Units For Sale
4

Unit Types
1bd, 2bd

Built Year
1962

HOA Fees
N/A
About
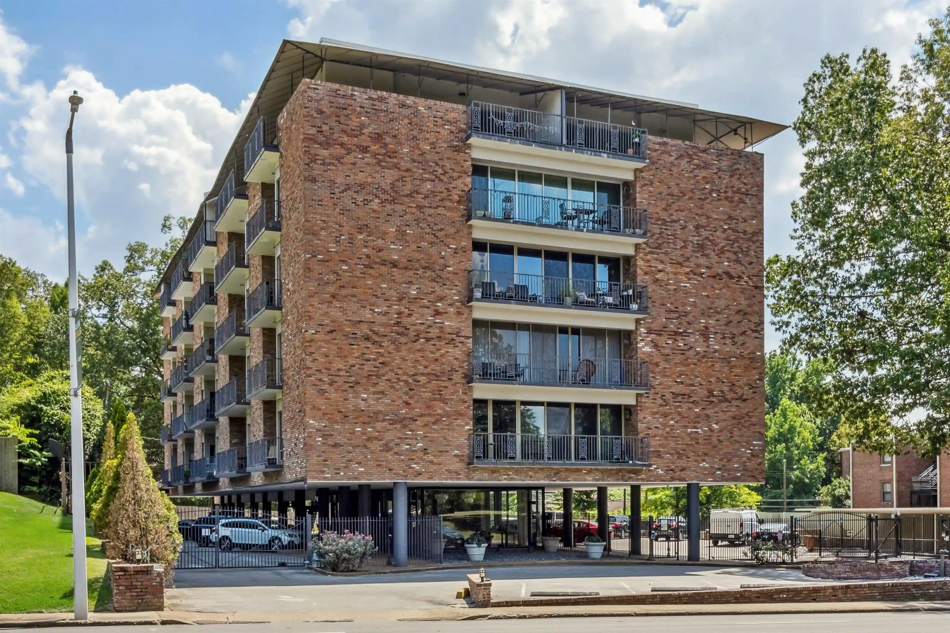
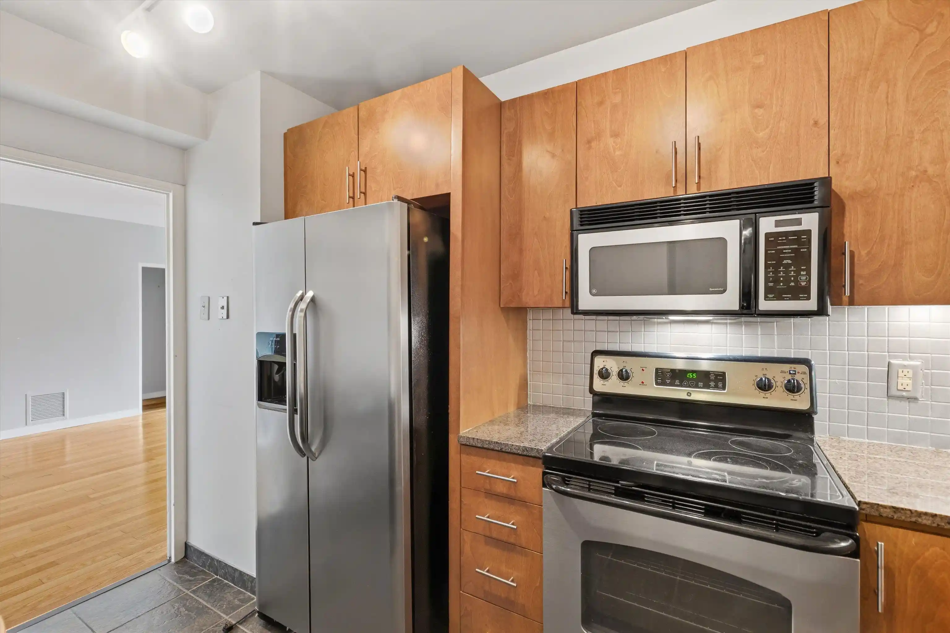
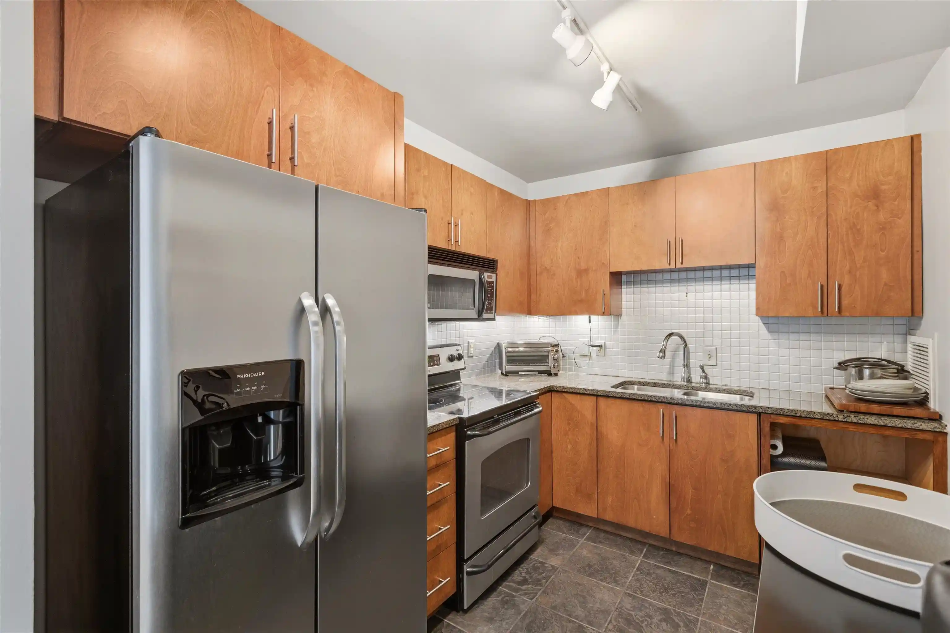
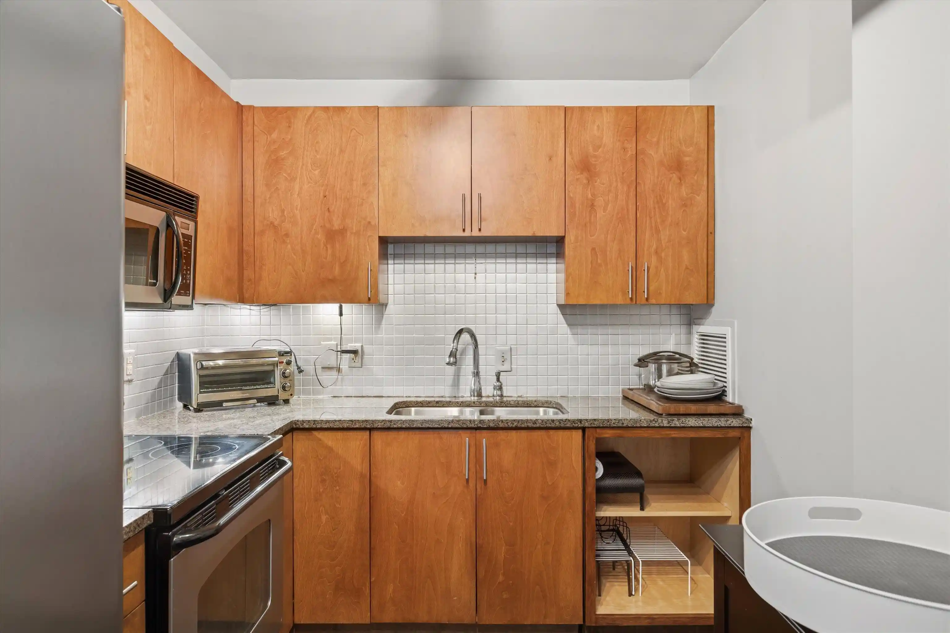
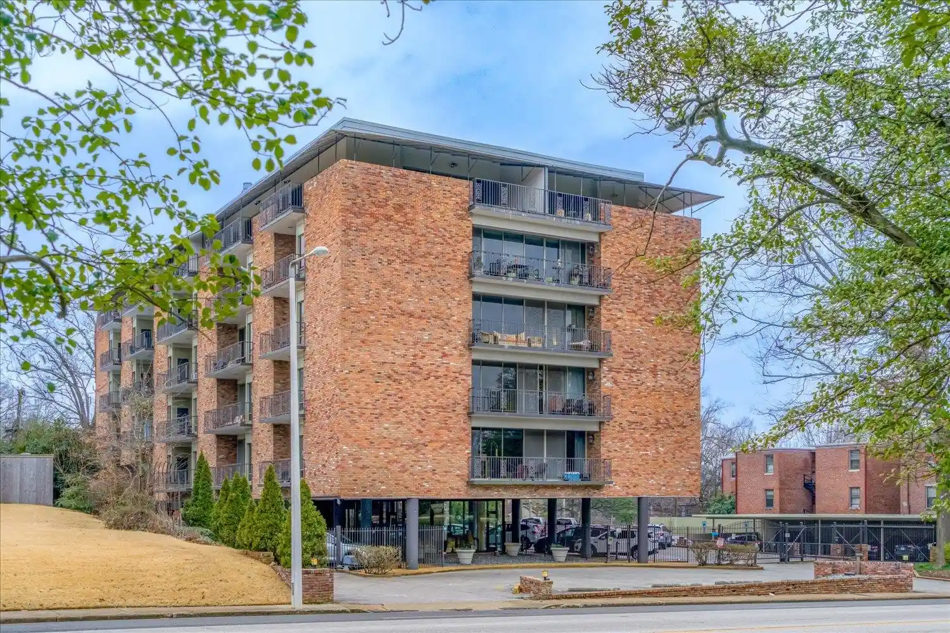
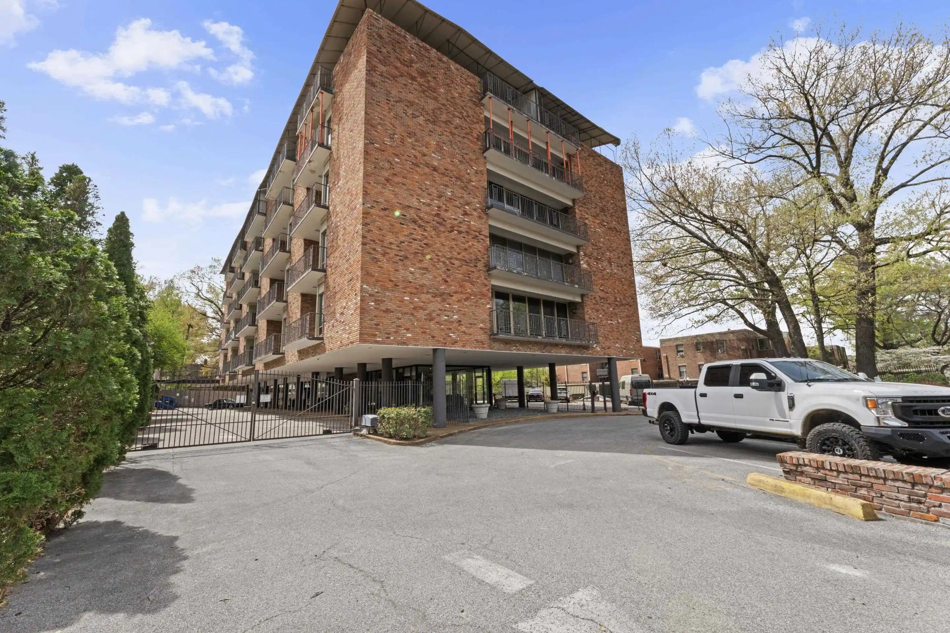
A mid-century condominium complex completed in 1962, Park Terrace is a low- to mid-rise residential property set directly across from Overton Park in Midtown Memphis. The building’s architecture blends classic mid-century modern lines with later renovations that preserve terrazzo and hardwood finishes while introducing updated kitchens and baths. Units are primarily one- and two-bedroom floor plans (with occasional three-bedroom offerings) featuring high ceilings, multiple balconies or terraces, and practical layouts such as LR/DR combinations, separate dining areas, and stacked laundry or dedicated laundry rooms. Common interior attributes include multiple elevators, updated mechanicals in many units, secure entry with cameras, and interior storage. Outdoors, the gated community emphasizes landscaped grounds, courtyards and covered patios, perimeter wrought-iron security features, and several private balconies that offer treetop and park views. Resident amenities are robust for a building of its scale: a pool and remodeled exercise room, a party/club room for gatherings, on-site designated and covered parking, assigned storage lockers, grilling areas and a hot tub. The HOA typically covers a range of utilities and basic cable, and the property enforces a cat/dog–free or restricted pet policy depending on unit. Its location provides immediate pedestrian access to Overton Park, the Levitt Shell, Overton Square and nearby cultural and dining destinations, supporting a walkable, amenities-rich Midtown lifestyle.
Available Units
Floor
(1 Unit)

Floor
(1 Unit)
Building Features
Interior
Interior Features
1 Or More Br Down
2 Full Primary Baths
2 Or More Baths
2 Or More Elevators
2nd Bedroom
3rd Bedroom
All Bedrooms Down
All Window Treatments
Breakfast Bar
Cat/dog Free House
Common Basement
Dining Room
Double Vanity Bath
Eat In Kitchen
Elevator
Full Bath Down
Great Room
High Ceilings
Hot Tub
Kitchen
Lr/dr Combination
Laundry Room
Living Room
Luxury Primary Bath
Other (see Remarks)
Pantry
Primary Bedroom
Primary Down
Renovated Bathroom
Security System
Separate Breakfast Room
Separate Den
Separate Dining Room
Separate Living Room
Smoke Detector(s)
Split Bedroom Plan
Two Primaries
Updated/renovated Kitchen
Vent Hood/exhaust Fan
W/d Connection In Kitchen
Walk In Closet(s)
Washer/dryer Connections
Wet Bar
Flooring
Carpet
Hardwood Throughout
Marble
Marble/terrazzo
Other (see Remarks)
Part Carpet
Part Hardwood
Smooth Ceiling
Tile
Wood
Wood Laminate Floors
Heating
Central
Common Heat System
Electric
Gas
Natural Gas
Other (see Remarks)
Cooling
220 Wiring
Ceiling Fan(s)
Central
Central Air
Common Cooling System
Other (see Remarks)
Appliances
Cable Available
Cable Wired
Cooktop
Dishwasher
Disposal
Double Oven
Dryer
Microwave
Oven
Range
Range/oven
Refrigerator
Self Cleaning Oven
Washer
Amenities & Parking
Other Features
Parking Features
Assigned
Assigned Parking
Attached
Circular Drive
Designated Guest Parking
Detached
Gate Clickers
Gated Parking
Other (see Remarks)
Parking Lot
Storage Room(s)
Unassigned Parking
Exterior Amenities
B B Q Pit
Balcony
Brick/ironed Fence
Courtyard
Covered Patio
Deck
Gas Grill
Historic District
Hot Tub
Iron Fence
Nbrhd Recreation Facility
On Site Storage
Other (see Remarks)
Patio
Pet Area
Pool Cleaning Equipment
Sidewalks
Storage
Well Landscaped Grounds
Wrought Iron Security Drs
Disclaimer: Unit Features may vary by unit; buyers must independently verify all features. Information is deemed reliable but not guaranteed
- Home
- Homes For Sale
- Tennessee
- Memphis
- 2195 Poplar Ave
Frequently Asked Questions
How many units are for sale at 2195 Poplar Ave?

How much does a condo at 2195 Poplar Ave cost?
What bedroom options are available in 2195 Poplar Ave?