 Overview
 Available Units
 Unit Features
 Getting Around
 Nearby Buildings
 Street View
220 Renaissance Pkwy Ne
220 Renaissance Pkwy Ne, Atlanta, GA 30308
Rate 220 Renaissance Pkwy Ne

Stories
-

Units
60

Available Units For Sale
3

Unit Types
1bd, 2bd

Built Year
1990

HOA Fees
N/A
About
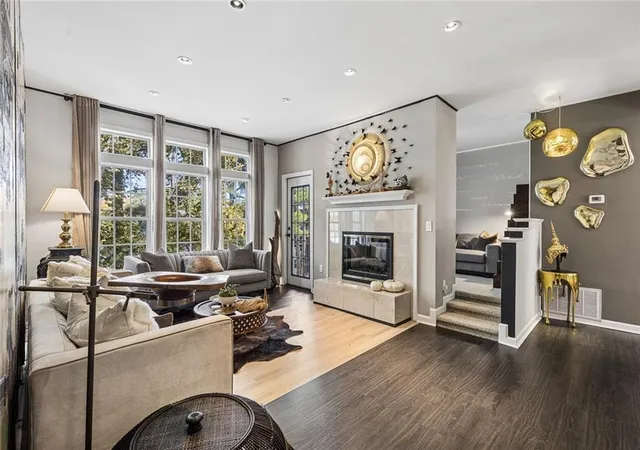
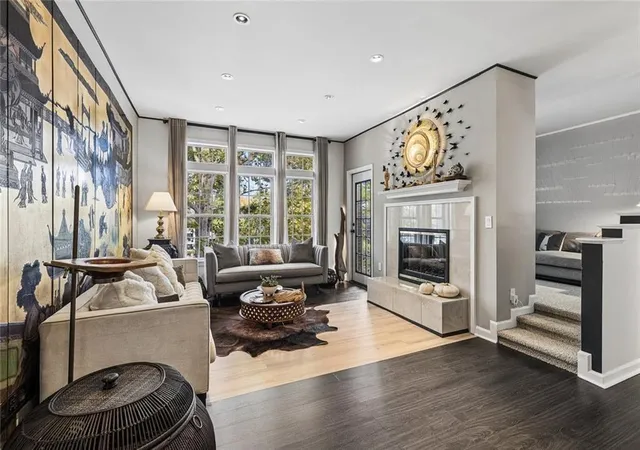
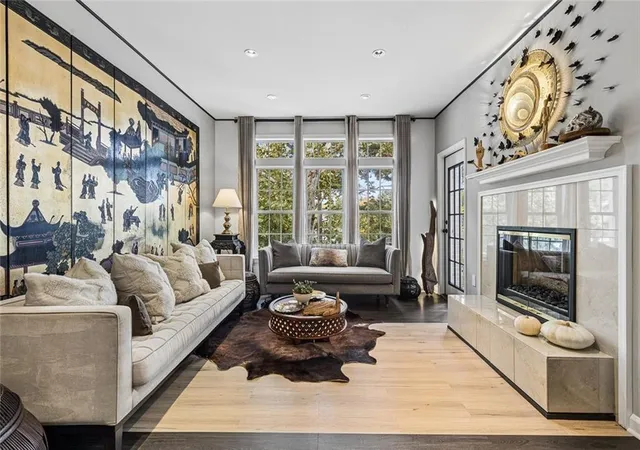
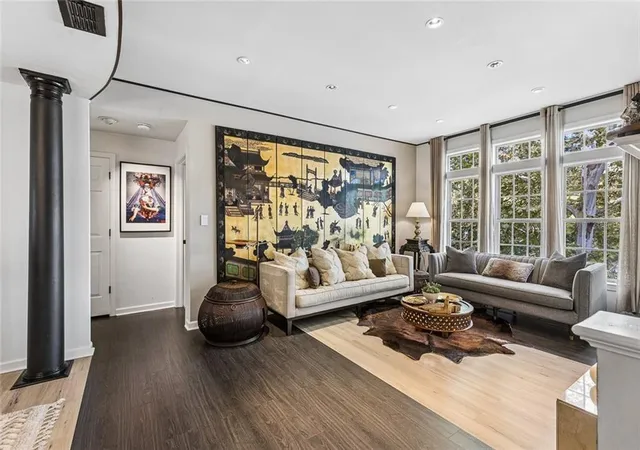
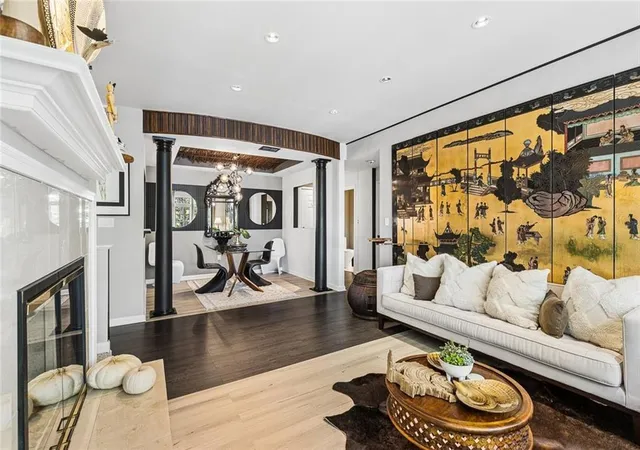
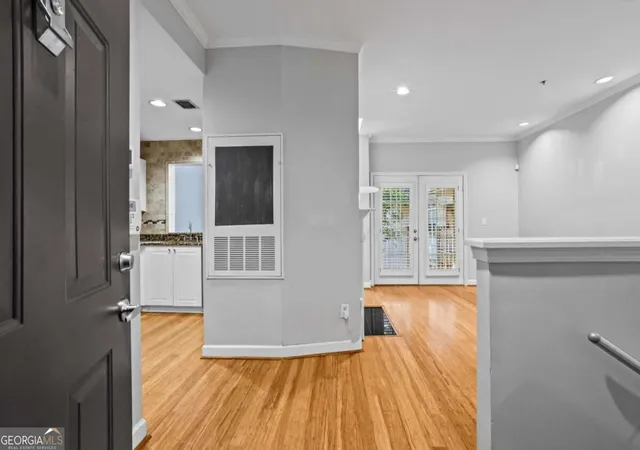
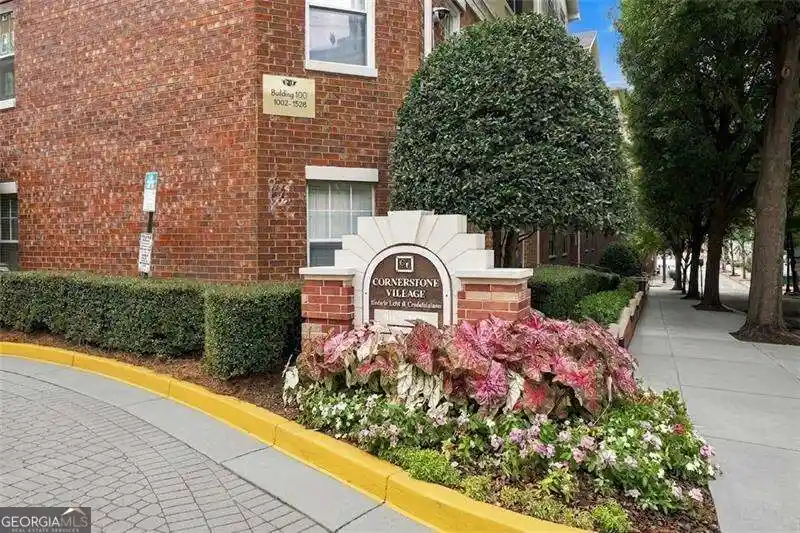
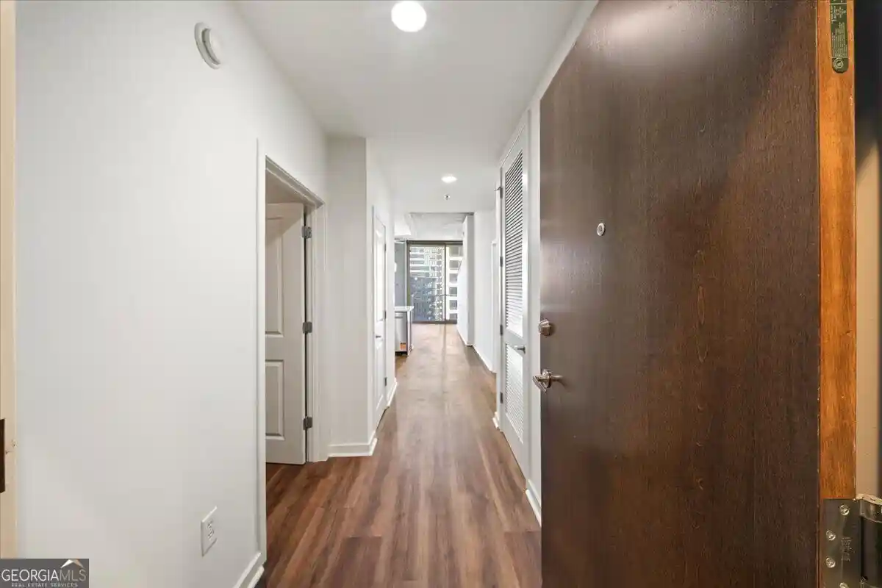
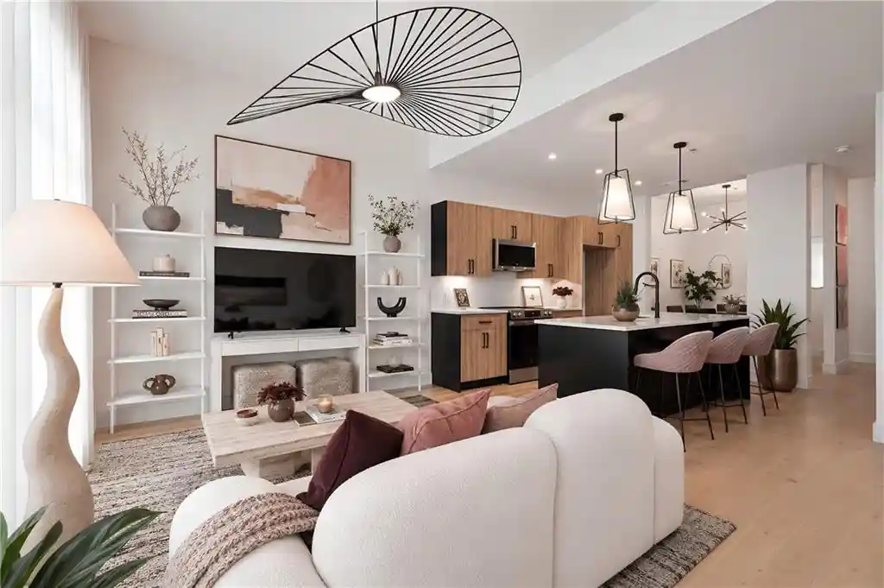
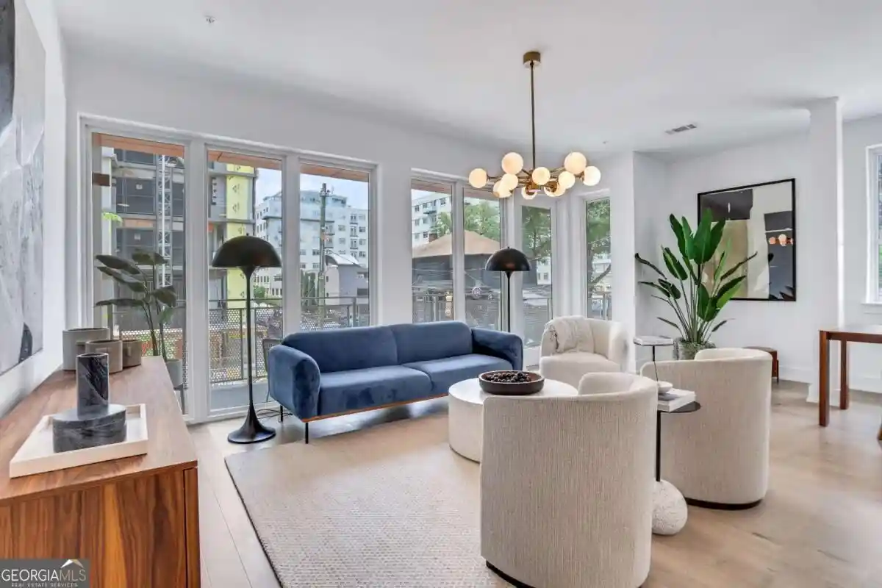
Siena at Renaissance is a gated mid-rise condominium complex built in 1990 that clusters low-rise buildings around landscaped courtyards and mature canopy trees. Units are predominantly one- and two-bedroom floorplans with varied ceiling treatments—vaulted, cathedral, tray and beamed ceilings appear in many homes—along with features such as fireplaces, built-in bookcases, walk-in closets and in-unit smart-home thermostats. Kitchens range from original-styled granite setups to recently renovated quartz-and-stainless configurations; many listings highlight open-concept living, upgraded baths with separate showers and soaking tubs, and loft/bonus spaces in upper units. Shared amenities emphasize a residential-club feel: gated entry, elevator access in select buildings, a fitness center, clubhouse, resort-style saltwater pool, dog park, covered assigned parking (often deeded tandem spaces), bicycle storage and an on-site car wash station. Exterior assets include private balconies or patios, courtyard gardens, gas grills and direct pedestrian access to an adjacent shopping center with Publix and pharmacy. The community supports rentals (with restrictions), maintains responsive HOA management, and benefits from high-speed Google Fiber. Location in Old Fourth Ward places residents steps from the BeltLine, Ponce City Market, Piedmont Park, MARTA and an active arts-and-dining scene, making the development a walkable, amenity-forward option for urban-intown living.


Building Features
Interior
Interior Features
Beamed Ceilings
Bookcases
Cathedral Ceiling(s)
Crown Molding
Double Vanity
Elevator
Entrance Foyer
Entrance Foyer 2 Story
High Ceilings
High Ceilings 10 Ft Lower
High Ceilings 10 Ft Main
High Ceilings 9 Ft Lower
High Ceilings 9 Ft Main
High Speed Internet
His And Hers Closets
Low Flow Plumbing Fixtures
Master On Main Level
Recessed Lighting
Roommate Plan
Separate Shower
Smart Home
Soaking Tub
Split Bedroom Plan
Tile Bath
Tray Ceiling(s)
Vaulted Ceiling(s)
Walk In Closet(s)
Flooring
Carpet
Ceramic Tile
Concrete
Hardwood
Laminate
Luxury Vinyl
Marble
Tile
Vinyl
Heating
Central
Electric
Forced Air
Heat Pump
Hot Water
Natural Gas
Zoned
Cooling
Ceiling Fan(s)
Central Air
Electric
Electric Air Filter
Heat Pump
Zoned
Appliances
Convection Oven
Cooktop
Dishwasher
Disposal
Double Oven
Dryer
Energy Star Qualified Appliances
Electric Oven
Electric Range
Electric Water Heater
Gas Cooktop
Gas Oven
Gas Range
Gas Water Heater
Ice Maker
Microwave
Oven
Oven/range (combo)
Range
Range Hood
Refrigerator
Self Cleaning Oven
Stainless Steel Appliance(s)
Washer
Amenities & Parking
Other Features
Parking Features
Assigned
Attached
Basement
Covered
Deeded
Drive Under Main Level
Garage
None
Over 1 Space Per Unit
Parking Lot
Side/rear Entrance
Unassigned
Underground
Exterior Amenities
Awning(s)
Balcony
Courtyard
Garden
Gas Grill
None
Private Entrance
Rain Gutters
Storage
Disclaimer: Unit Features may vary by unit; buyers must independently verify all features. Information is deemed reliable but not guaranteed
Nearby Buildings

- Home
- Homes For Sale
- Georgia
- Atlanta
- 220 Renaissance Pkwy Ne
Frequently Asked Questions
How many units are for sale at 220 Renaissance Pkwy Ne?

How much does a condo at 220 Renaissance Pkwy Ne cost?
What bedroom options are available in 220 Renaissance Pkwy Ne?