 Street View
221 W Lancaster Ave
221 W Lancaster Ave, Fort Worth, TX 76102
Rate 221 W Lancaster Ave

Stories
12

Units
66

Available Units For Sale
1

Unit Types
1bd

Built Year
1930

HOA Fees
$331-877/mo
About
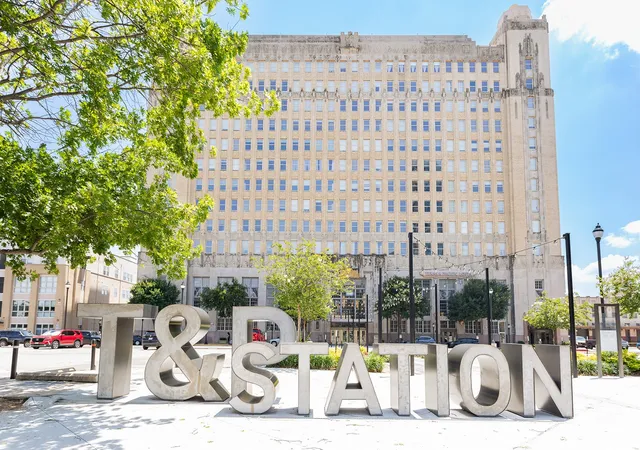
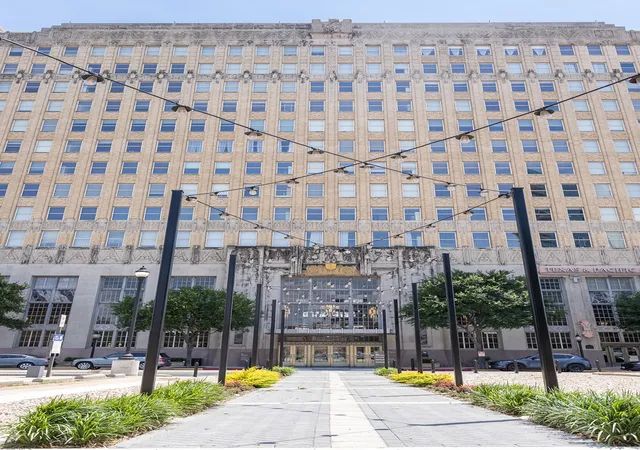
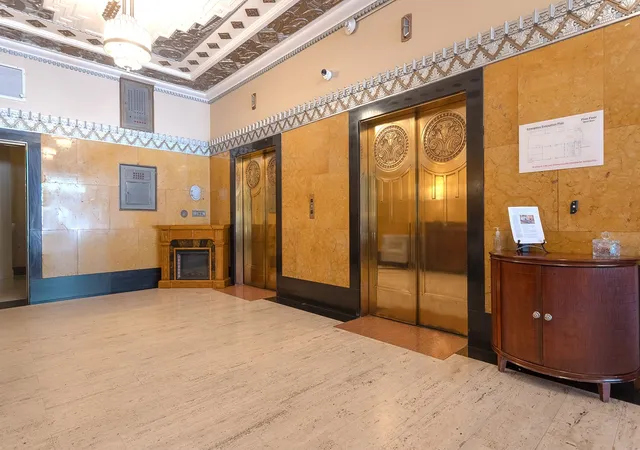
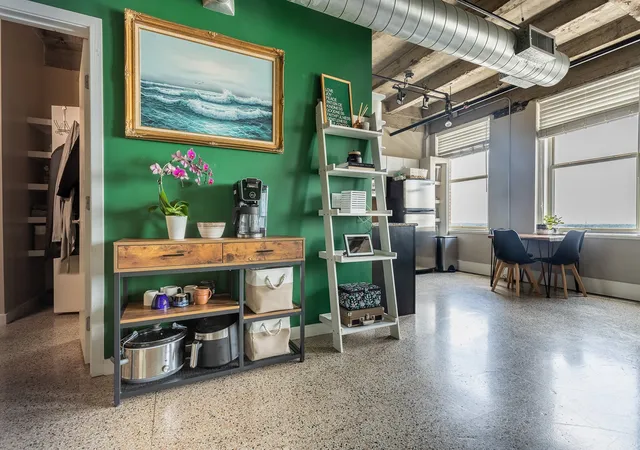
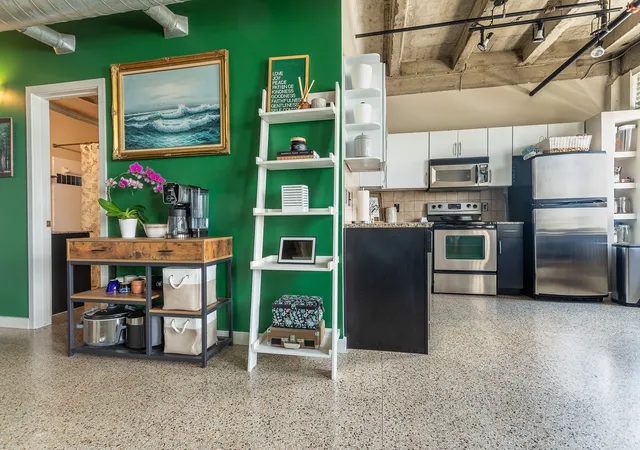
The Texas & Pacific Lofts is a converted 12-story Art Deco landmark completed in 1930 and adapted into residential lofts in the early 2000s. Units are predominantly one-bedroom loft-style residences that retain original period details—terrazzo flooring, exposed concrete, tall ceilings, brick walls and decorative woodwork—combined with contemporary finishes such as granite or quartz counters, kitchen islands, modern appliances and integrated smart-home wiring. Interiors emphasize open plans, generous storage (including walk-in closets and pantry systems), stacked washer/dryers and features like vaulted ceilings, wet bars and built-in cabinetry in select units. Common areas celebrate the building’s historic character while functioning as full-service amenities: a staffed 24-hour concierge lobby, landscaped courtyards with grills and outdoor living areas, an owner’s lounge, media and meeting rooms, a fitness center and a resistance pool. The ground level hosts retail and dining, enhancing street-level activity. Practical conveniences include elevators, gated parking and on-site storage; pet-friendly outdoor components such as a dog run and private yard spaces appear in the exterior program. Located on South Main Village/Lancaster in downtown Fort Worth, the property sits adjacent to transit: an on-site rail station with TexRail/TRE service to DFW and connections to Dallas, plus a free downtown trolley, bike-share access and proximity to Sundance Square, cultural venues, trails and waterfront features. HOA coverage commonly includes cable, internet and building management services, supporting a lock-and-leave urban lifestyle.
HOA Management
T&P Lofts HOA/Worth Ross
HOA Fees
$357/ Monthly
T&P Lofts Worth Ross
HOA Fees
$442/ Monthly
Amenities
 Amenities and services may be covered by one or multiple associations and service providers.
 Concierge
MaintenanceFrontYard
Disclaimer: Amenities are based on third-party information and may vary; buyers must independently verify all amenities, as information is deemed reliable but not guaranteed.


Building Features
Interior
Interior Features
Built In Features
Cable Tv
Central Vacuum
Chandelier
Decorative Designer Lighting Fixtures
Double Vanity
Dry Bar
Eat In Kitchen
Elevator
Granite Counters
High Speed Internet
Kitchen Island
Loft
Multiple Master Suites
Multiple Staircases
Natural Woodwork
Open Floorplan
Pantry
Smart Home
Vaulted Ceilings
Walk In Closets
Wet Bar
Wired For Sound
Flooring
Carpet
Ceramic Tile
Concrete
Hardwood
Laminate
Luxury Vinyl
Luxury Vinyl Plank
Marble
Slate
Stone
Terrazzo
Wood
Heating
Central
Electric
Fireplaces
Cooling
Ceiling Fans
Central Air
Electric
Appliances
Built In Refrigerator
Convection Oven
Dishwasher
Disposal
Double Oven
Dryer
Electric Cooktop
Electric Oven
Electric Range
Electric Water Heater
Ice Maker
Microwave
Plumbed For Ice Maker
Refrigerator
Trash Compactor
Vented Exhaust Fan
Warming Drawer
Washer
Wine Cooler
Amenities & Parking
Other Features
Parking Features
Additional Parking
Assigned
Attached Carport
Common
Community Structure
Concrete
Covered
Deeded
Direct Access
Driveway
Electric Gate
Enclosed
Garage
Garage Door Opener
Garage Faces Front
Garage Faces Rear
Garage Faces Side
Gated
Guest
Lighted
Off Street
On Site
On Street
Open
Oversized
Parking Lot
Permit Required
Private
Secured
See Remarks
Side By Side
Unassigned
Underground
Varies By Unit
Exterior Amenities
Barbecue
Courtyard
Covered Courtyard
Deck
Dog Run
Fire Pit
Garden
Gas Grill
Lighting
Outdoor Grill
Outdoor Living Area
Private Entrance
Private Yard
Rain Barrel Cisterns
Rain Gutters
Storage
Uncovered Courtyard
Disclaimer: Unit Features may vary by unit; buyers must independently verify all features. Information is deemed reliable but not guaranteed
- Home
- Homes For Sale
- Texas
- Fort Worth
- 221 W Lancaster Ave
Frequently Asked Questions
How many units are for sale at 221 W Lancaster Ave?

How much does a condo at 221 W Lancaster Ave cost?
What are the HOA fees at 221 W Lancaster Ave?
What bedroom options are available in 221 W Lancaster Ave?