 Overview
 HOA
 Available Units
 Unit Features
 Getting Around
 Nearby Buildings


 Street View
222 Carpenters Wy
222 Carpenters Wy, Lakeland, FL 33805
Rate 222 Carpenters Wy

Stories
2

Units
21

Available Units For Sale
3

Unit Types
3bd

Built Year
2007

HOA Fees
$150-200/mo
About
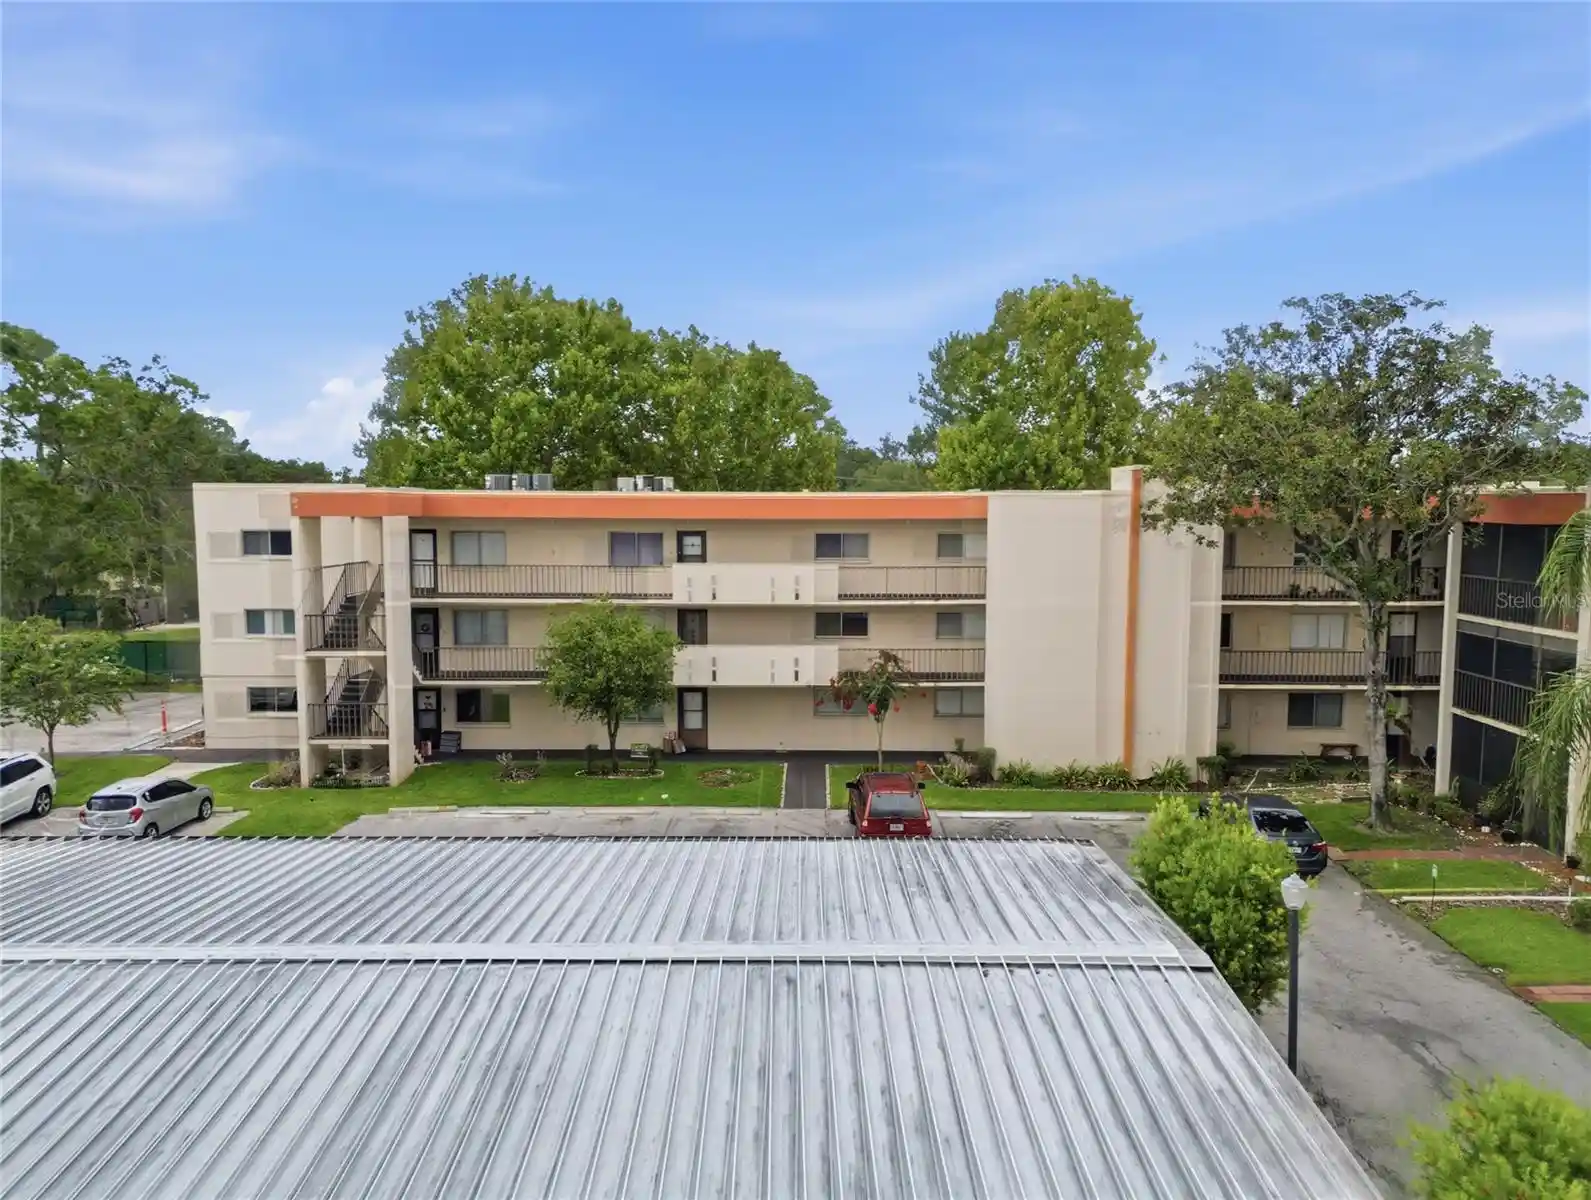
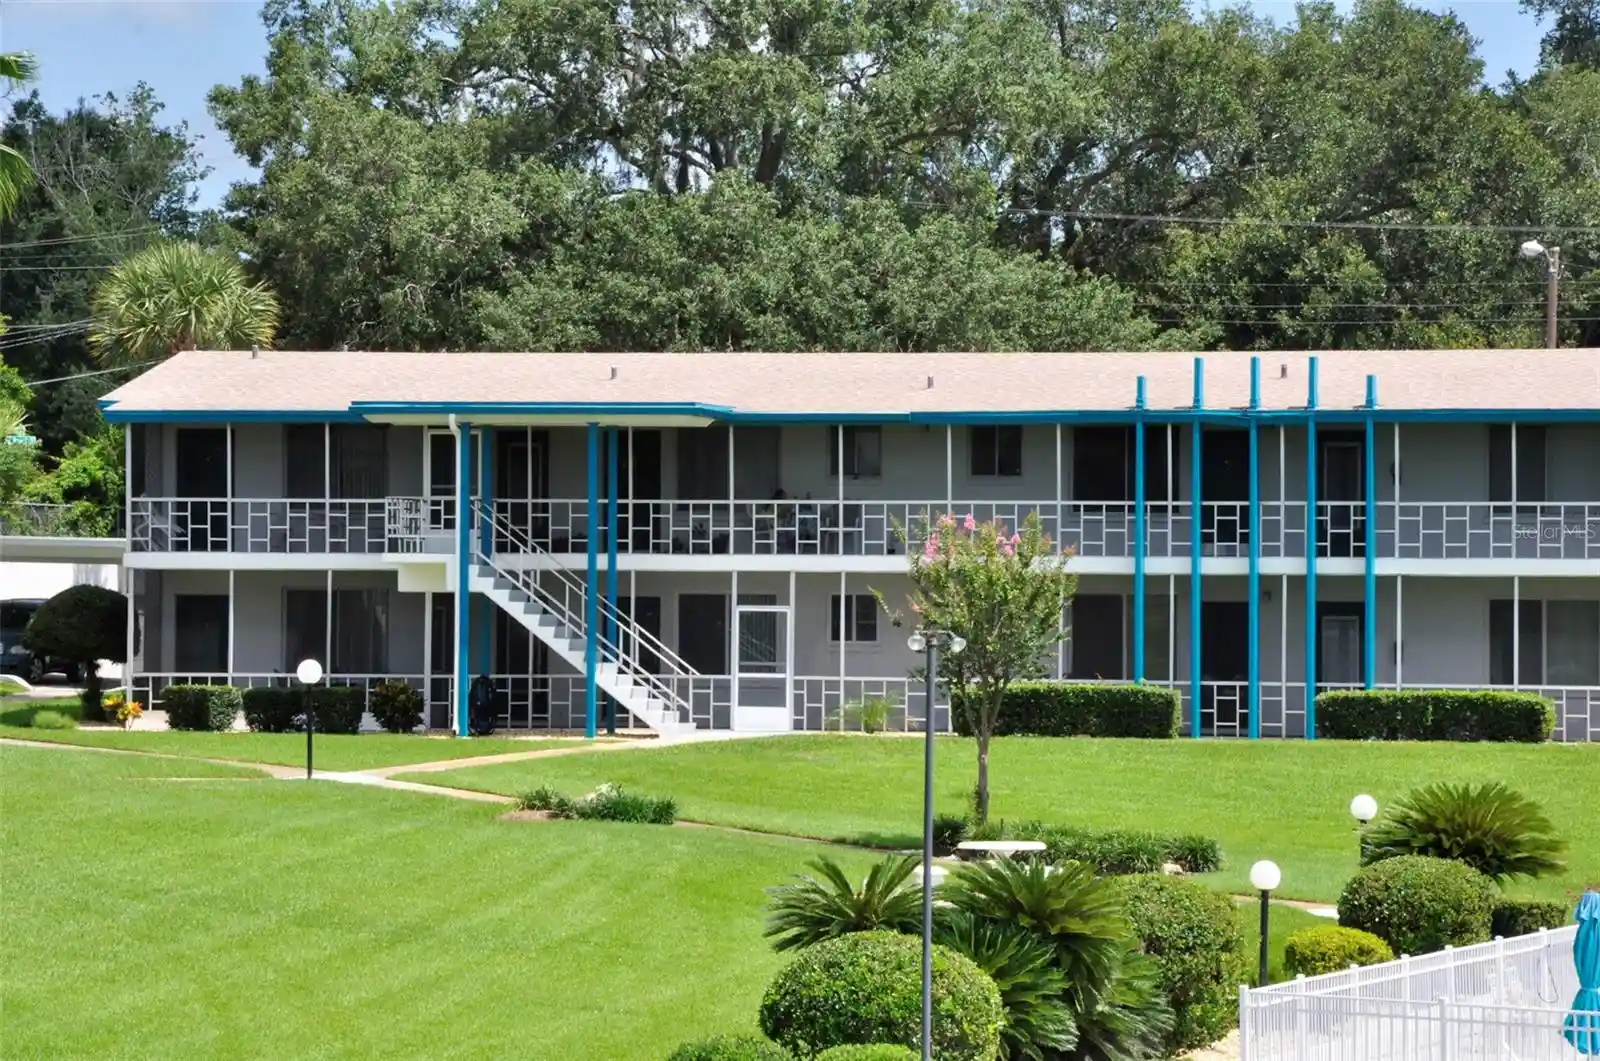
A low-rise townhouse community built in 1986, composed of two-story, three-bedroom units arranged in a gated-subdivision plan. Architecturally straightforward, buildings emphasize practical living with exterior features such as balconies, screened patios, sliding and French doors, awnings, storage spaces, irrigation and exterior lighting. Interiors typically present open, two-story volumes with vaulted or cathedral ceilings, combination living/dining layouts, eat-in kitchens with solid wood cabinets and solid-surface or stone counters, and upstairs primary bedrooms with walk-in closets. Common interior conveniences include inside laundry, ceiling fans, crown molding and accessibility features; window treatments and thermostats are standard. Site amenities favor daily recreation and community gathering: a clubhouse and a resident pool, guest parking and sidewalks, plus nearby golf and shopping. Parking is surface-level with reserved spaces in many units. Pet policy and specific services vary by HOA but the setting and features target low-maintenance ownership in a managed, suburban context close to highways, schools and retail corridors in Lakeland, FL.
HOA Management
Ami Massey
HOA Fees
$200/ Monthly
Carpenters Crest
HOA Fees
$150/ Monthly
Amenities
 Amenities and services may be covered by one or multiple associations and service providers.
 Clubhouse & Club Rooms
 Security & Guard
 Common Area Maintenance
 Pool
Disclaimer: Amenities are based on third-party information and may vary; buyers must independently verify all amenities, as information is deemed reliable but not guaranteed.
Available Units


Building Features
Interior
Interior Features
Accessibility Features
Cathedral Ceiling(s)
Ceiling Fans(s)
Chair Rail
Crown Molding
Eat In Kitchen
High Ceilings
Kitchen/family Room Combo
Living Room/dining Room Combo
Open Floorplan
Primary Bedroom Upstairs
Solid Surface Counters
Solid Wood Cabinets
Split Bedroom
Stone Counters
Thermostat
Vaulted Ceiling(s)
Walk In Closet(s)
Window Treatments
Flooring
Carpet
Ceramic Tile
Hardwood
Laminate
Linoleum
Luxury Vinyl
Tile
Vinyl
Heating
Central
Electric
Cooling
Central Air
Appliances
Dishwasher
Disposal
Dryer
Electric Water Heater
Exhaust Fan
Freezer
Ice Maker
Microwave
Range
Range Hood
Refrigerator
Washer
Amenities & Parking
Other Features
Parking Features
Assigned
Guest
None
Open
Reserved
Exterior Amenities
Awning(s)
Balcony
French Doors
Irrigation System
Lighting
Sidewalk
Sliding Doors
Storage
Disclaimer: Unit Features may vary by unit; buyers must independently verify all features. Information is deemed reliable but not guaranteed
Nearby Buildings
- Home
- Homes For Sale
- Florida
- Lakeland
- 222 Carpenters Wy
Frequently Asked Questions
How many units are for sale at 222 Carpenters Wy?

How much does a condo at 222 Carpenters Wy cost?
What are the HOA fees at 222 Carpenters Wy?
What bedroom options are available in 222 Carpenters Wy?