 Overview
 HOA
 Available Units
 Unit Features
 Getting Around
 Nearby Buildings


 Street View
2220 Camino De La Reina
2220 Camino De La Reina, San Diego, CA 92108
Rate 2220 Camino De La Reina

Stories
1

Units
31

Available Units For Sale
2

Unit Types
1bd, 2bd

Built Year
1992

HOA Fees
$380-571/mo
About
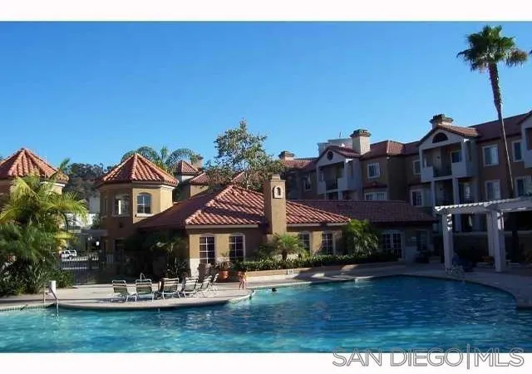
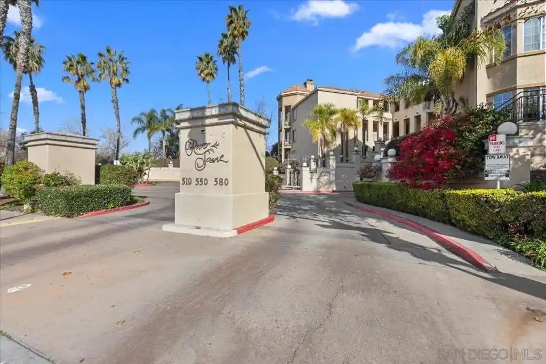
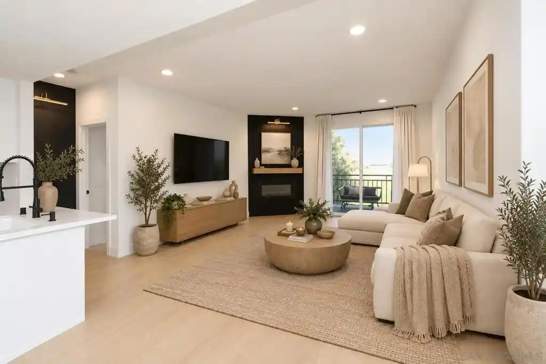
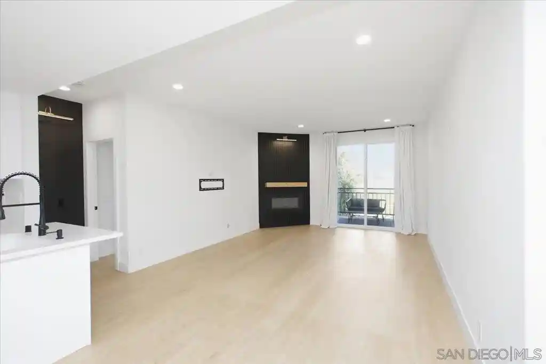
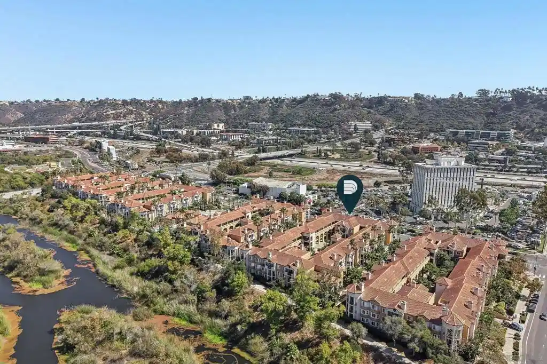
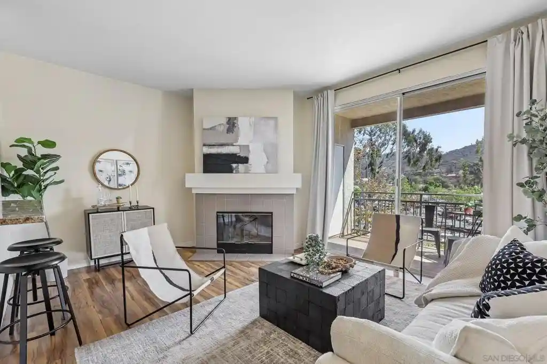
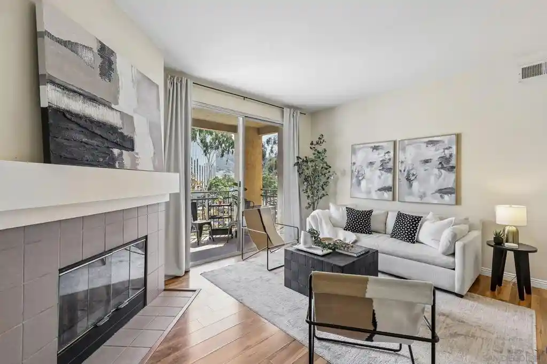
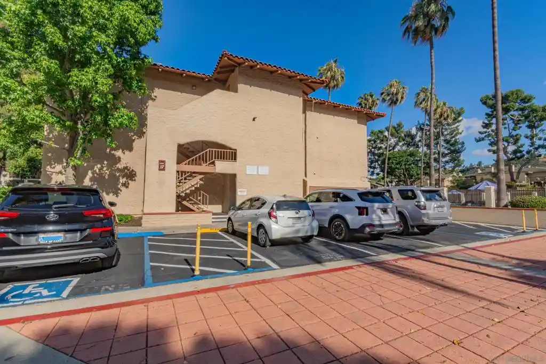
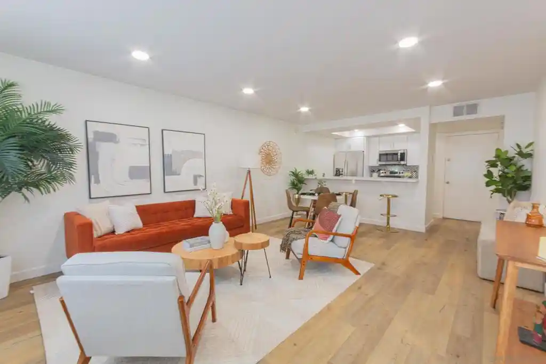
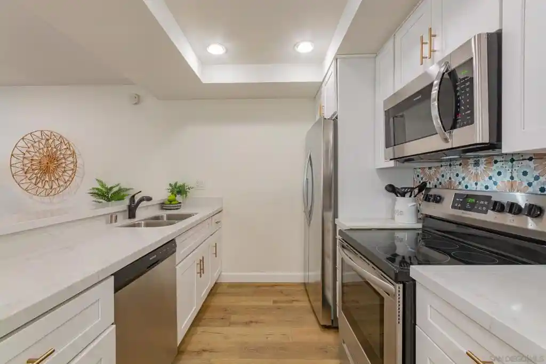
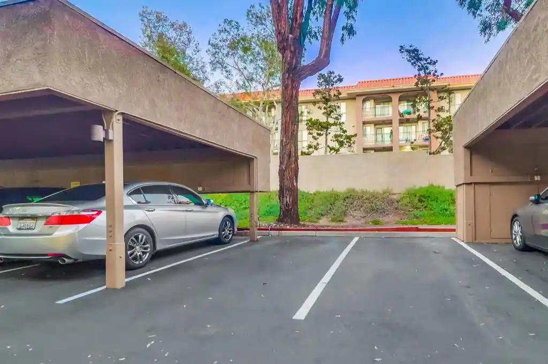
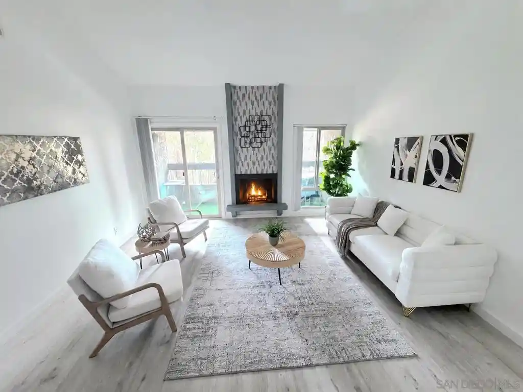
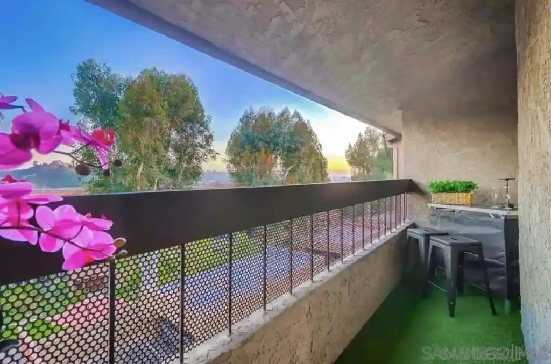
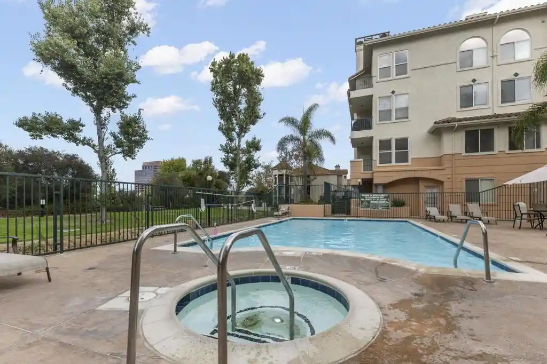
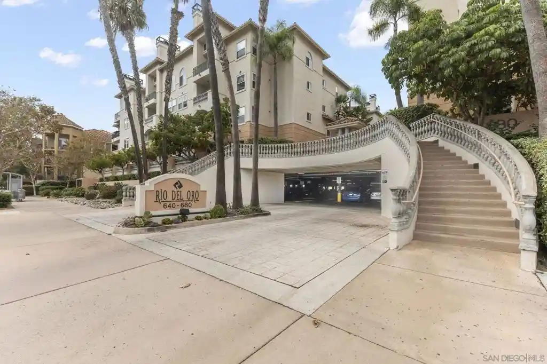
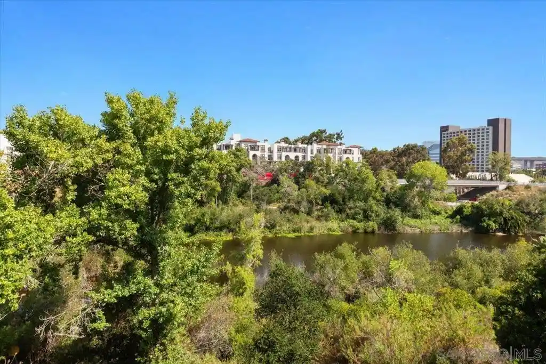
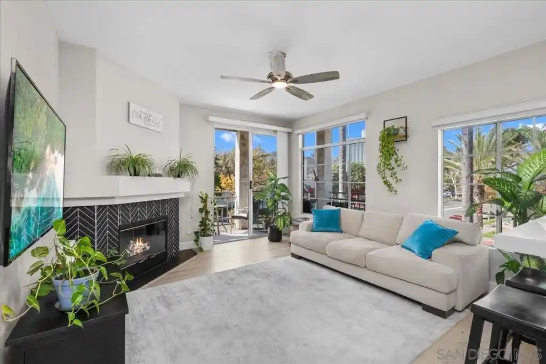
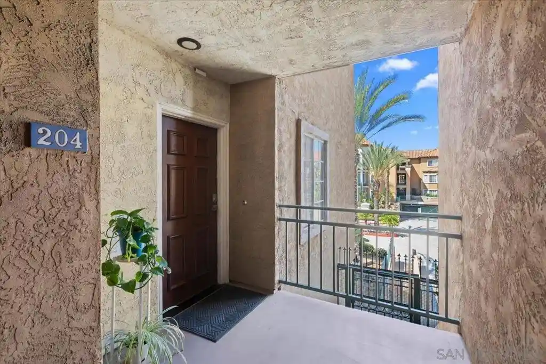
River Colony is a single-story condominium complex in Mission Valley, completed in 1992 and composed of one-level 1- and 2-bedroom residences. The units typically feature open floor plans, high ceilings, crown molding, recessed lighting, granite counters and a mix of flooring including luxury vinyl, tile and hardwood. Many homes include primary suites on the main level, bay windows, walk-in closets, in-unit stacked laundry and private patios or wraparound decks that look toward garden courtyards or the San Diego River corridor. The development’s exterior character is garden-style with low-rise buildings arranged around landscaped courtyards, a central resort-style pool and spa, exercise room, clubhouse/meeting room and a reading/library space. Underground assigned parking, guest parking, trash chutes and accessible elevator access are noted in building features. Pet-friendly rules are commonly referenced in listings. The complex sits within walking distance of trolley and bus stops, the Mission Valley retail corridor and the River Walk trail, providing easy freeway access and proximity to shopping, dining and recreation.
HOA Management
First Service Residential
HOA Fees
$397/ Monthly
HOA
HOA Fees
$412/ Monthly
Amenities
 Amenities and services may be covered by one or multiple associations and service providers.
 Insurance
 Pool
 Storage
 Water
 Barbecue
CallForRules
Clubhouse
ControlledAccess
FirePit
FitnessCenter
GameRoom
Guard
HotWater
JoggingPath
MaintenanceGrounds
Management
MeetingBanquetPartyRoom
MeetingRoom
Other
OutdoorCookingArea
PetRestrictions
PetsAllowed
PicnicArea
RecreationRoom
Security
SpaHotTub
Trails
Trash
Disclaimer: Amenities are based on third-party information and may vary; buyers must independently verify all amenities, as information is deemed reliable but not guaranteed.

Building Features
Interior
Interior Features
All Bedrooms Down
Balcony
Bedroom On Main Level
Ceiling Fans
Crown Molding
Furnished
Granite Counters
High Ceilings
Living Room Deck Attached
Main Level Primary
Open Floorplan
Recessed Lighting
See Remarks
Separate Formal Dining Room
Trash Chute
Utility Room
Walk In Closets
Flooring
Carpet
Laminate
Tile
Wood
Heating
Central
Combination
Electric
Energy Star Qualified Equipment
Fireplaces
Forced Air
Heat Pump
High Efficiency
Natural Gas
Radiant
See Remarks
Cooling
Attic Fan
Central Air
Electric
Energy Star Qualified Equipment
Gas
Heat Pump
High Efficiency
None
Appliances
Barbecue
Built In
Built In Range
Convection Oven
Counter Top
Dishwasher
Disposal
Dryer
Energystar Qualified Appliances
Electric Cooking
Electric Cooktop
Electric Oven
Electric Range
Electric Water Heater
Exhaust Fan
Free Standing Range
Freezer
Gas Cooking
Gas Cooktop
Gas Oven
Gas Range
Gas Water Heater
Ice Maker
Indoor Grill
Microwave
Range Hood
Refrigerator
Self Cleaning Oven
Six Burner Stove
Vented Exhaust Fan
Washer
Amenities & Parking
Other Features
Parking Features
Assigned
Community Structure
Controlled Entrance
Covered
Door Single
Driveway
Garage
Garage Door Opener
Garage Faces Front
Garage Faces Side
Gated
Guest
One Space
Tandem
Uncovered
Underground
Exterior Amenities
Fire Pit
Disclaimer: Unit Features may vary by unit; buyers must independently verify all features. Information is deemed reliable but not guaranteed
Getting Around 2220 Camino De La Reina
Walk Score®

Somewhat Walkable
68/100
Transit Score®

Some Transit
48/100
Data provided by Redfin
Nearby Buildings






- Home
- Homes For Sale
- California
- San Diego
- 2220 Camino De La Reina
Frequently Asked Questions
How many units are for sale at 2220 Camino De La Reina?

How much does a condo at 2220 Camino De La Reina cost?
What are the HOA fees at 2220 Camino De La Reina?
What bedroom options are available in 2220 Camino De La Reina?