 Overview
 Available Units
 Unit Features
 Getting Around
 Nearby Buildings


 Street View
224-24 Union Turnpike
224-24 Union Turnpike, New York, NY 11364
Rate 224-24 Union Turnpike

Stories
6

Units
49

Available Units For Sale
7

Unit Types
2bd

Built Year
1950

HOA Fees
N/A
About
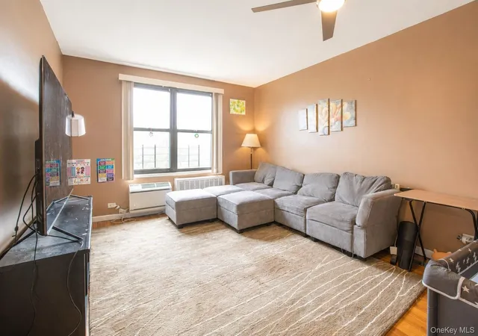
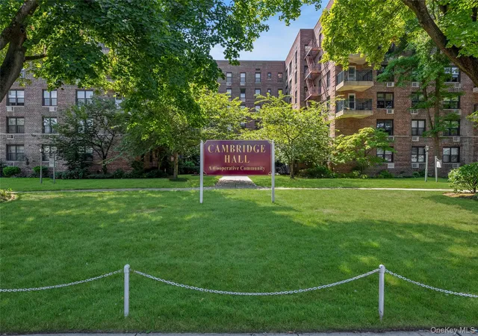
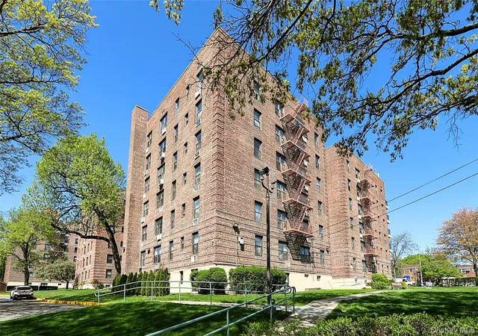
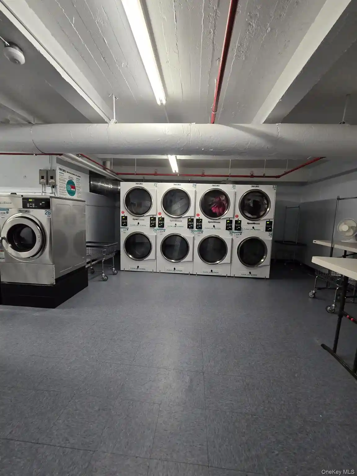
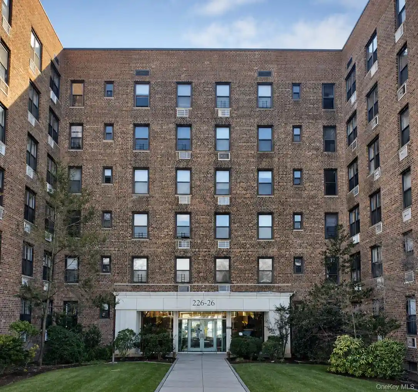
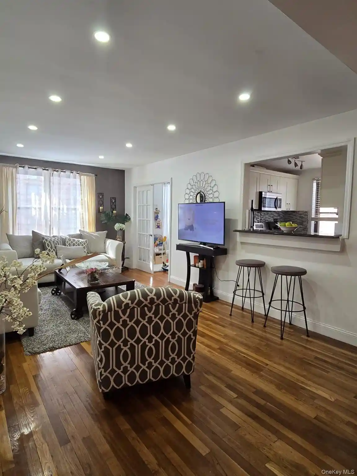
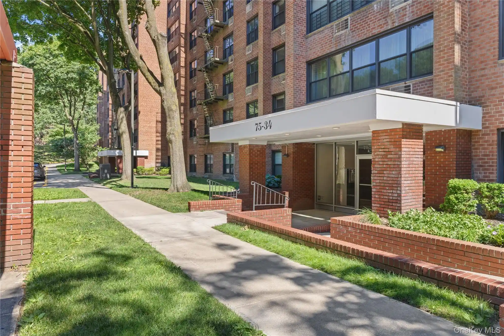
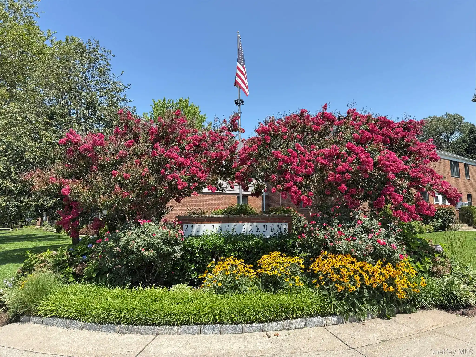
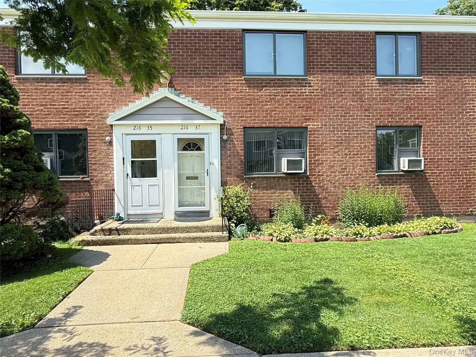
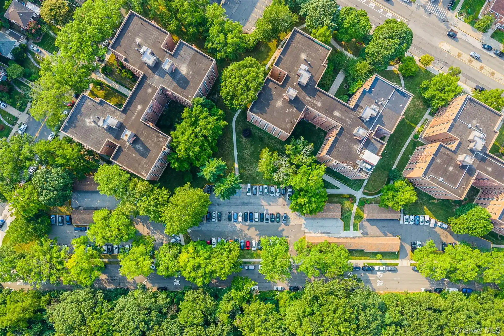
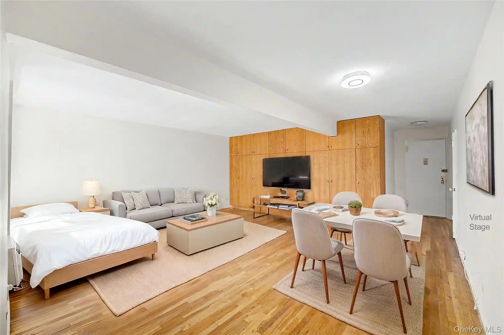
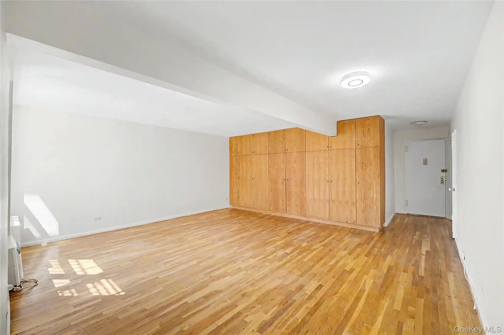
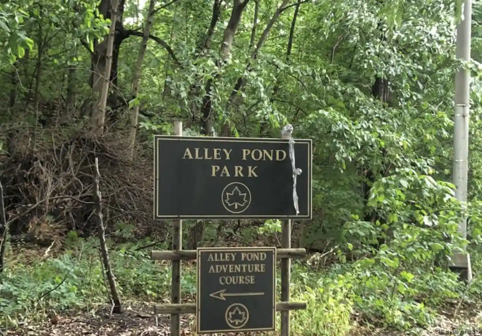
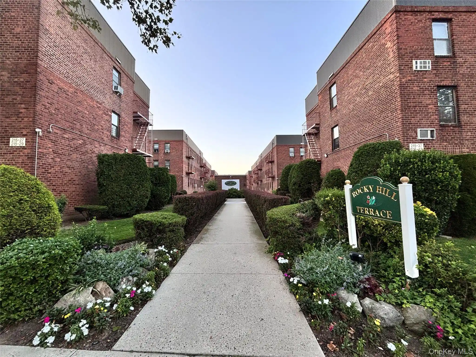
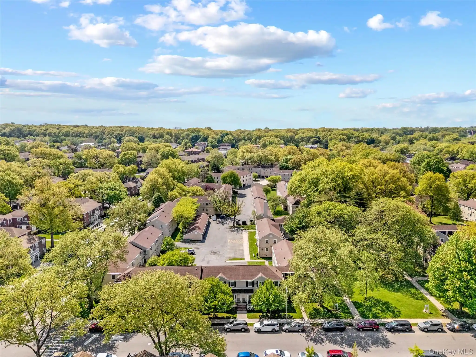
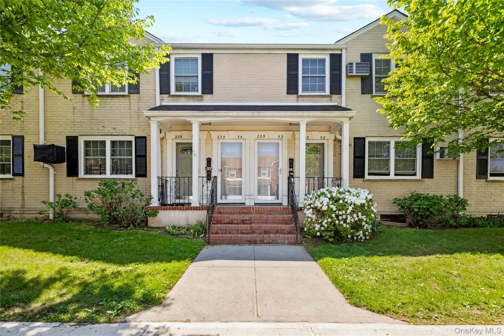
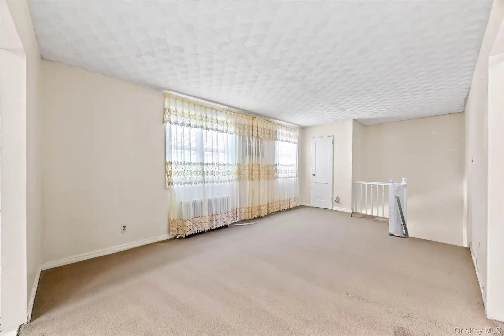
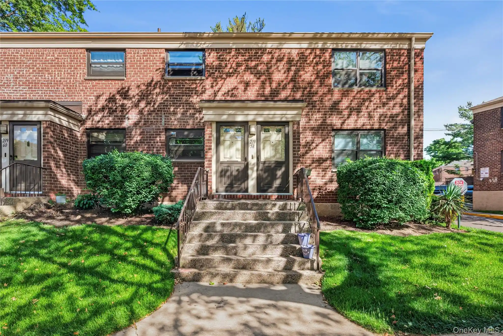
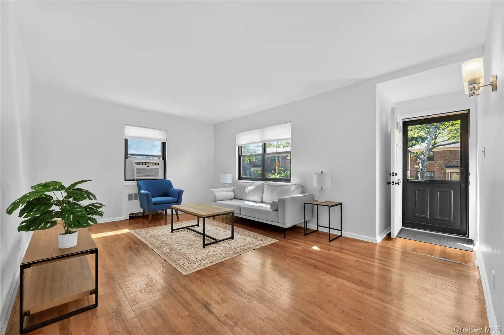
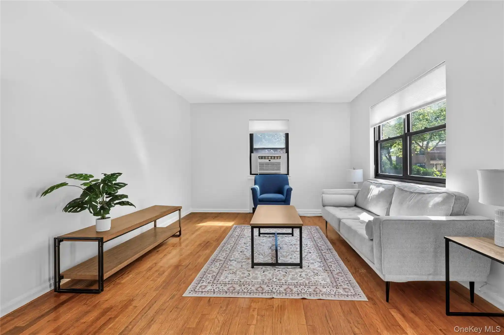
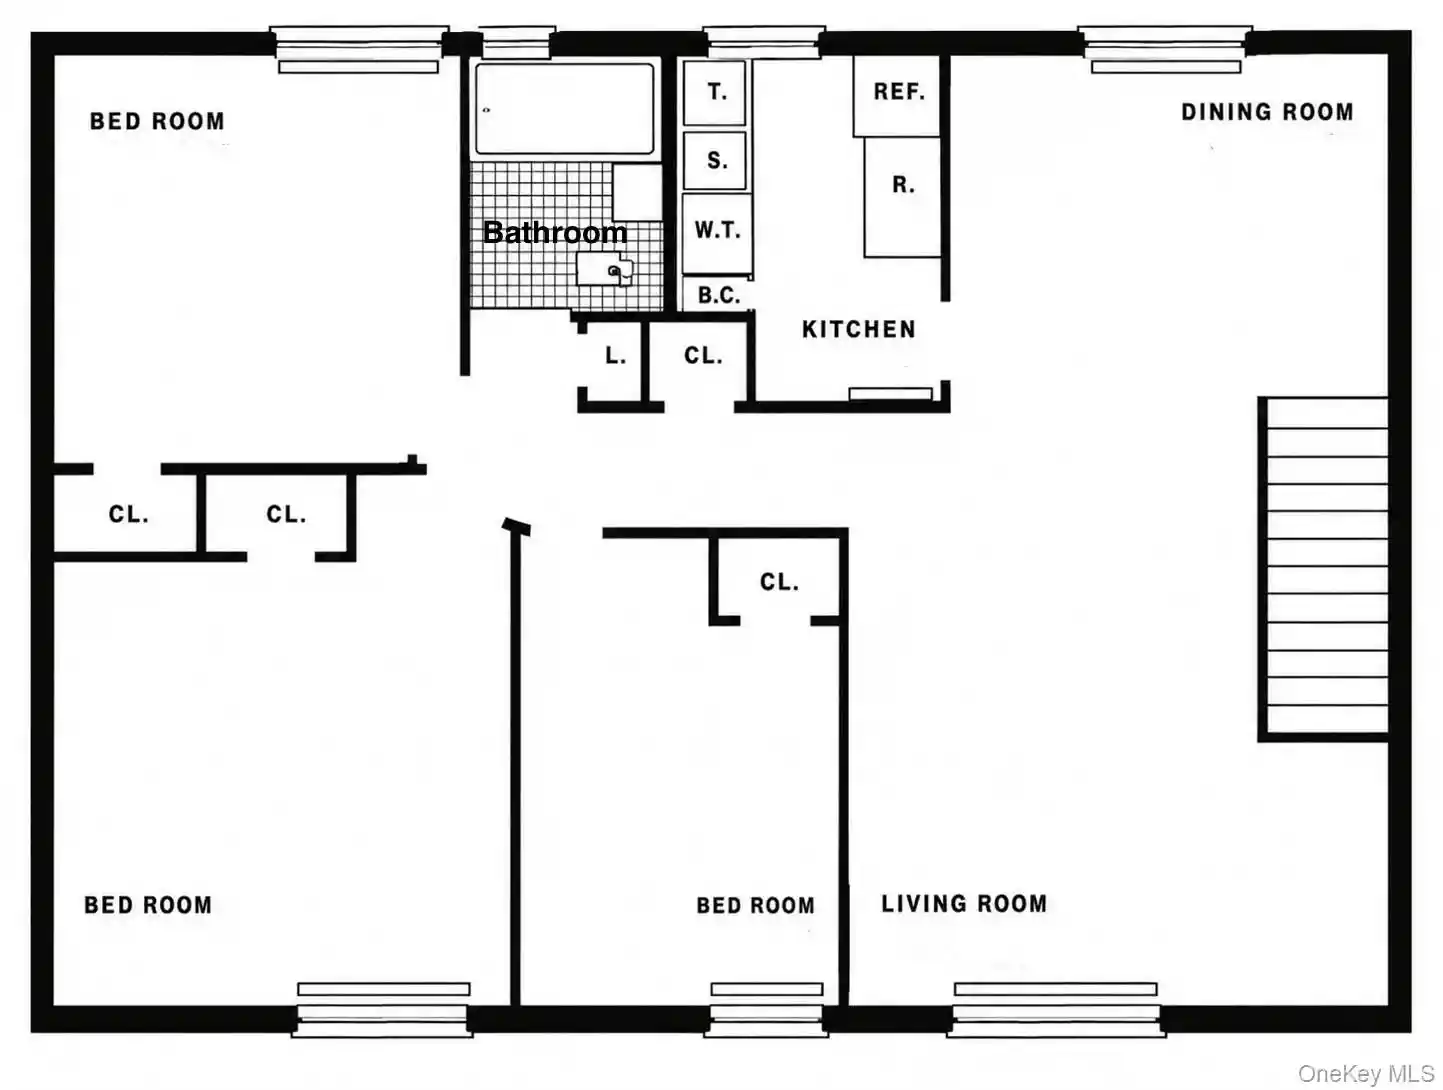
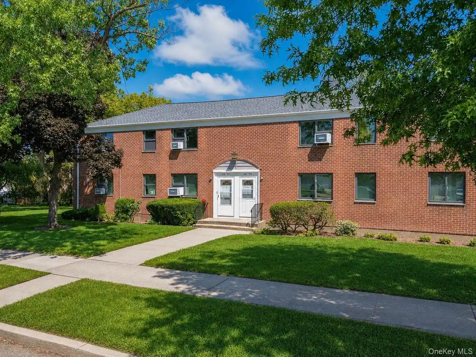
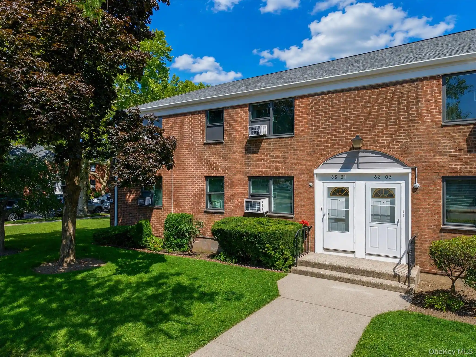
Cambridge Hall is a mid-century, six-story cooperative built in 1950 and composed predominantly of two-bedroom units arranged around common corridors and elevators. The exterior presents a modest, residential block scale with balconies for select apartments and landscaped grounds that include a private, seasonal outdoor pool and adjacent deck and barbecue area. Interiors typically feature hardwood floors, high ceilings, eat-in or galley kitchens with stone counters, formal dining or open living/dining plans, abundant closet storage including walk-ins in some units, and period woodwork; several apartments offer first-floor bedroom/bath configurations and windowed kitchens and baths. Common building services include an on-site live-in superintendent, elevator access, laundry room, bike room, storage bins, and a parking program (assigned spaces and sticker parking with waiting lists). Management is coop-style with maintenance covering most utilities, occasional assessments, and specific board policies governing pets, sublets, financing and resale; listings reference onsite staff, 24-hour laundry, and a mix of sponsor and board-approved sales. The property sits in Oakland Gardens near Alley Pond Park and major highways and express bus routes to Manhattan, providing suburban-style open space with commuter connections and nearby shopping, schools and recreational facilities.
Available Units

Floor
(2 Units)




Building Features
Interior
Interior Features
Ceiling Fan(s)
Dining Area
Eat In Kitchen
Elevator
Entrance Foyer
Entrance Foyer
First Floor Bedroom
First Floor Full Bath
Formal Dining
Galley Type Kitchen
Granite Counters
High Ceilings
High Speed Internet
His And Hers Closets
In Law Floorplan
Marble Counters
Master Downstairs
Natural Woodwork
Open Floorplan
Open Kitchen
Pantry
Primary Bathroom
Quartz/quartzite Counters
Recessed Lighting
Soaking Tub
Storage
Walk Through Kitchen
Walk In Closet(s)
Flooring
Brick
Carpet
Combination
Hardwood
Laminate
Tile
Vinyl
Wood
Heating
Baseboard
Heat Recovery System
Hot Water
Natural Gas
Oil
Radiant
See Remarks
Seperate Meters
Steam
Cooling
Multi Units
None
Wall Unit(s)
Wall/window Unit(s)
Wall Units
Zoned
Appliances
Convection Oven
Cooktop
Dishwasher
Disposal
Dryer
Exhaust Fan
Freezer
Gas Cooktop
Gas Oven
Gas Range
Gas Water Heater
Microwave
Oven
Refrigerator
Stainless Steel Appliance(s)
Tankless Water Heater
Washer
Amenities & Parking
Other Features
Parking Features
Attached
Common
Detached
Garage
None
Off Street
On Street
Oversized
Parking Lot
Private
Public Parking
Unassigned
Waitlist
Exterior Amenities
Balcony
Disclaimer: Unit Features may vary by unit; buyers must independently verify all features. Information is deemed reliable but not guaranteed
Nearby Buildings


- Home
- Homes For Sale
- New York
- New York
- 224-24 Union Turnpike
Frequently Asked Questions
How many units are for sale at 224-24 Union Turnpike?

How much does a condo at 224-24 Union Turnpike cost?
What bedroom options are available in 224-24 Union Turnpike?