 Street View
224 Waverly Wy
224 Waverly Wy, Clearwater, FL 33756
Rate 224 Waverly Wy

Stories
2

Units
10

Available Units For Sale
1

Unit Types
1bd

Built Year
1968

HOA Fees
$211-262.4/mo
About
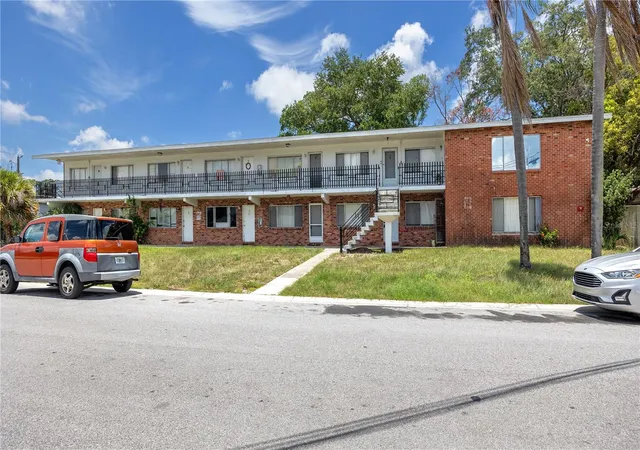
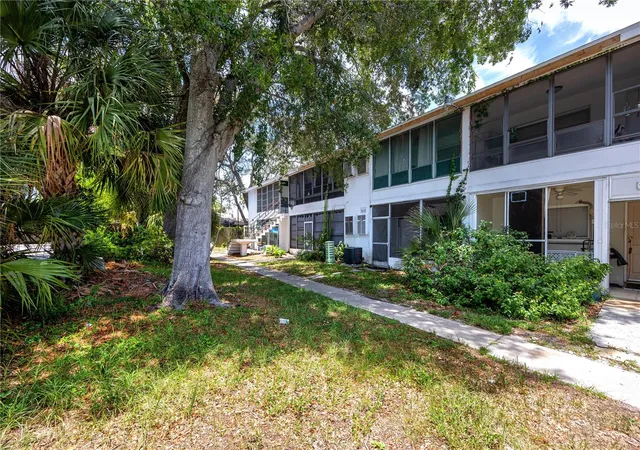
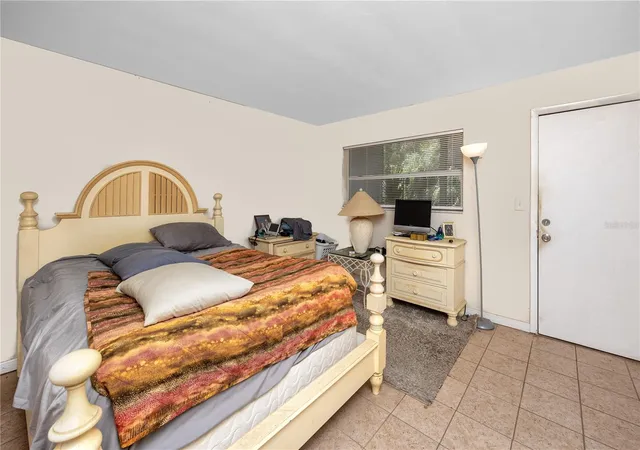
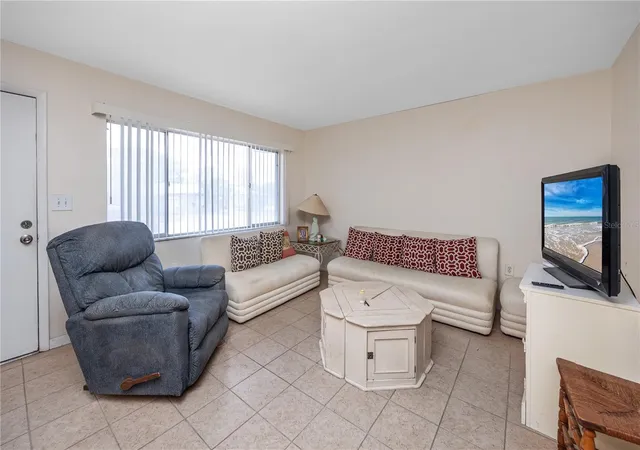
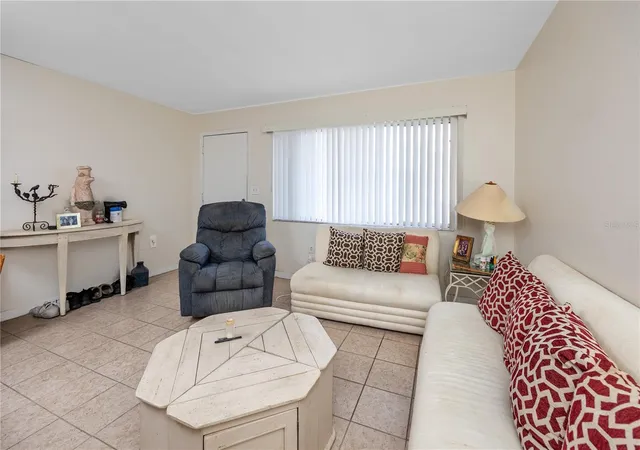
Waverly Manor is a low-rise co-op built in 1968 with two stories and a small cluster of residential units arranged around modest landscaping and sidewalk access. The building features one-bedroom and multi-bedroom floorplans in compact footprints; interiors commonly include open living/dining layouts, solid wood cabinetry, stone or solid-surface counters, ceiling fans, window treatments, and practical built-in storage such as walk-in and double closets. Many units open to screened-in Florida rooms or modest balconies and benefit from ground-floor covered carport parking and assigned spaces. Common exterior character is simple mid-century low-rise: painted block or stucco façades, minimal ornament, and close proximity to street-level green space. Shared maintenance covers water, trash and exterior upkeep under a self-managed co‑op structure; units are sold as-is with buyer/board approval required. The property sits within a quiet Clearwater neighborhood near Glen Oaks Park and a short drive to Downtown Clearwater, beaches, restaurants, and regional services, offering a small-community, maintenance-light residential option with easy access to coastal amenities.
HOA Management
N/A
HOA Fees
$211/ Monthly
Elizabeth Rivera
HOA Fees
$262/ Monthly
Amenities
 Amenities and services may be covered by one or multiple associations and service providers.
 Laundry
Disclaimer: Amenities are based on third-party information and may vary; buyers must independently verify all amenities, as information is deemed reliable but not guaranteed.
Available Units

Building Features
Interior
Interior Features
Ceiling Fans(s)
Kitchen/family Room Combo
Living Room/dining Room Combo
Open Floorplan
Solid Surface Counters
Solid Wood Cabinets
Stone Counters
Thermostat
Walk In Closet(s)
Window Treatments
Flooring
Carpet
Ceramic Tile
Laminate
Tile
Vinyl
Heating
Central
Electric
Cooling
Central Air
Wall/window Unit(s)
Appliances
Dishwasher
Disposal
Electric Water Heater
Microwave
Oven
Range
Range Hood
Refrigerator
Amenities & Parking
Other Features
Parking Features
Assigned
Covered
None
On Street
Open
Exterior Amenities
Balcony
None
Satellite Dish
Sidewalk
Disclaimer: Unit Features may vary by unit; buyers must independently verify all features. Information is deemed reliable but not guaranteed
- Home
- Homes For Sale
- Florida
- Clearwater
- 224 Waverly Wy
Frequently Asked Questions
How many units are for sale at 224 Waverly Wy?

How much does a condo at 224 Waverly Wy cost?
What are the HOA fees at 224 Waverly Wy?
What bedroom options are available in 224 Waverly Wy?