 Overview
 HOA
 Available Units
 Unit Features
 Getting Around
 Nearby Buildings


 Street View
22675 E Ontario Dr
22675 E Ontario Dr, Aurora, CO 80016
Rate 22675 E Ontario Dr

Stories
-

Units
10

Available Units For Sale
2

Unit Types
2bd

Built Year
2003

HOA Fees
$18.33-465/mo
About
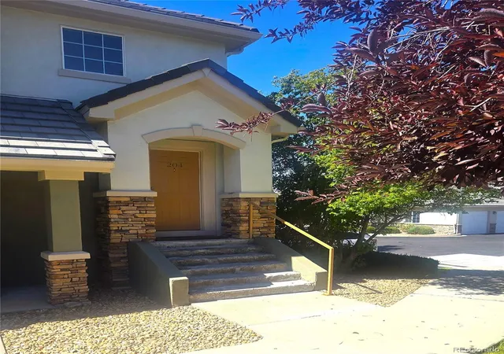
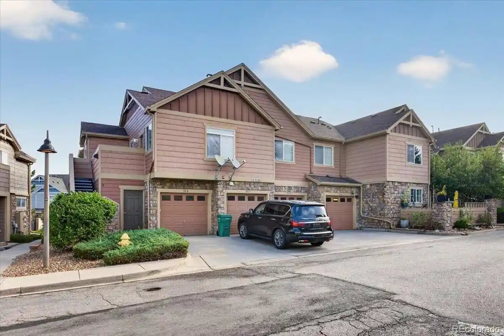
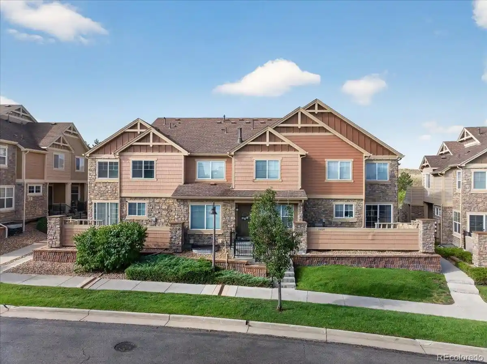
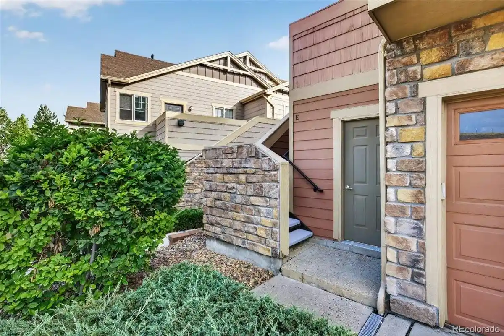
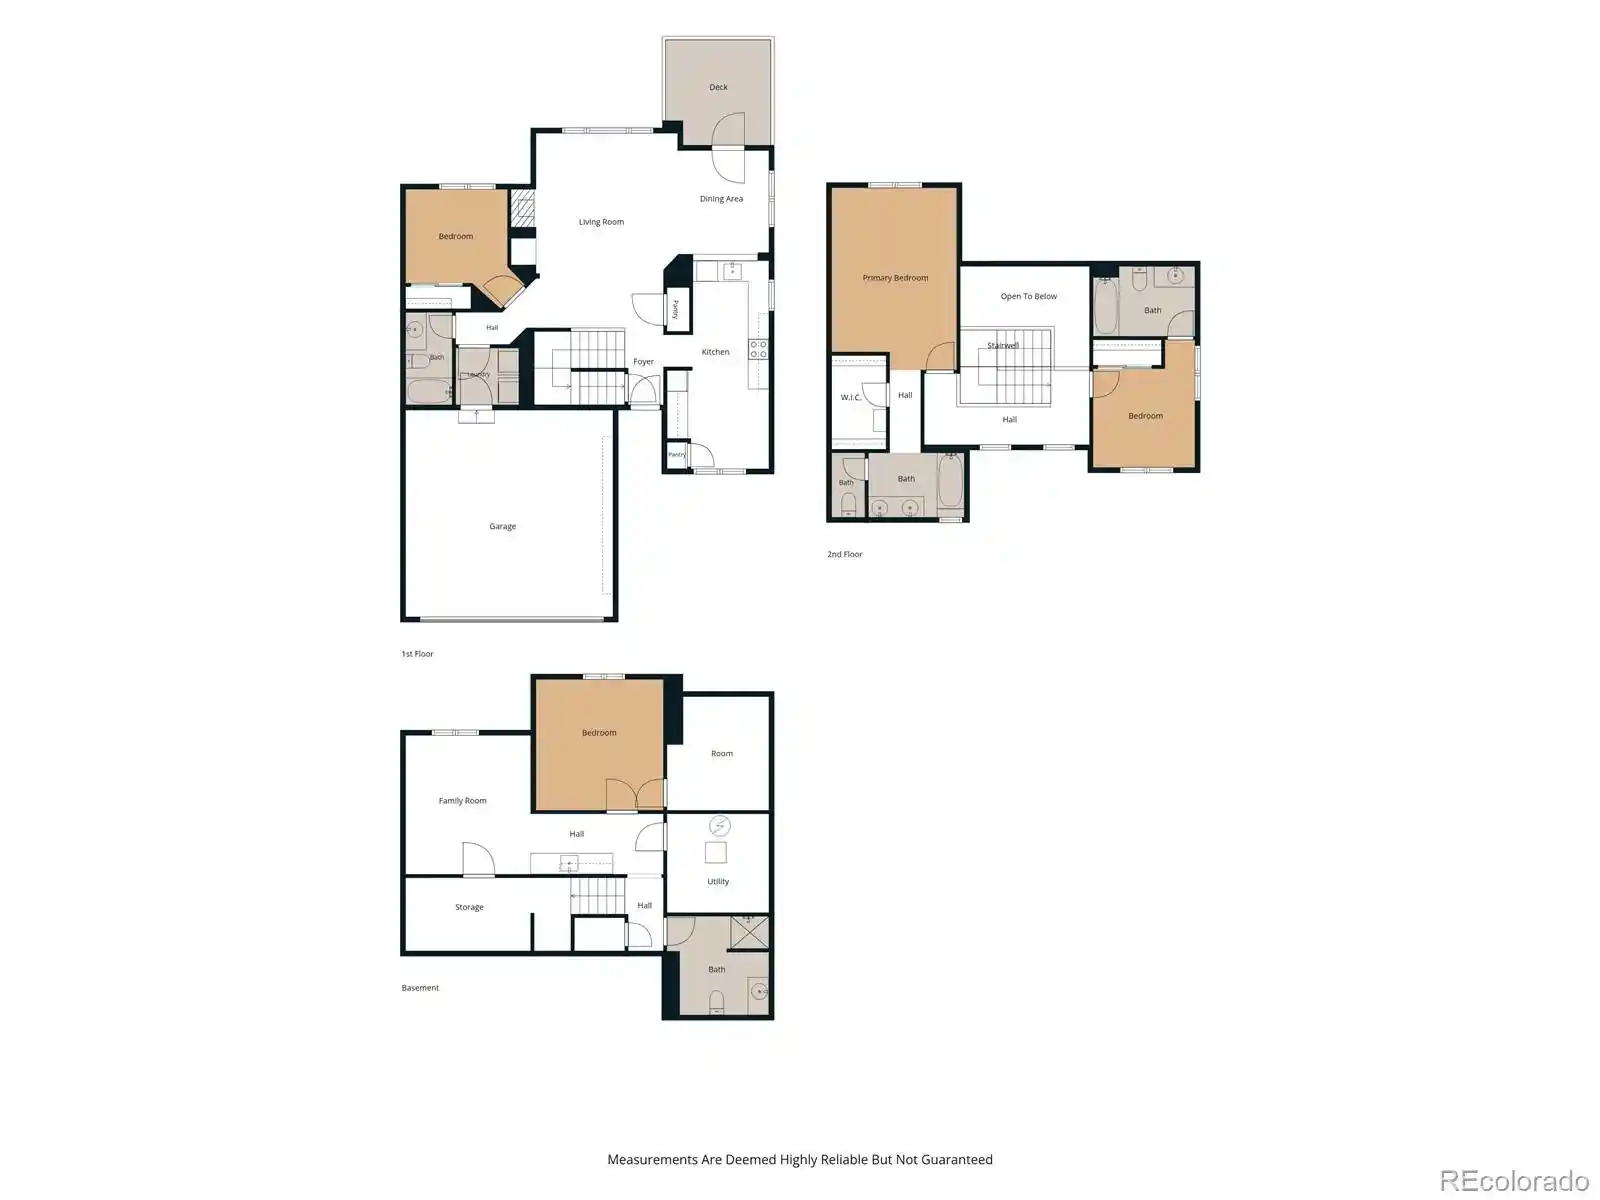
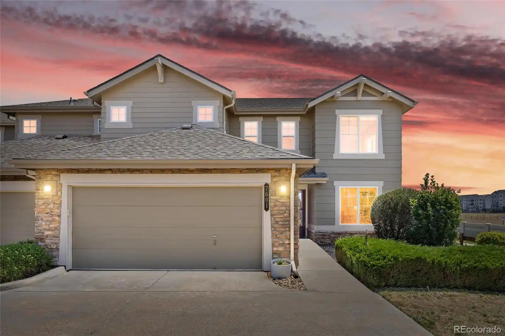
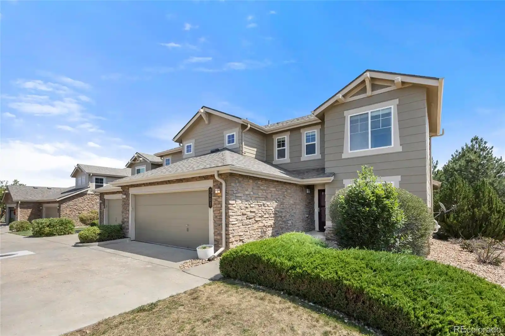
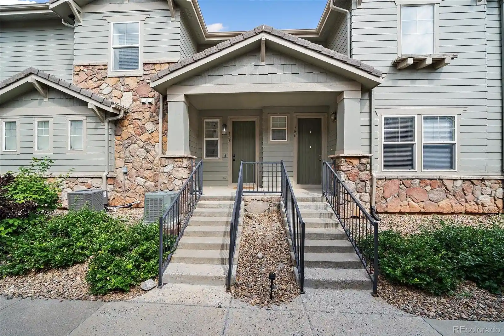
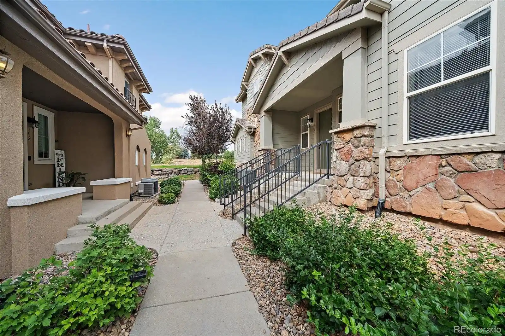
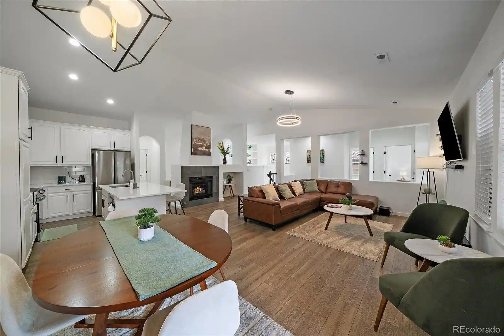
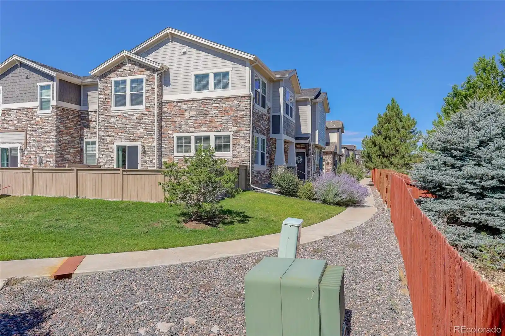
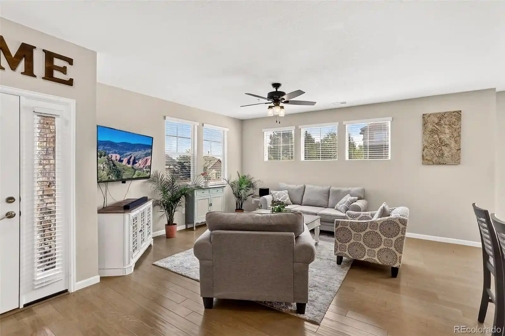
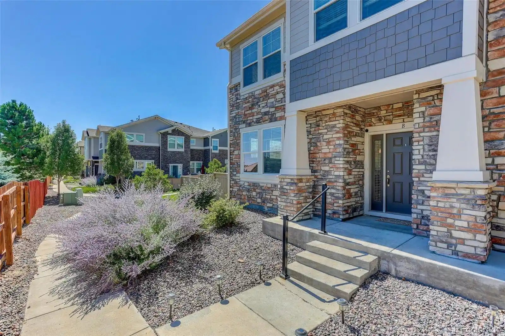
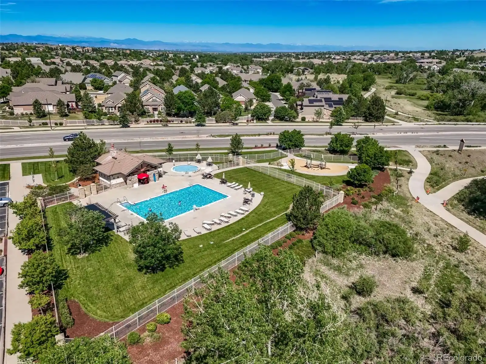
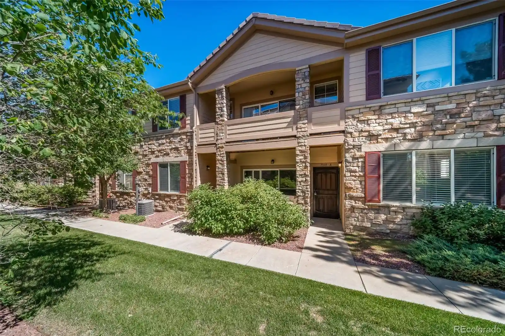
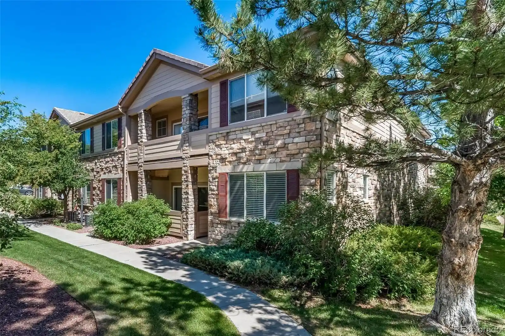
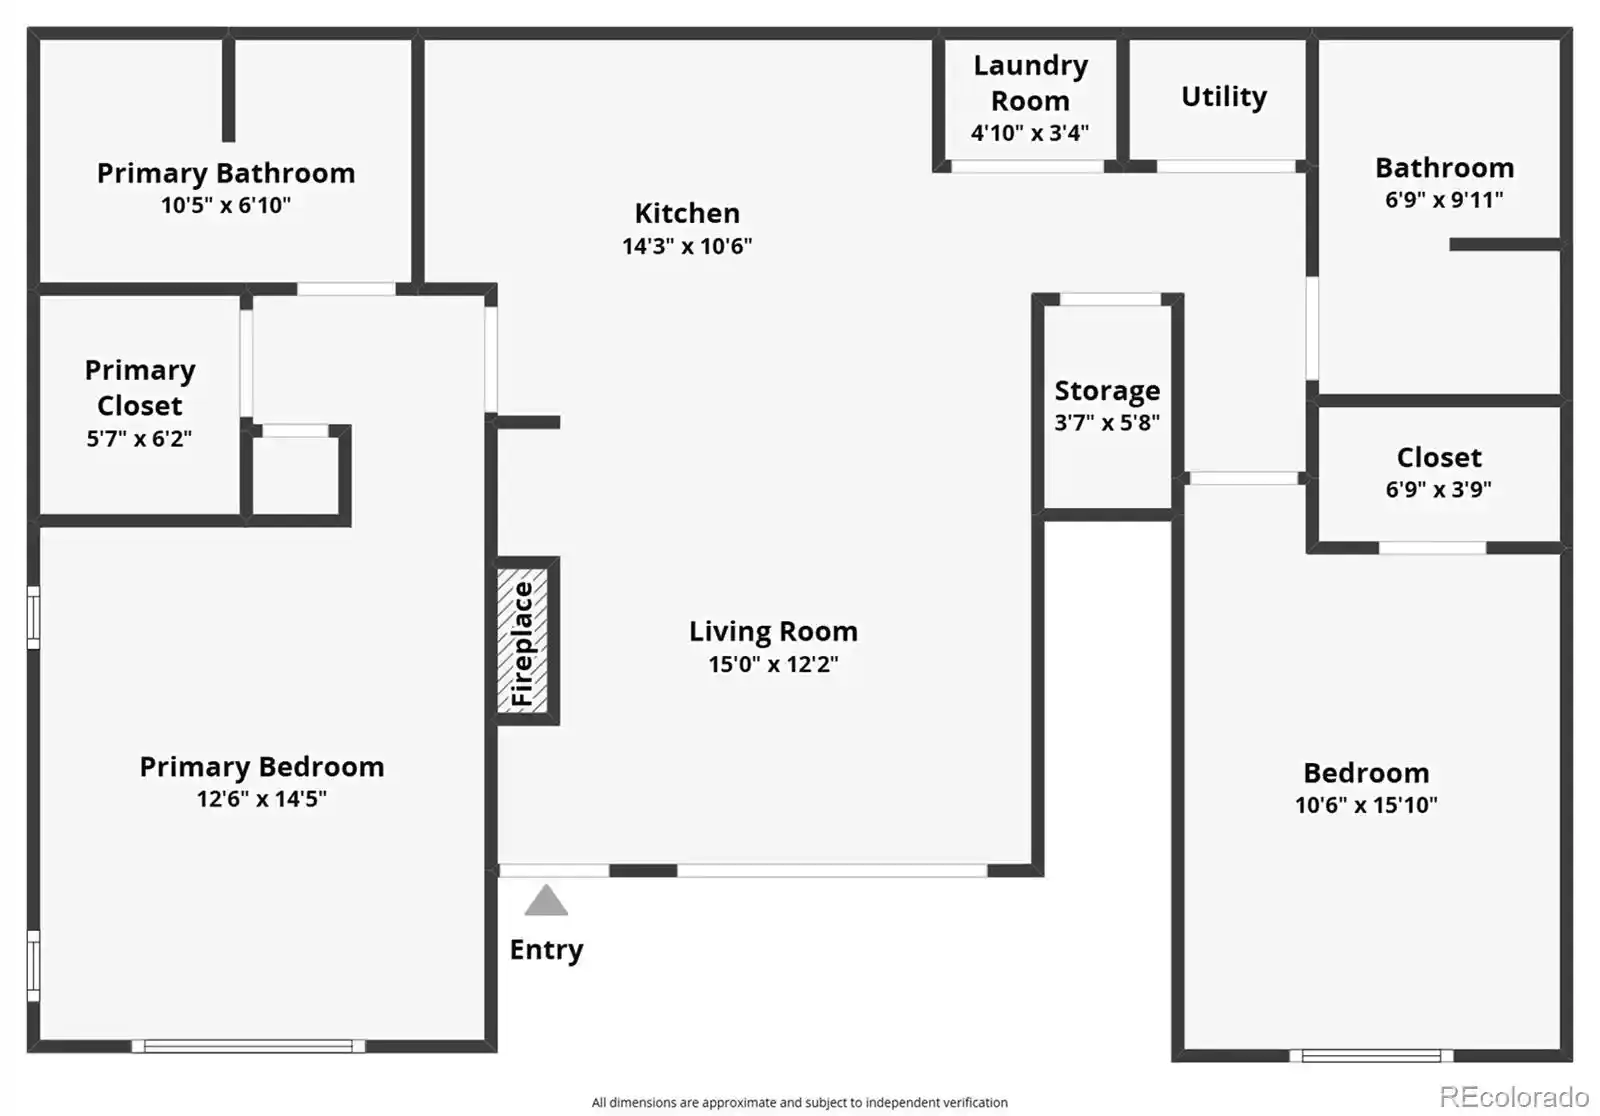
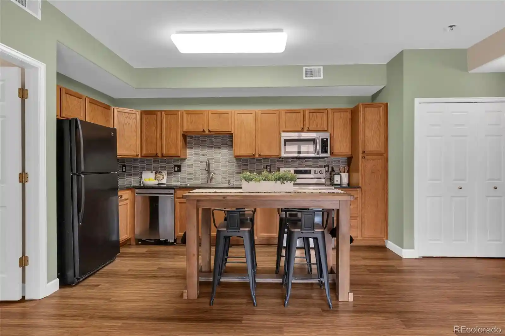
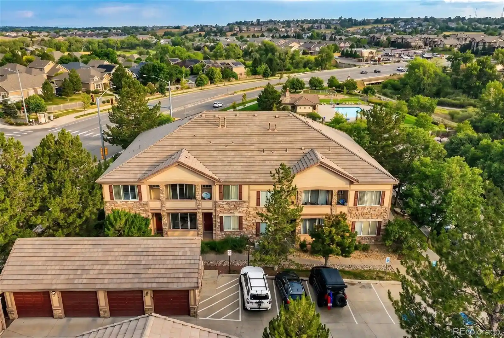
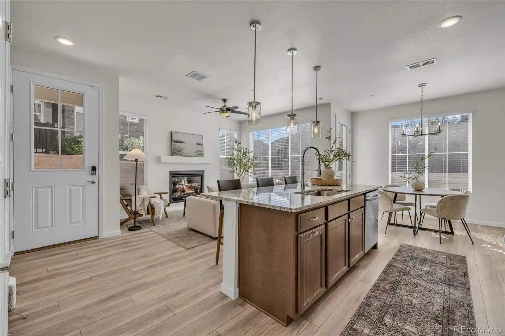
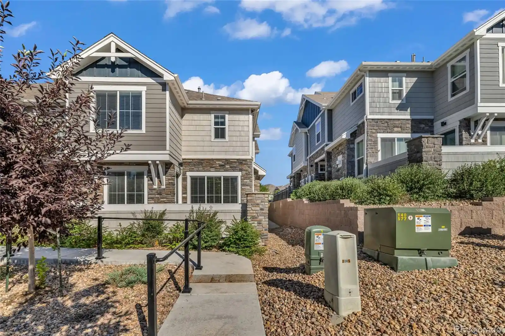
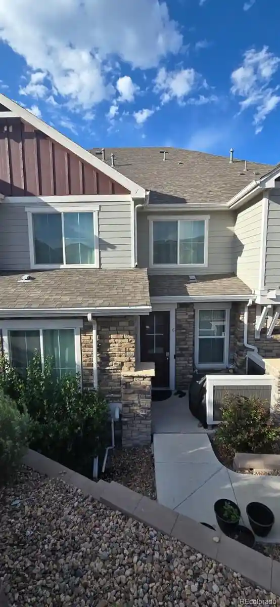
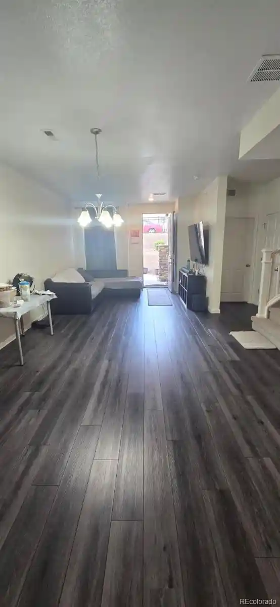
A low-rise condominium community completed in 2003, this Saddle Rock–area development consists primarily of two‑bedroom units laid out for comfortable, low‑maintenance living. Buildings feature traditional suburban condo architecture with stucco and pitched roofs and modest exterior detailing; many residences include private balconies or patios. Interiors commonly offer vaulted or high ceilings, open floorplans that connect living, dining and kitchen areas, laminate or Pergo flooring in main rooms, granite counters and breakfast bars, in‑unit laundry, built‑in entertainment niches, and walk‑in closets in primary suites. Units are typically single‑level with no interior stairs and some offer a flexible third room used as an office or non‑conforming bedroom. Shared site amenities emphasize casual neighborhood recreation: a community pool, fitness space, and landscaped common areas. Parking is provided via private detached garages or assigned spaces; the association maintains exterior upkeep and replaced large elements like roofs and paving in recent years. Pet policies and specific services vary by building; the complex is family‑oriented, near Saddle Rock Golf Course, Southlands retail and dining, RTD access, DTC employment nodes and E‑470, placing it in a suburban commuter setting with nearby parks and schools.
HOA Management
CARON REALTY
HOA Fees
$185/ Monthly
HAMMERSMITH
HOA Fees
$220/ Monthly
Amenities
 Amenities and services may be covered by one or multiple associations and service providers.
 Playground
 Pool
 Clubhouse
Tennis Court(s)
Disclaimer: Amenities are based on third-party information and may vary; buyers must independently verify all amenities, as information is deemed reliable but not guaranteed.
Available Units


Building Features
Interior
Interior Features
Breakfast Bar
Ceiling Fan(s)
Eat In Kitchen
Granite Counters
High Ceilings
High Speed Internet
Laminate Counters
No Stairs
Open Floorplan
Pantry
Primary Suite
Smoke Free
Tile Counters
Vaulted Ceiling(s)
Walk In Closet(s)
Wired For Data
Flooring
Carpet
Laminate
Tile
Vinyl
Wood
Heating
Forced Air
Natural Gas
Cooling
Central Air
Appliances
Dishwasher
Disposal
Dryer
Gas Water Heater
Microwave
Oven
Range
Refrigerator
Self Cleaning Oven
Washer
Amenities & Parking
Other Features
Parking Features
Assigned
Garage
Off Street
Exterior Amenities
Balcony
Rain Gutters
Disclaimer: Unit Features may vary by unit; buyers must independently verify all features. Information is deemed reliable but not guaranteed
Nearby Buildings


- Home
- Homes For Sale
- Colorado
- Aurora
- 22675 E Ontario Dr
Frequently Asked Questions
How many units are for sale at 22675 E Ontario Dr?

How much does a condo at 22675 E Ontario Dr cost?
What are the HOA fees at 22675 E Ontario Dr?
What bedroom options are available in 22675 E Ontario Dr?