 Overview
 HOA
 Available Units
 Unit Features
 Getting Around
 Nearby Buildings
 Street View
2280 Stickney Pt Rd
2280 Stickney Pt Rd, Sarasota, FL 34231
Rate 2280 Stickney Pt Rd

Stories
3

Units
26

Available Units For Sale
1

Unit Types
2bd

Built Year
1973

HOA Fees
$300-529/mo
About
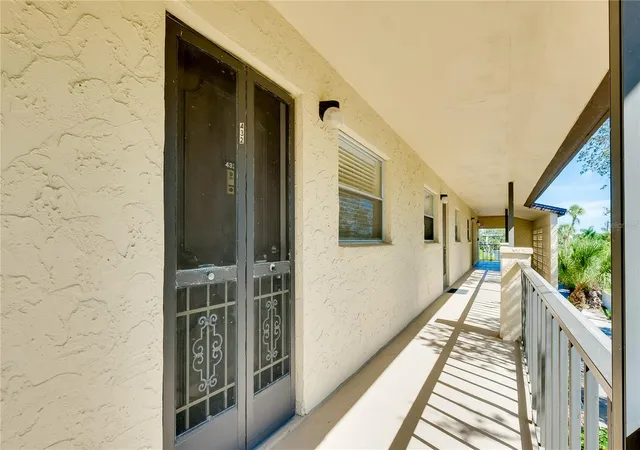
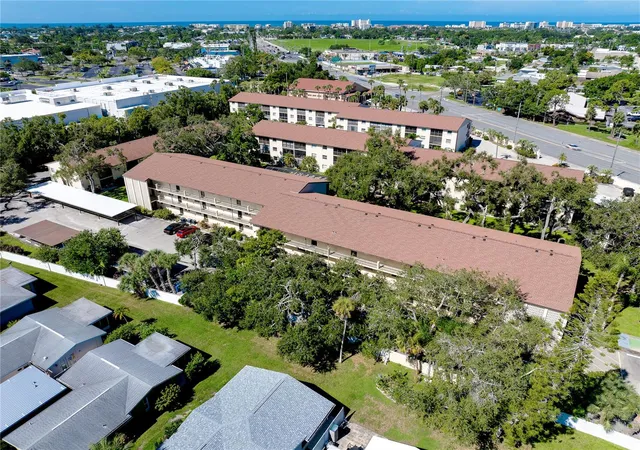
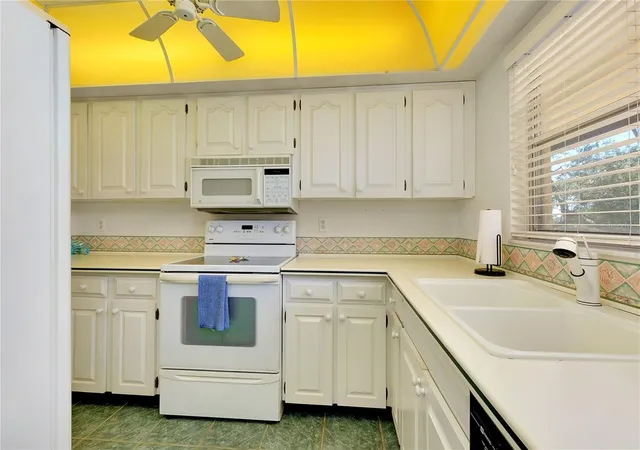
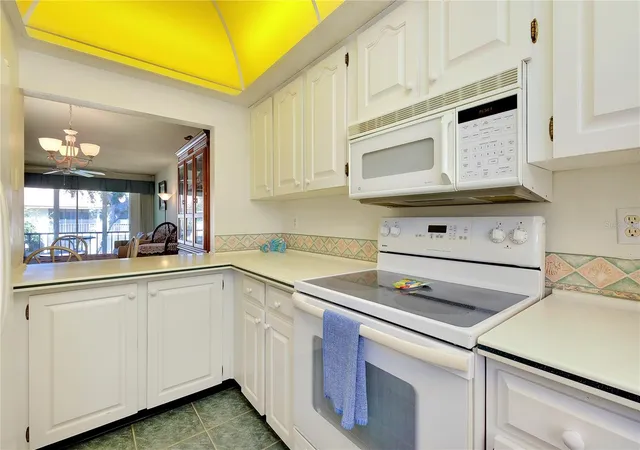
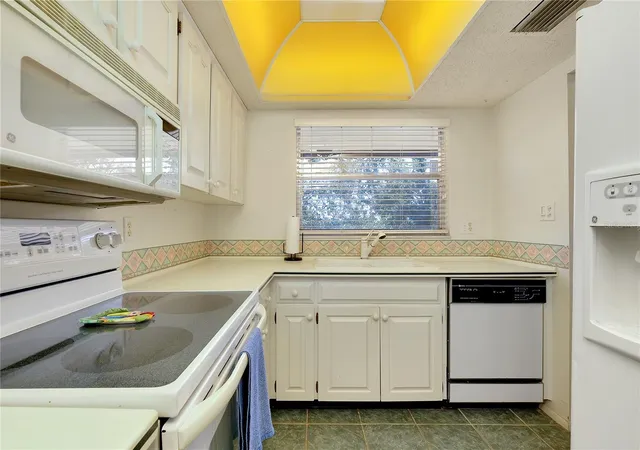
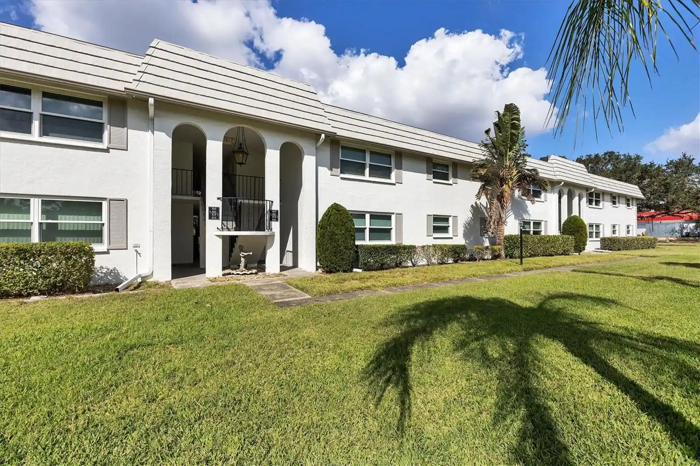
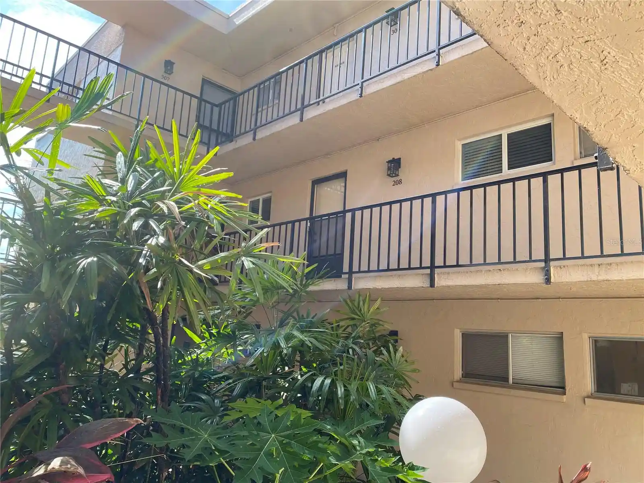
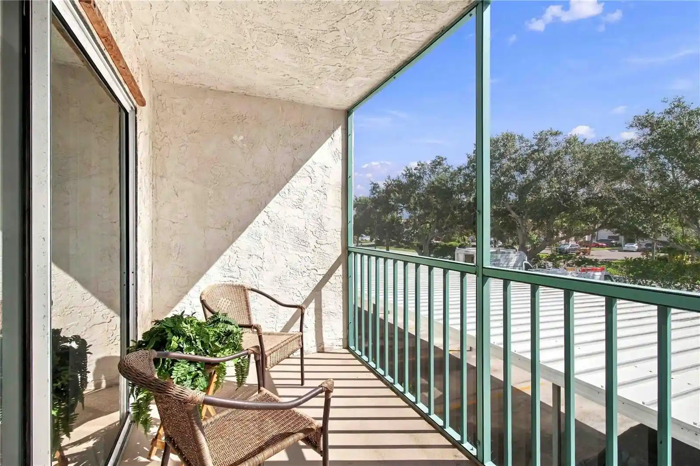
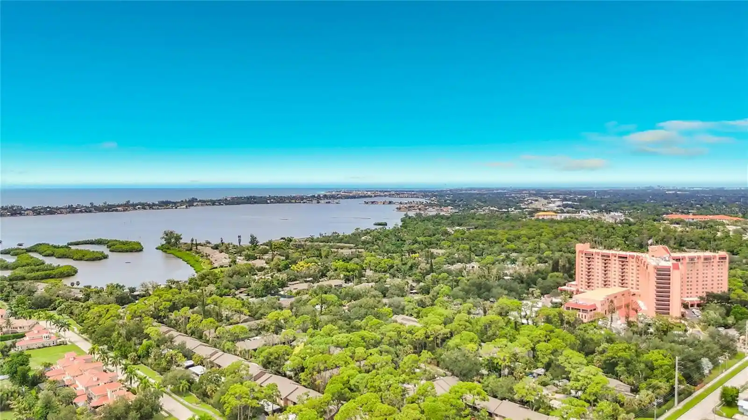
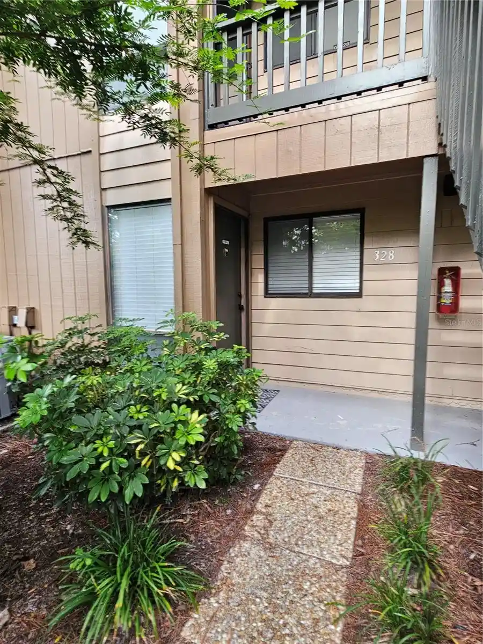
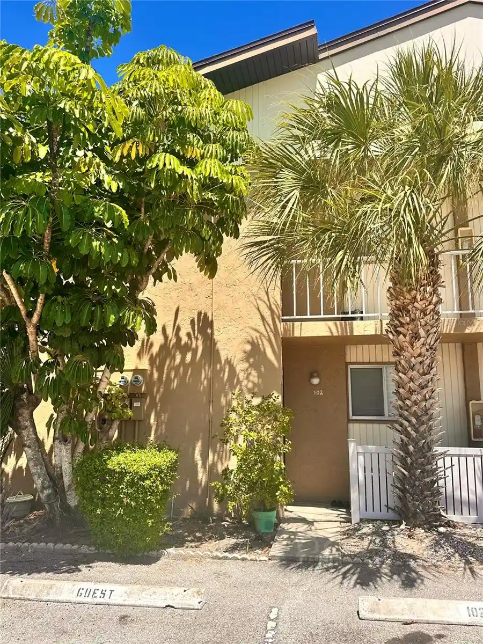
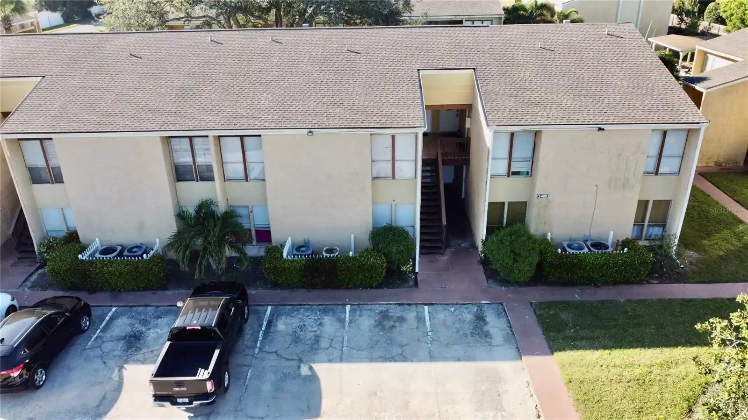
Tregate Manor is a low-rise condominium complex built in 1973 with three stories and primarily two-bedroom units organized around landscaped courtyards and a central heated pool. The architecture is traditional mid‑20th century Florida garden-style—stucco façades, screened lanais or balconies, and covered carport parking—with exterior features such as grilling areas, irrigation, exterior storage lockers, and paved sidewalks. Interiors commonly include open living/dining plans, crown molding, solid wood cabinets and stone or solid-surface counters, ceiling fans, walk-in closets, and split-bedroom layouts; many units have been renovated with new flooring, granite/quartz counters, updated cabinetry, hurricane‑rated windows in some remodels, and modern fixtures. Shared amenities center on active adult living: a clubhouse with fitness space and Wi‑Fi, community laundry on each floor, an elevator serving upper levels, and organized social spaces for gatherings. The property operates as a 55+ community with occupancy and rental restrictions typical for such associations; maintenance fees cover common-area upkeep. Situated in Gulf Gate near Stickney Point Road, the complex sits within easy walking distance of the Sarasota Pavilion shopping center, transit stops, restaurants and medical offices, and is approximately 1.4–1.5 miles from Siesta Key’s beaches, offering a low‑maintenance, amenity-focused lifestyle close to retail and waterfront recreation.
HOA Management
N/A
HOA Fees
$300/ Monthly
AMI Lou Paul 941-493-0287
HOA Fees
$346/ Monthly
Amenities
 Amenities and services may be covered by one or multiple associations and service providers.
 Television & Cable
 Clubhouse & Club Rooms
 Elevator
 Fitness Center
 Laundry
 Common Area Maintenance
 Pool
Recreation Facilities
 Shuffleboard
 Storage
 Vehicle Restrictions
Disclaimer: Amenities are based on third-party information and may vary; buyers must independently verify all amenities, as information is deemed reliable but not guaranteed.


Building Features
Interior
Interior Features
Ceiling Fans(s)
Crown Molding
Elevator
Living Room/dining Room Combo
Open Floorplan
Primary Bedroom Main Floor
Solid Surface Counters
Solid Wood Cabinets
Split Bedroom
Stone Counters
Thermostat
Walk In Closet(s)
Window Treatments
Flooring
Carpet
Ceramic Tile
Laminate
Luxury Vinyl
Tile
Vinyl
Heating
Central
Electric
Heat Pump
Cooling
Central Air
Appliances
Dishwasher
Disposal
Dryer
Electric Water Heater
Exhaust Fan
Freezer
Ice Maker
Microwave
Microwave Hood
Oven
Range
Range Hood
Refrigerator
Washer
Water Filtration System
Amenities & Parking
Other Features
Parking Features
Assigned
Covered
Ground Level
Guest
None
Exterior Amenities
Balcony
Courtyard
Irrigation System
Lighting
Outdoor Grill
Rain Gutters
Sidewalk
Sliding Doors
Storage
Disclaimer: Unit Features may vary by unit; buyers must independently verify all features. Information is deemed reliable but not guaranteed
Nearby Buildings
- Home
- Homes For Sale
- Florida
- Sarasota
- 2280 Stickney Pt Rd
Frequently Asked Questions
How many units are for sale at 2280 Stickney Pt Rd?

How much does a condo at 2280 Stickney Pt Rd cost?
What are the HOA fees at 2280 Stickney Pt Rd?
What bedroom options are available in 2280 Stickney Pt Rd?