


 Street View
23 Waverly Pl
23 Waverly Pl, New York City, NY 10003
Rate 23 Waverly Pl

Stories
6

Units
51

Available Units For Sale
2

Unit Types
Studio

Built Year
1891

HOA Fees
N/A
About
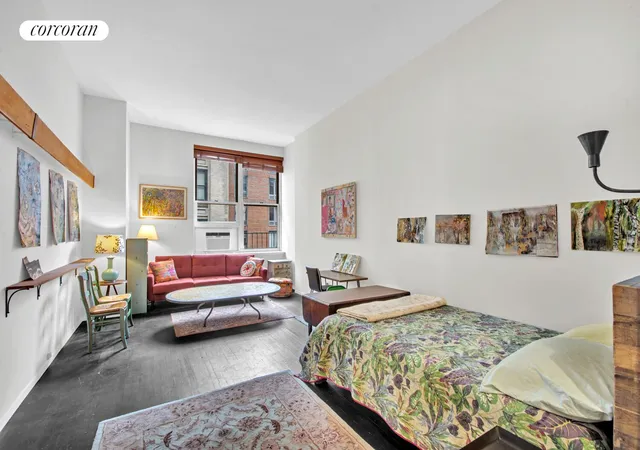
Built in 1891 and occupying a low-rise, six-story footprint, this converted pre-war factory in Greenwich Village presents a collection of studio loft residences characterized by industrial bones and generous ceiling heights. The brick-and-stone façade, iron-gated planted courtyard entrance and original masonry columns recall its manufacturing past while two large elevators and a live-in superintendent support everyday needs. Interiors emphasize open layouts and vertical volume: studios commonly feature double-height or 11–13 foot ceilings, oversized multi-pane windows with strong southern, western or eastern exposures, lofted sleeping platforms or mezzanines, hardwood floors, walk-in closets and Carrera marble finishes in select bathrooms. Kitchens range from renovated eat-in arrangements with full-size appliances to bespoke chef-ready islands; many units retain exposed beams and original columns. Communal offerings include a furnished, planted roof deck with skyline and Empire State Building views, a landscaped courtyard, on-floor laundry facilities, and wireless access in shared spaces. The cooperative’s policies are flexible by downtown standards: pet-friendly with board approval (typically one dog), allowance for co-purchasing, pieds-à-terre and, after a period, subletting; some financial accommodations are permitted. Located steps from Washington Square Park and surrounded by restaurants, transit hubs and cultural destinations, the building supports an urban, pedestrian lifestyle rooted in historic Village character.

Building Features
Interior
Interior Features
Dining Area
Eat In Kitchen
Eat In Kitchen
Entrance Foyer
High Ceilings
Pantry
Separate Formal Dining Room
Smoke Free
Walk In Closets
Flooring
Hardwood
Heating
Forced Air
Natural Gas
Cooling
Central Air
Wall Units
Window Units
Appliances
Dishwasher
Disposal
Dryer
Microwave
Oven
Range
Refrigerator
See Remarks
Washer
Amenities & Parking
Other Features
Parking Features
Attached
Off Street
Exterior Amenities
Balcony
Building Courtyard
Building Garden
Building Roof Deck
Courtyard
Private Outdoor Space Under60sqft
Disclaimer: Unit Features may vary by unit; buyers must independently verify all features. Information is deemed reliable but not guaranteed
Getting Around 23 Waverly Pl
Bike Score®

Biker's Paradise
95/100
Walk Score®

Walker's Paradise
100/100
Transit Score®

Rider's Paradise
100/100
Data provided by Redfin
- Home
- Homes For Sale
- New York
- New York City
- 23 Waverly Pl
Frequently Asked Questions
How many units are for sale at 23 Waverly Pl?

How much does a condo at 23 Waverly Pl cost?
What bedroom options are available in 23 Waverly Pl?