 Overview
 HOA
 Available Units
 Unit Features
 Getting Around
 Nearby Buildings
 Street View
2315 W N A St
2315 W N A St, TAMPA, FL 33609
Rate 2315 W N A St

Stories
3

Units
13

Available Units For Sale
1

Unit Types
3bd

Built Year
2008

HOA Fees
$300-400/mo
About
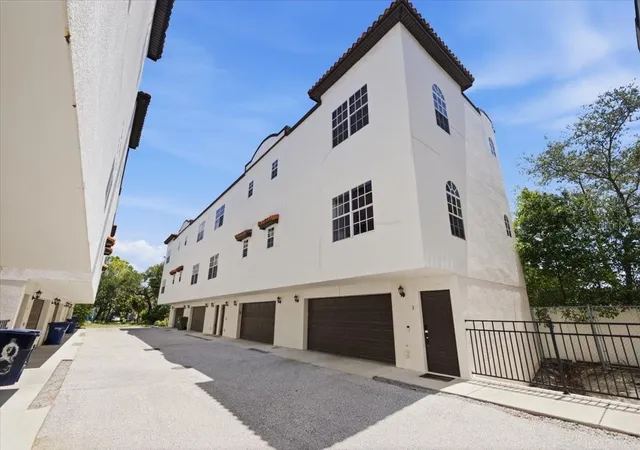
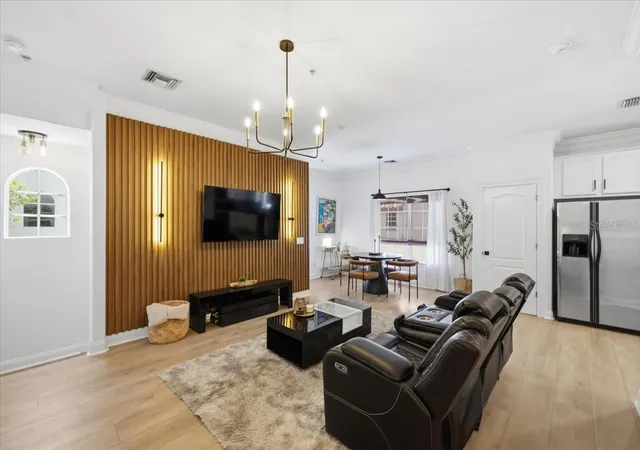
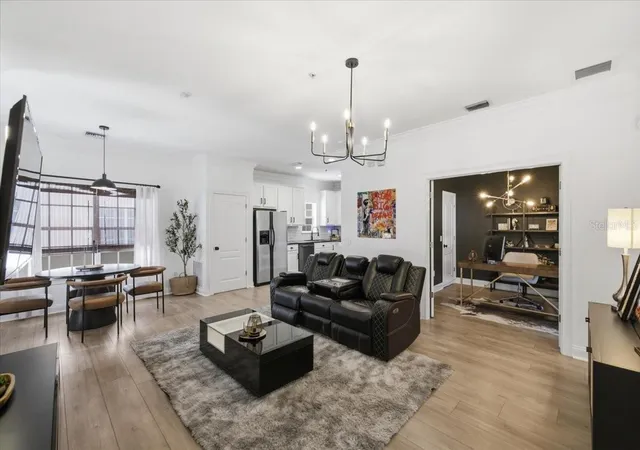
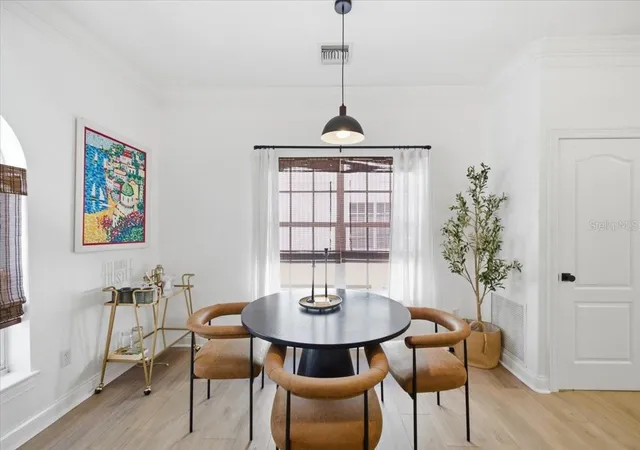
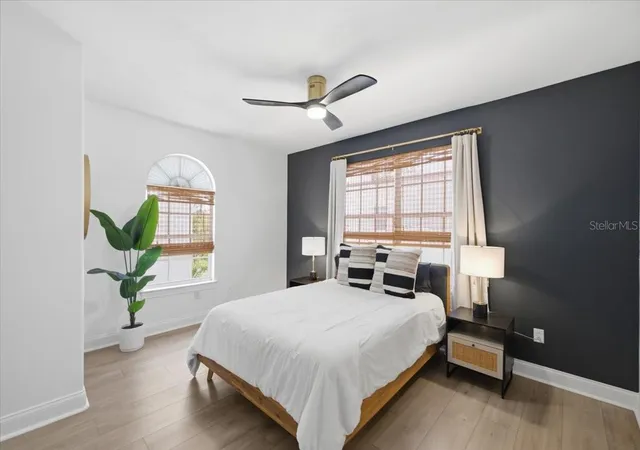
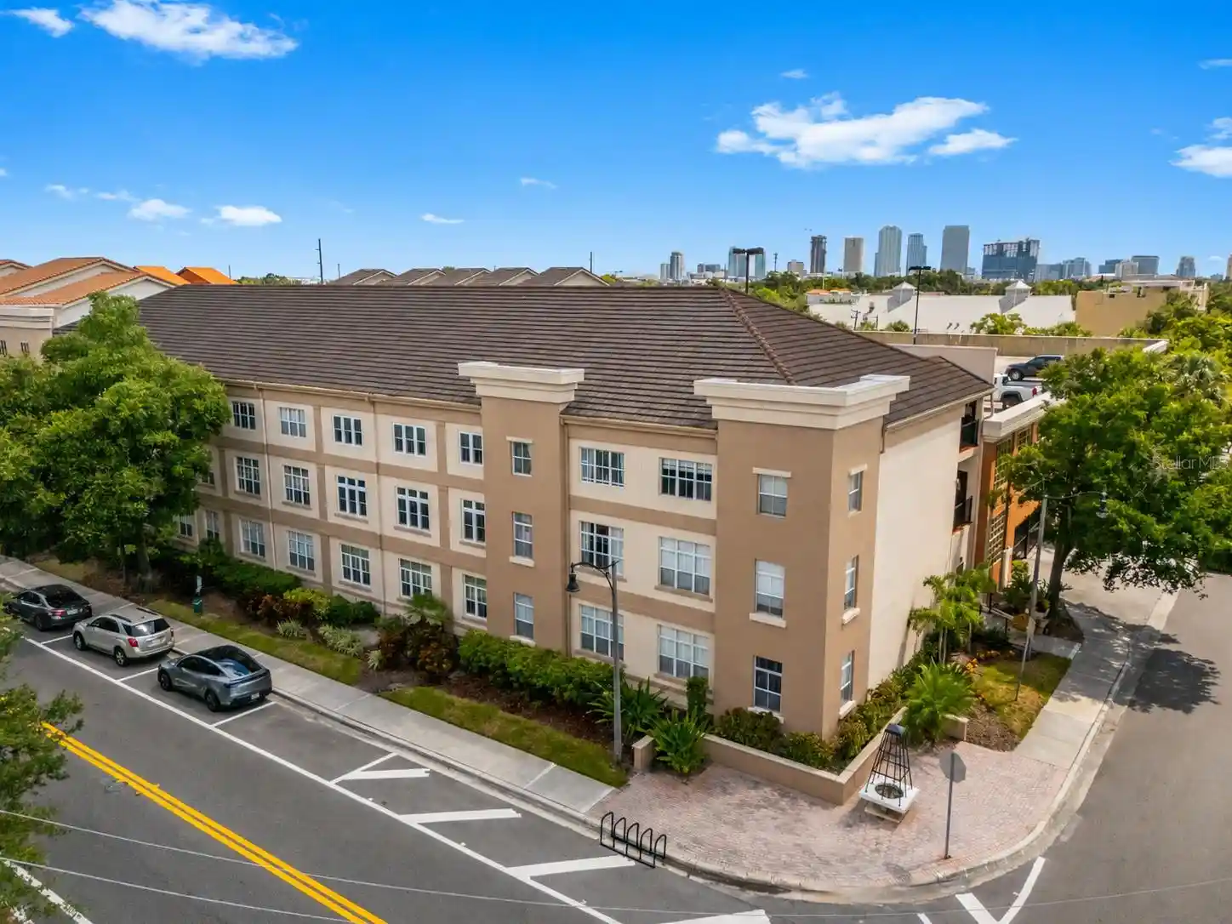
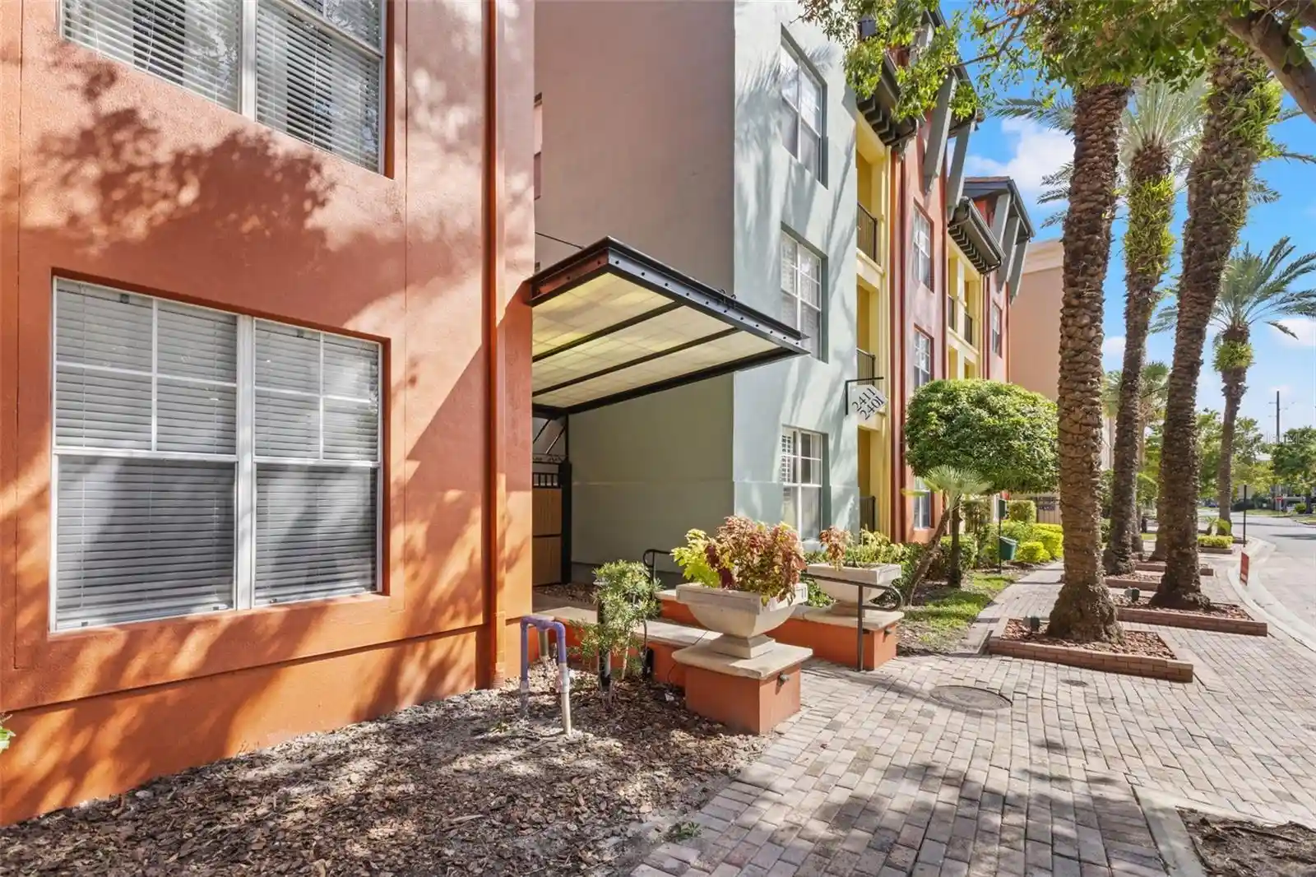
A low-rise, three-story townhome complex completed in 2008, composed of Mediterranean/Spanish-revival–inspired units arranged as attached multi-level residences. Homes are three-bedroom, 2.5-bath plans with two-car garages and open living/dining/kitchen layouts that emphasize natural light through abundant windows. Interiors commonly feature high ceilings, crown molding, solid wood cabinets, stone counters, engineered hardwood and tile flooring, built-in features, ceiling fans, walk-in closets and upstairs primary suites. Kitchens typically have granite countertops and stainless steel appliances; finish details include 5¼-inch baseboards and brushed-nickel hardware. Exterior attributes are modest and pedestrian-oriented, with awnings, lighting, and sidewalks that support a walkable street presence. On-site parking is via private garages; the community does not rely on high-rise common spaces but offers a neighborhood lifestyle tied to nearby public amenities. Located in North Hyde Park / South Tampa, the development sits within A-rated school zones and a short walk to SoHo restaurants, Hyde Park Village, University of Tampa and downtown: the setting favors urban conveniences, street-level activity and easy access to transit corridors and interstate connections.
HOA Management
Jessica Jensen
HOA Fees
$400/ Monthly
La Casetta
HOA Fees
$300/ Monthly
Disclaimer: Amenities are based on third-party information and may vary; buyers must independently verify all amenities, as information is deemed reliable but not guaranteed.

Building Features
Interior
Interior Features
Built In Features
Ceiling Fans(s)
Crown Molding
High Ceilings
Kitchen/family Room Combo
Living Room/dining Room Combo
Master Bedroom Upstairs
Open Floorplan
Primary Bedroom Upstairs
Solid Wood Cabinets
Stone Counters
Thermostat
Walk In Closet(s)
Flooring
Carpet
Hardwood
Tile
Wood
Heating
Central
Electric
Cooling
Central Air
Appliances
Convection Oven
Dishwasher
Disposal
Dryer
Electric Water Heater
Microwave
Range
Range Hood
Refrigerator
Washer
Amenities & Parking
Other Features
Parking Features
Garage Door Opener
Ground Level
On Street
Exterior Amenities
Awning(s)
Lighting
Sidewalk
Disclaimer: Unit Features may vary by unit; buyers must independently verify all features. Information is deemed reliable but not guaranteed
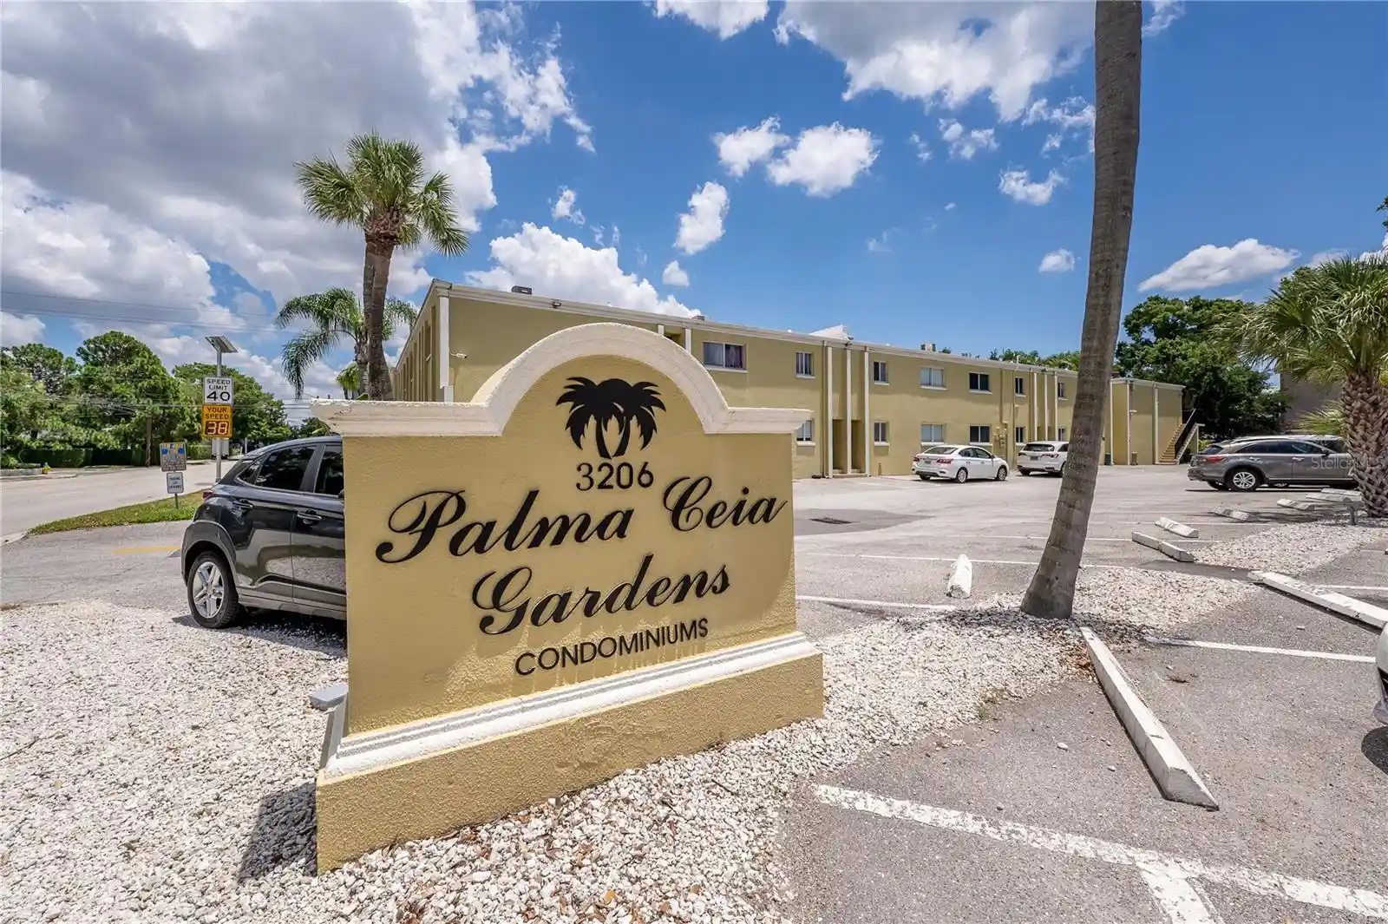
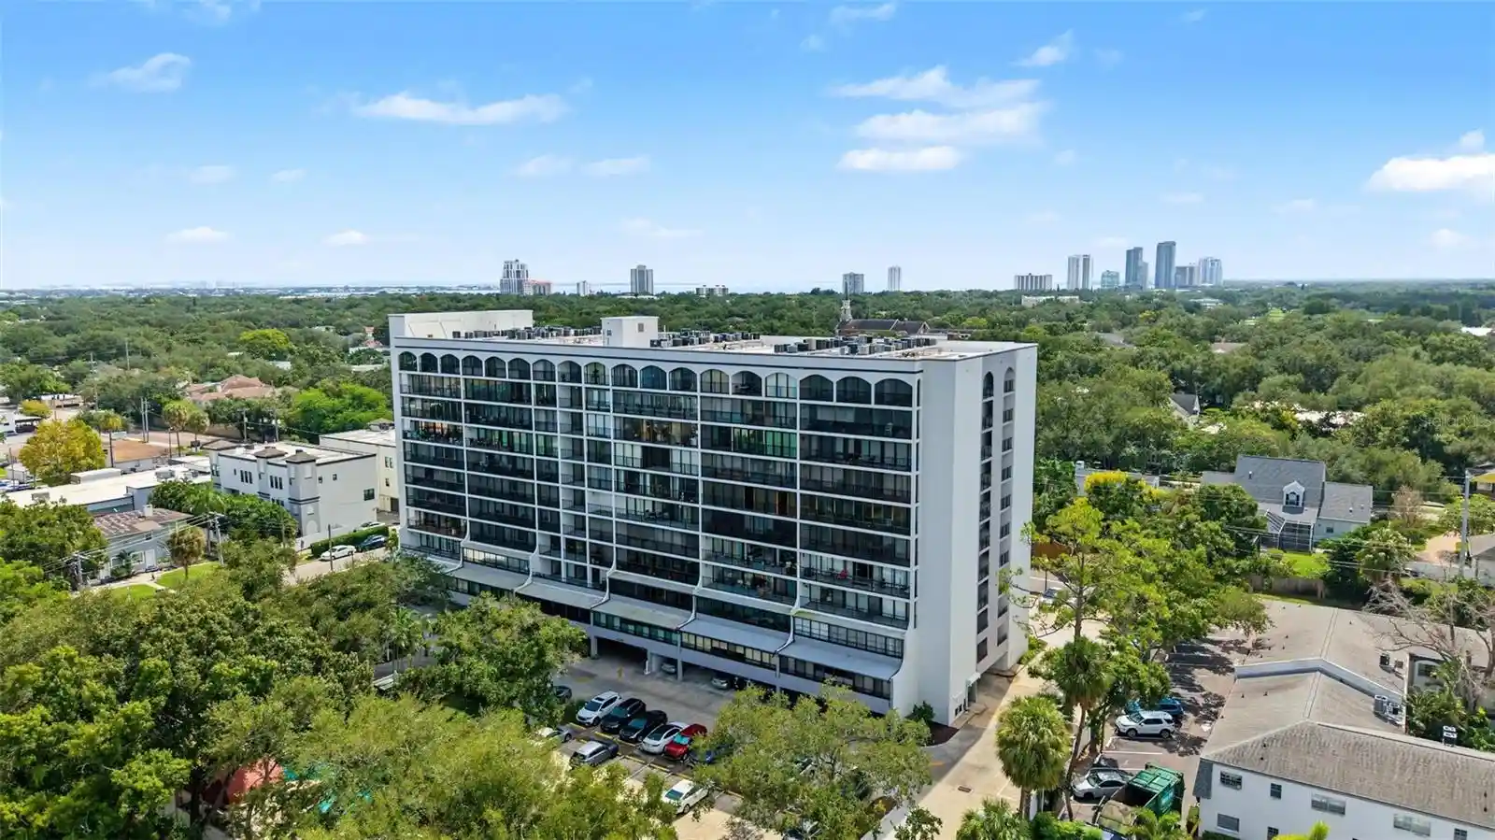
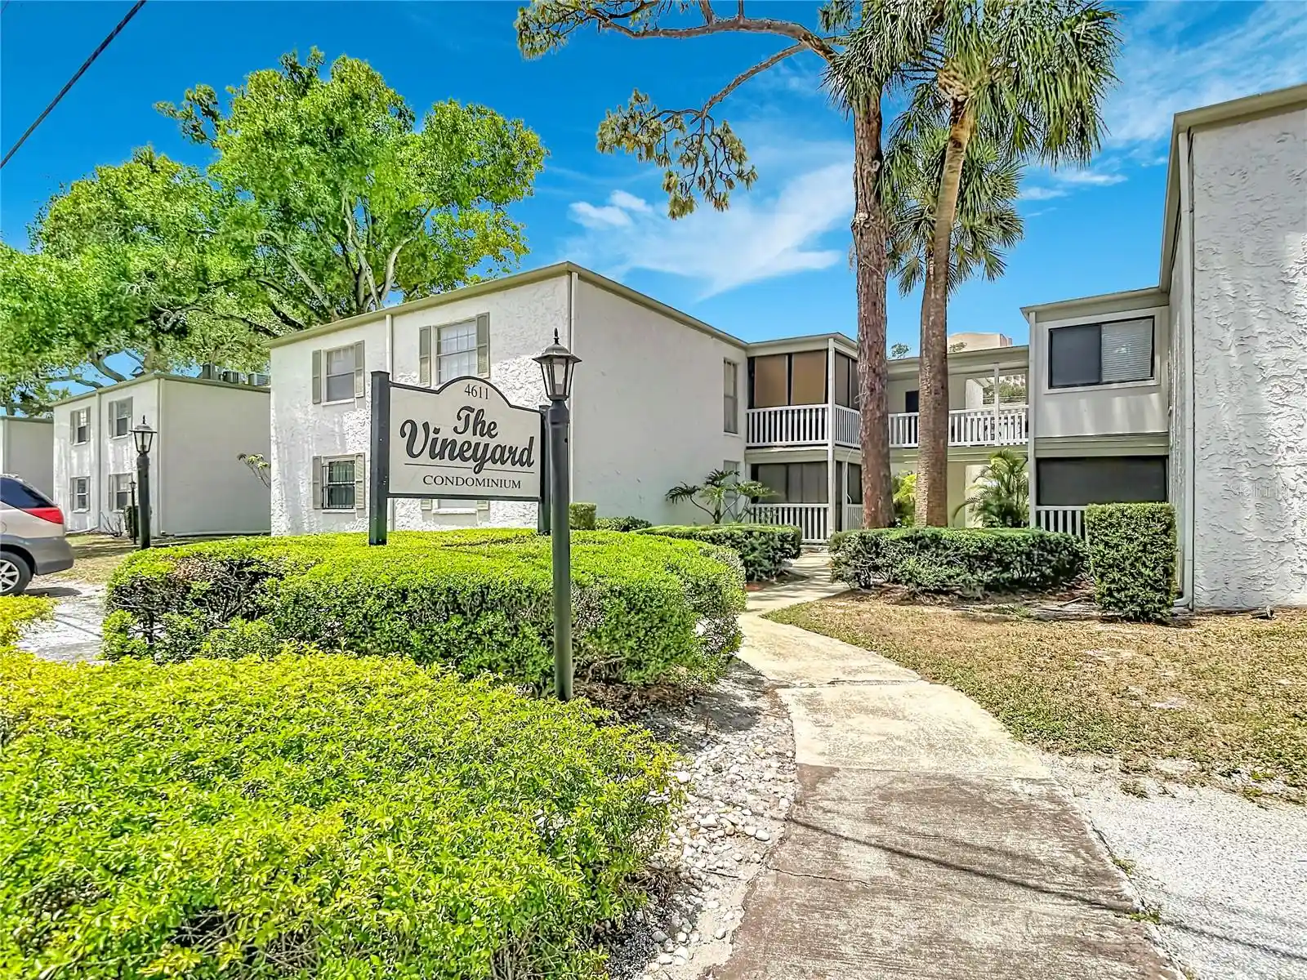
Nearby Buildings

- Home
- Homes For Sale
- Florida
- TAMPA
- 2315 W N A St
Frequently Asked Questions
How many units are for sale at 2315 W N A St?

How much does a condo at 2315 W N A St cost?
What are the HOA fees at 2315 W N A St?
What bedroom options are available in 2315 W N A St?