


 Street View
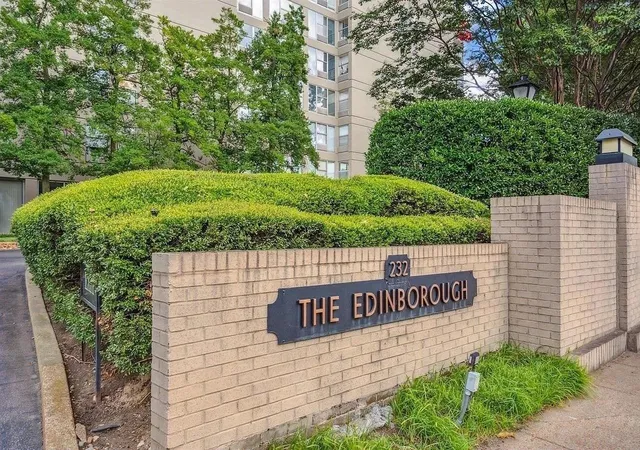
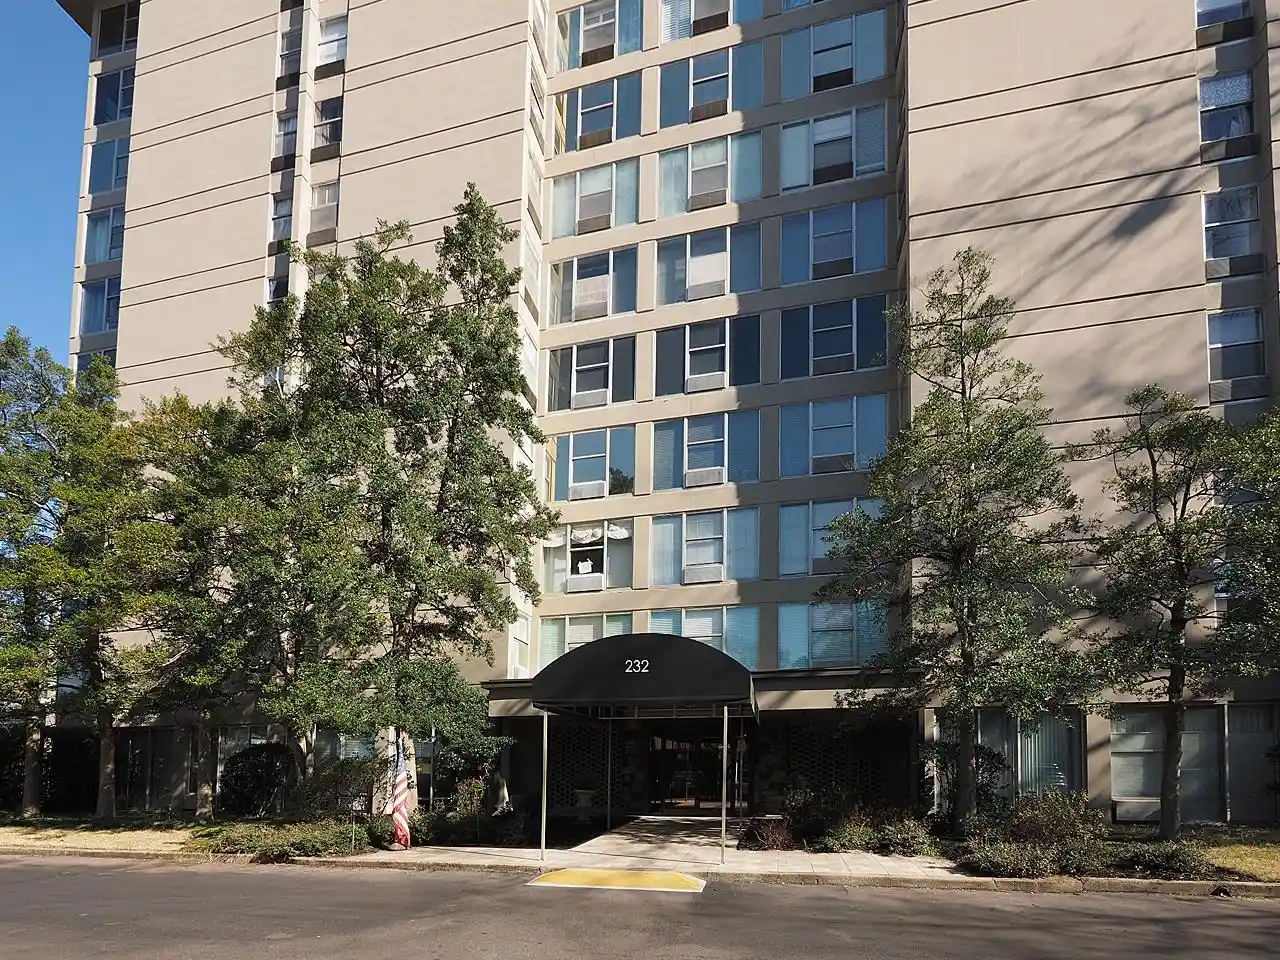
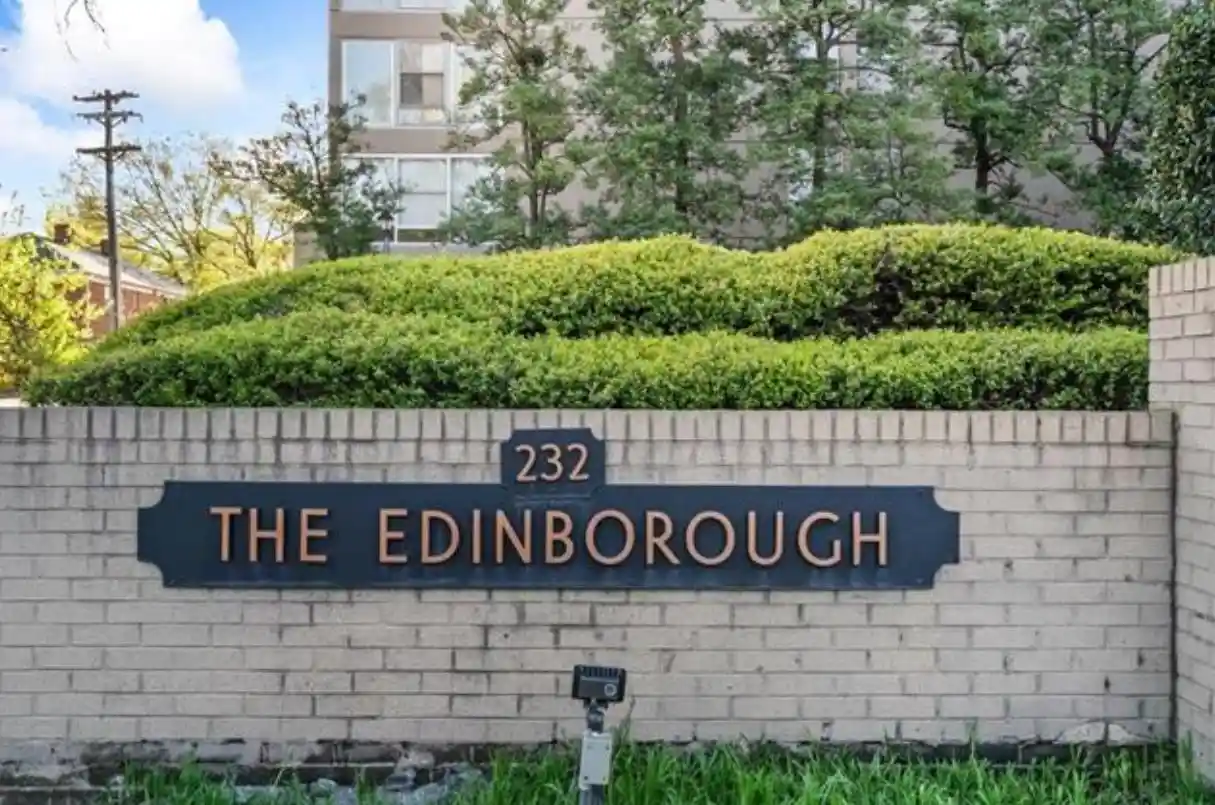
The Normandy Condominiums
232 S Highland St, Memphis, TN 38111
Rate The Normandy Condominiums

Stories
-

Units
70

Available Units For Sale
6

Unit Types
1bd, 2bd, 3bd

Built Year
1969

HOA Fees
N/A
About
The Normandy Condominiums is a mid-century high-rise residential building in Memphis built in 1969. Rising multiple stories, it predominantly houses two-bedroom condominium layouts alongside one-bedroom and studio options, with many units arranged as corner residences that benefit from expanded window exposures. Interiors range from original fittings to renovated kitchens and baths; common features observed across units include in-unit laundry connections, walk-in closets, varied bathroom configurations (including double-vanity and luxury primary baths), updated vinyl or hardwood flooring, and multiple elevator banks serving each floor. Shared spaces are substantial and well-maintained: a staffed lobby with 24-hour desk/doorperson, an exercise room, party/clubroom, library or community room, landscaped courtyards and patios, and an on-site pool. Exterior amenities include gated/resident parking with optional covered spaces, guest parking and rentable guest rooms, storage facilities, outdoor grilling and picnic areas, and fenced grounds with mature landscaping. Building services emphasize security and convenience with trash chutes, multiple elevators, maintenance staff, and restricted access; the complex enforces no-pet policies in many units and restricts short- and long-term rentals in some cases. Located within walking distance of the University of Memphis and nearby shopping, dining and transit, the Normandy sits in a mixed-use neighborhood offering a balance of urban convenience and leafy, park-like grounds suitable for residents seeking both community amenities and easy access to city services.
Available Units


Floor
(2 Units)


Building Features
Interior
Interior Features
1 Bath
1 Or More Br Down
2 Full Primary Baths
2 Or More Baths
2 Or More Elevators
2nd Bedroom
3rd Bedroom
All Bedrooms Down
All Window Treatments
Breakfast Bar
Cat/dog Free House
Den/great Room
Dining Room
Double Vanity Bath
Eat In Kitchen
Eff/studio
Elevator
Excl Some Window Treatmnt
Full Bath Down
Great Room
Island In Kitchen
Kitchen
Lr/dr Combination
Laundry Room
Living Room
Luxury Primary Bath
Other (see Remarks)
Pantry
Primary Bedroom
Primary Down
Renovated Bathroom
Separate Den
Separate Dining Room
Separate Living Room
Separate Tub & Shower
Smoke Detector(s)
Split Bedroom Plan
Trash Chute
Tri Bath
Updated/renovated Kitchen
Vent Hood/exhaust Fan
Vinyl/luxury Vinyl Floor
Walk In Closet(s)
Washer/dryer Connections
Wet Bar
Flooring
9 Or More Ft. Ceiling
Carpet
Concrete
Concrete Floor
Hardwood Throughout
Laminate
Luxury Vinyl
Other (see Remarks)
Parquet Floor
Part Carpet
Part Hardwood
Smooth Ceiling
Sprayed Ceiling
Textured Ceiling
Tile
Vinyl
Vinyl/luxury Vinyl Floor
Wall To Wall Carpet
Wood
Wood Laminate Floors
Heating
3 Or More Systems
Baseboard Electric
Central
Common Heat System
Dual System
Electric
Electric Heat Pump
Floor Furnace
Gas
Other (see Remarks)
Wall Unit
Cooling
220 Wiring
3 Or More Systems
Ceiling Fan(s)
Central
Central Air
Common Cooling System
Dual System
Other (see Remarks)
Wall/window Unit(s)
Window Unit(s)
Appliances
Cable Available
Cable Wired
Cooktop
Dishwasher
Disposal
Double Oven
Dryer
Microwave
Oven
Range
Range/oven
Refrigerator
Self Cleaning Oven
Washer
Amenities & Parking
Other Features
Parking Features
Assigned
Assigned Parking
Circular Drive
Designated Guest Parking
Detached
Driveway/pad
Gate Clickers
Gated Parking
Other (see Remarks)
Parking Lot
Rent Parking Space
Storage Room(s)
Unassigned Parking
Exterior Amenities
Auto Lawn Sprinkler
B B Q Pit
Balcony
Brick Or Stone Fence
Brick/ironed Fence
Chain Fence
Courtyard
Fire Escape
Gas Grill
Guarded Gate
Iron Fence
Nbrhd Recreation Facility
On Site Storage
Patio
Pet Area
Pool Cleaning Equipment
Sidewalks
Storage
Storage Building
Well Landscaped Grounds
Wood Fence
Wooded Grounds
Wrought Iron Security Drs
Disclaimer: Unit Features may vary by unit; buyers must independently verify all features. Information is deemed reliable but not guaranteed
- Home
- Homes For Sale
- Tennessee
- Memphis
- The Normandy Condominiums
Frequently Asked Questions
How many units are for sale at 232 S Highland St?

How much does a condo at 232 S Highland St cost?
What bedroom options are available in 232 S Highland St?


