 Overview
 Available Units
 Unit Features
 Getting Around
 Nearby Buildings
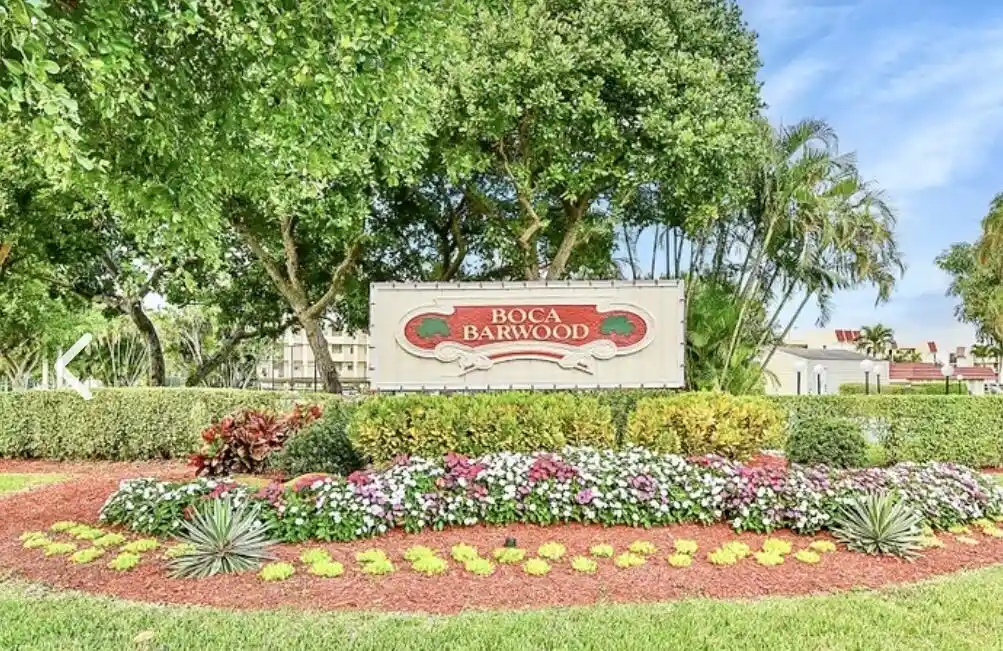


 Street View
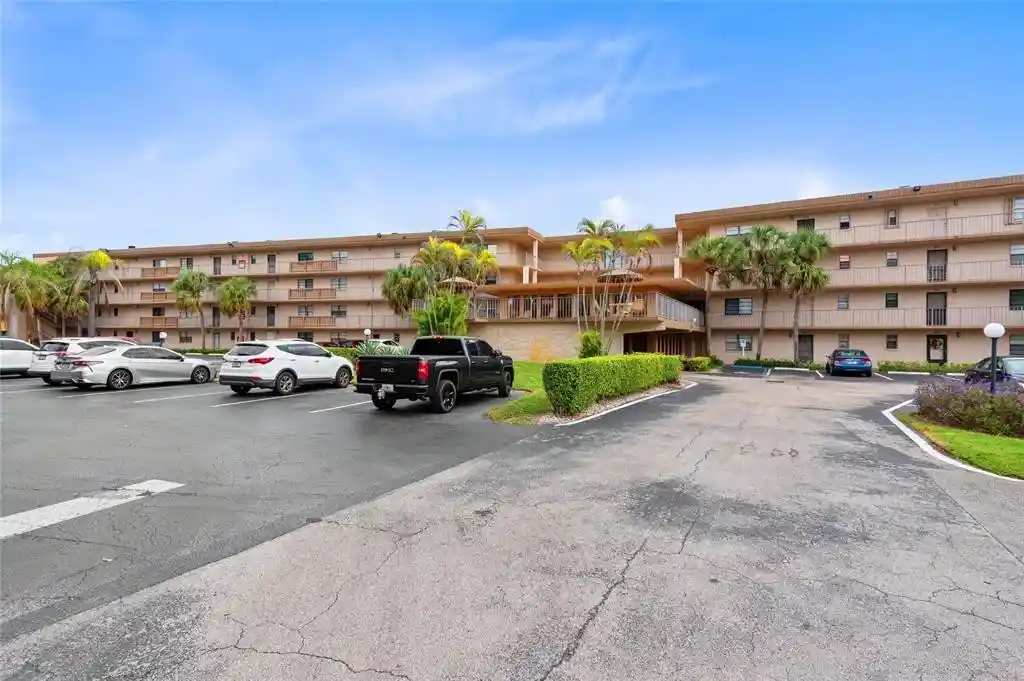
23249 Barwood Ln
23249 Barwood Ln, Boca Raton, FL 33428
Rate 23249 Barwood Ln

Stories
4

Units
11

Available Units For Sale
1

Unit Types
2bd

Built Year
1978

HOA Fees
N/A
About
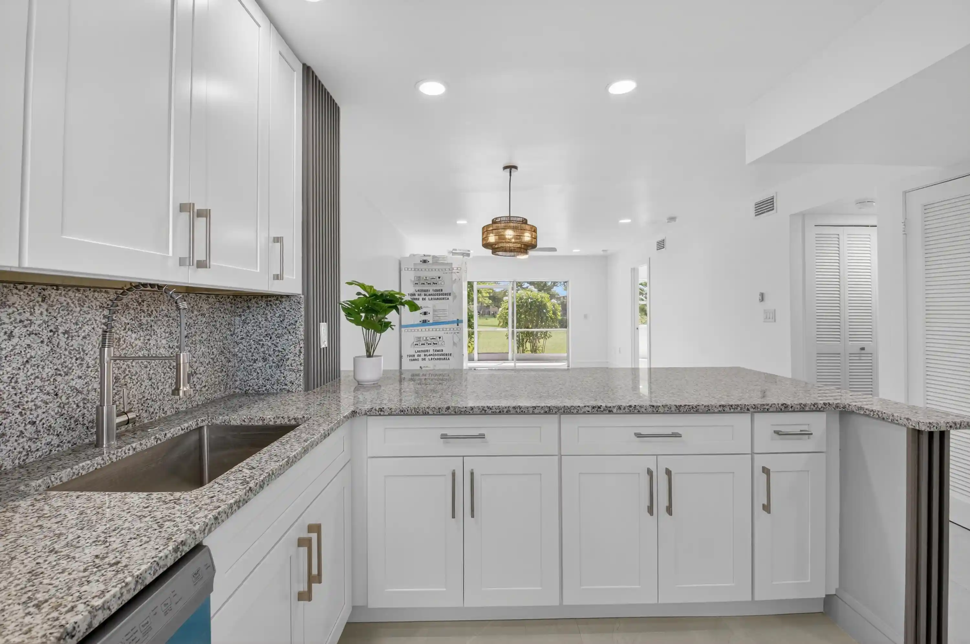
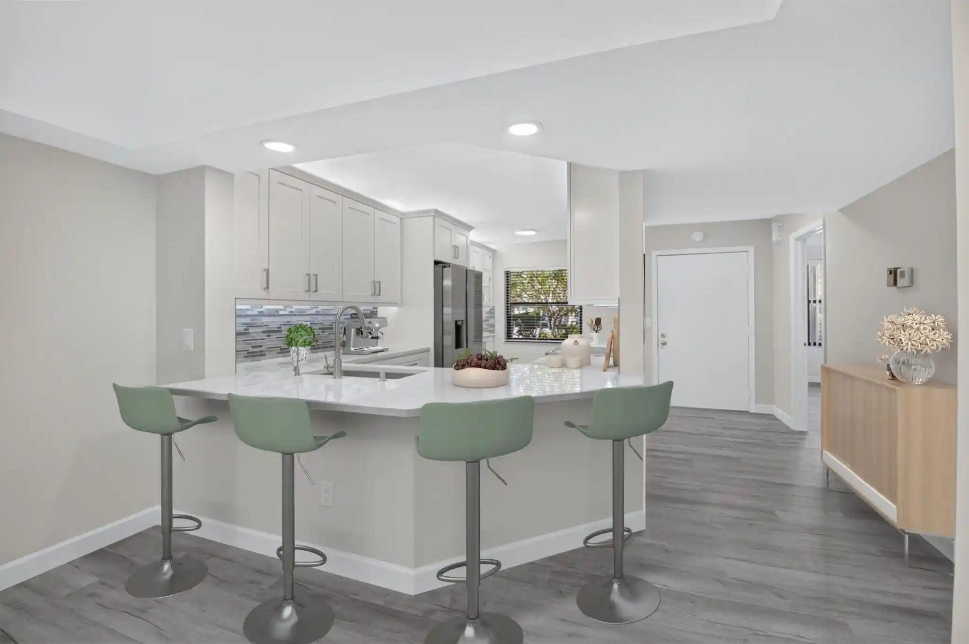
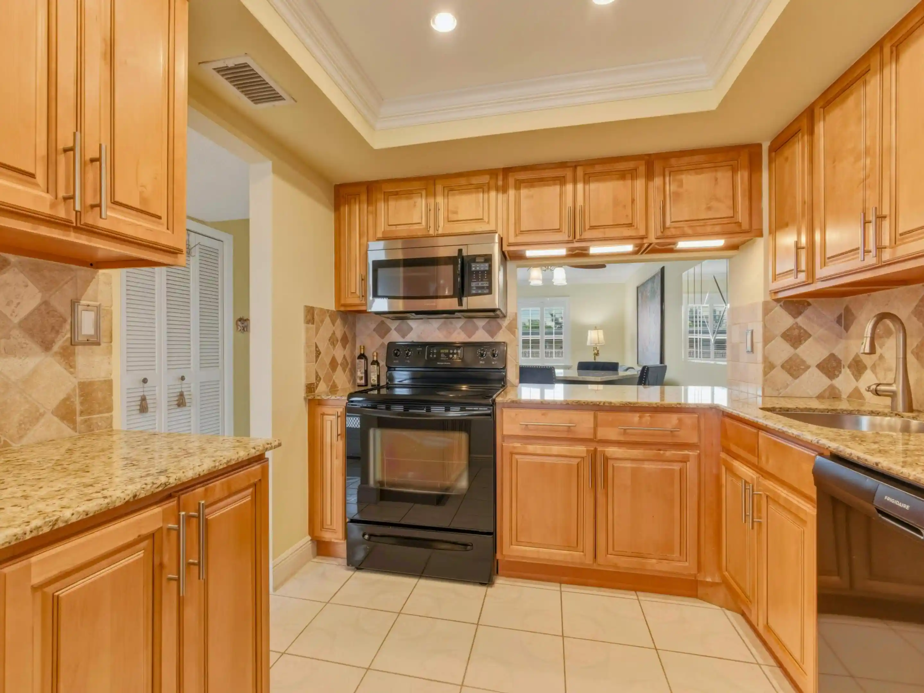
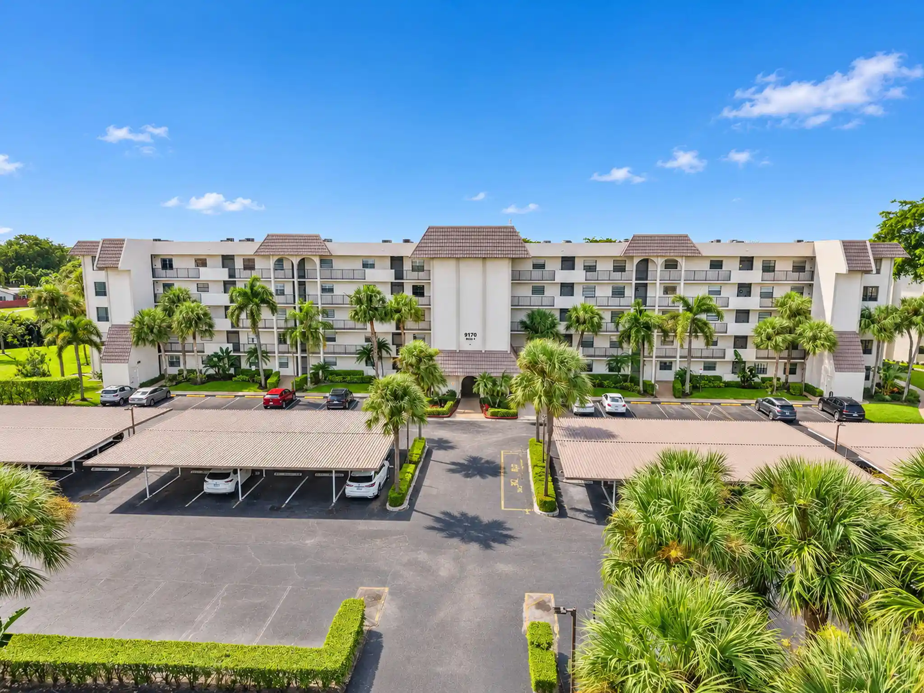
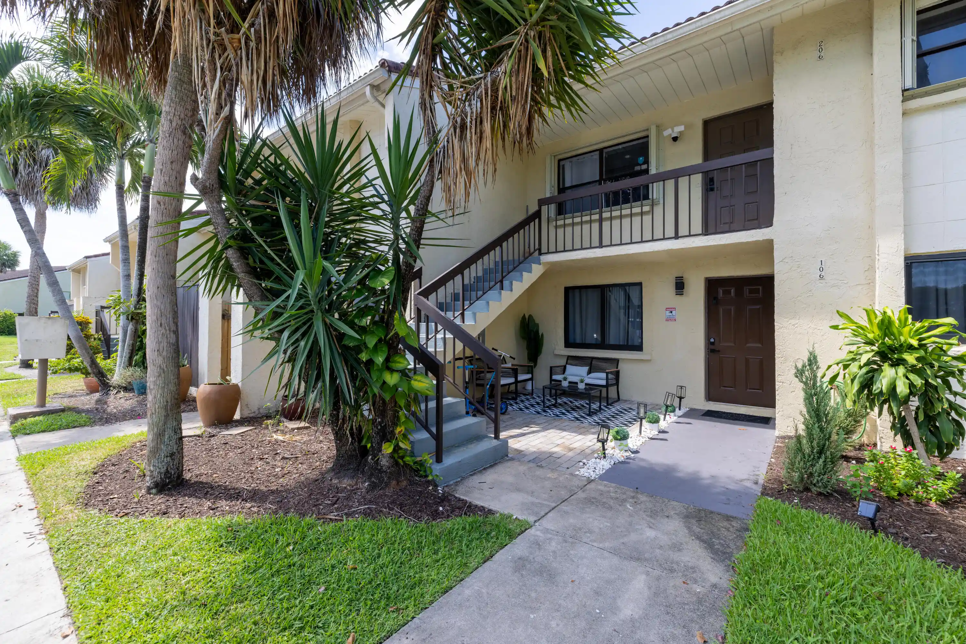
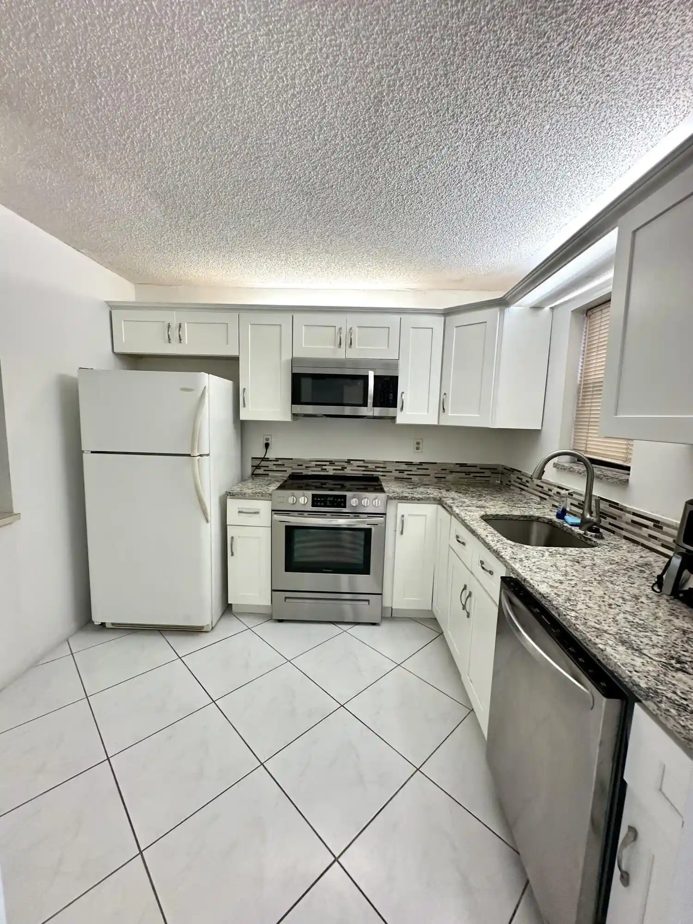
A low-rise condominium community built in 1978, the property spreads across four stories with predominantly two-bedroom residences arranged in split-bedroom layouts. Units typically feature open living/dining plans, eat-in kitchens or kitchen islands, walk-in closets in the primary suite, and in-unit laundry closets; many homes open onto screened or enclosed patios that overlook landscaped grounds and golf-course vistas. Common-area offerings emphasize active, social living: a clubhouse with a full kitchen and dance floor, a heated pool and sauna, tennis and pickleball courts, bocce and shuffleboard, barbecue and outdoor living spaces, and well-kept lawns with fruit trees. Practical building systems include elevator access, covered assigned carports, additional storage rooms on upper floors, storm-security shutters, and recent community capital work such as a replaced roof, updated HVAC and water heaters, and exterior painting. Management provides building insurance, grounds maintenance, a social calendar and 24-hour video security in many reports. The complex markets itself to older adults, functioning largely as a 55+ community, and sits in West Boca Raton near major highways, shopping, dining, and beaches, offering a suburban, amenity-rich lifestyle with easy regional access.
Available Units

Building Features
Interior
Interior Features
Bedroom On Main Level
Breakfast Area
Breakfast Bar
Built In Features
Closet Cabinetry
Custom Mirrors
Dining Area
Dual Sinks
Eat In Kitchen
Elevator
Entrance Foyer
Family Dining Room
First Floor Entry
Garden Tub Roman Tub
High Ceilings
Kitchen Dining Combo
Kitchen Island
Living Dining Room
Main Level Primary
Main Living Area Entry Level
Pantry
Separate Formal Dining Room
Separate Shower
Split Bedrooms
Tub Shower
Walk In Closets
Flooring
Carpet
Ceramic Tile
Laminate
Tile
Vinyl
Wood
Heating
Central
Electric
Cooling
Ceiling Fans
Central Air
Electric
Appliances
Built In Oven
Dishwasher
Disposal
Dryer
Electric Range
Electric Water Heater
Ice Maker
Microwave
Refrigerator
Self Cleaning Oven
Washer
Washer Dryer
Water Heater
Amenities & Parking
Other Features
Parking Features
Assigned
Covered
Deeded
Detached
Detached Carport
Garage
Guest
On Street
One Space
Exterior Amenities
Balcony
Barbecue
Enclosed Porch
Fence
Fruit Trees
Outdoor Living Area
Patio
Storm Security Shutters
Tennis Courts
Tv Antenna
Disclaimer: Unit Features may vary by unit; buyers must independently verify all features. Information is deemed reliable but not guaranteed
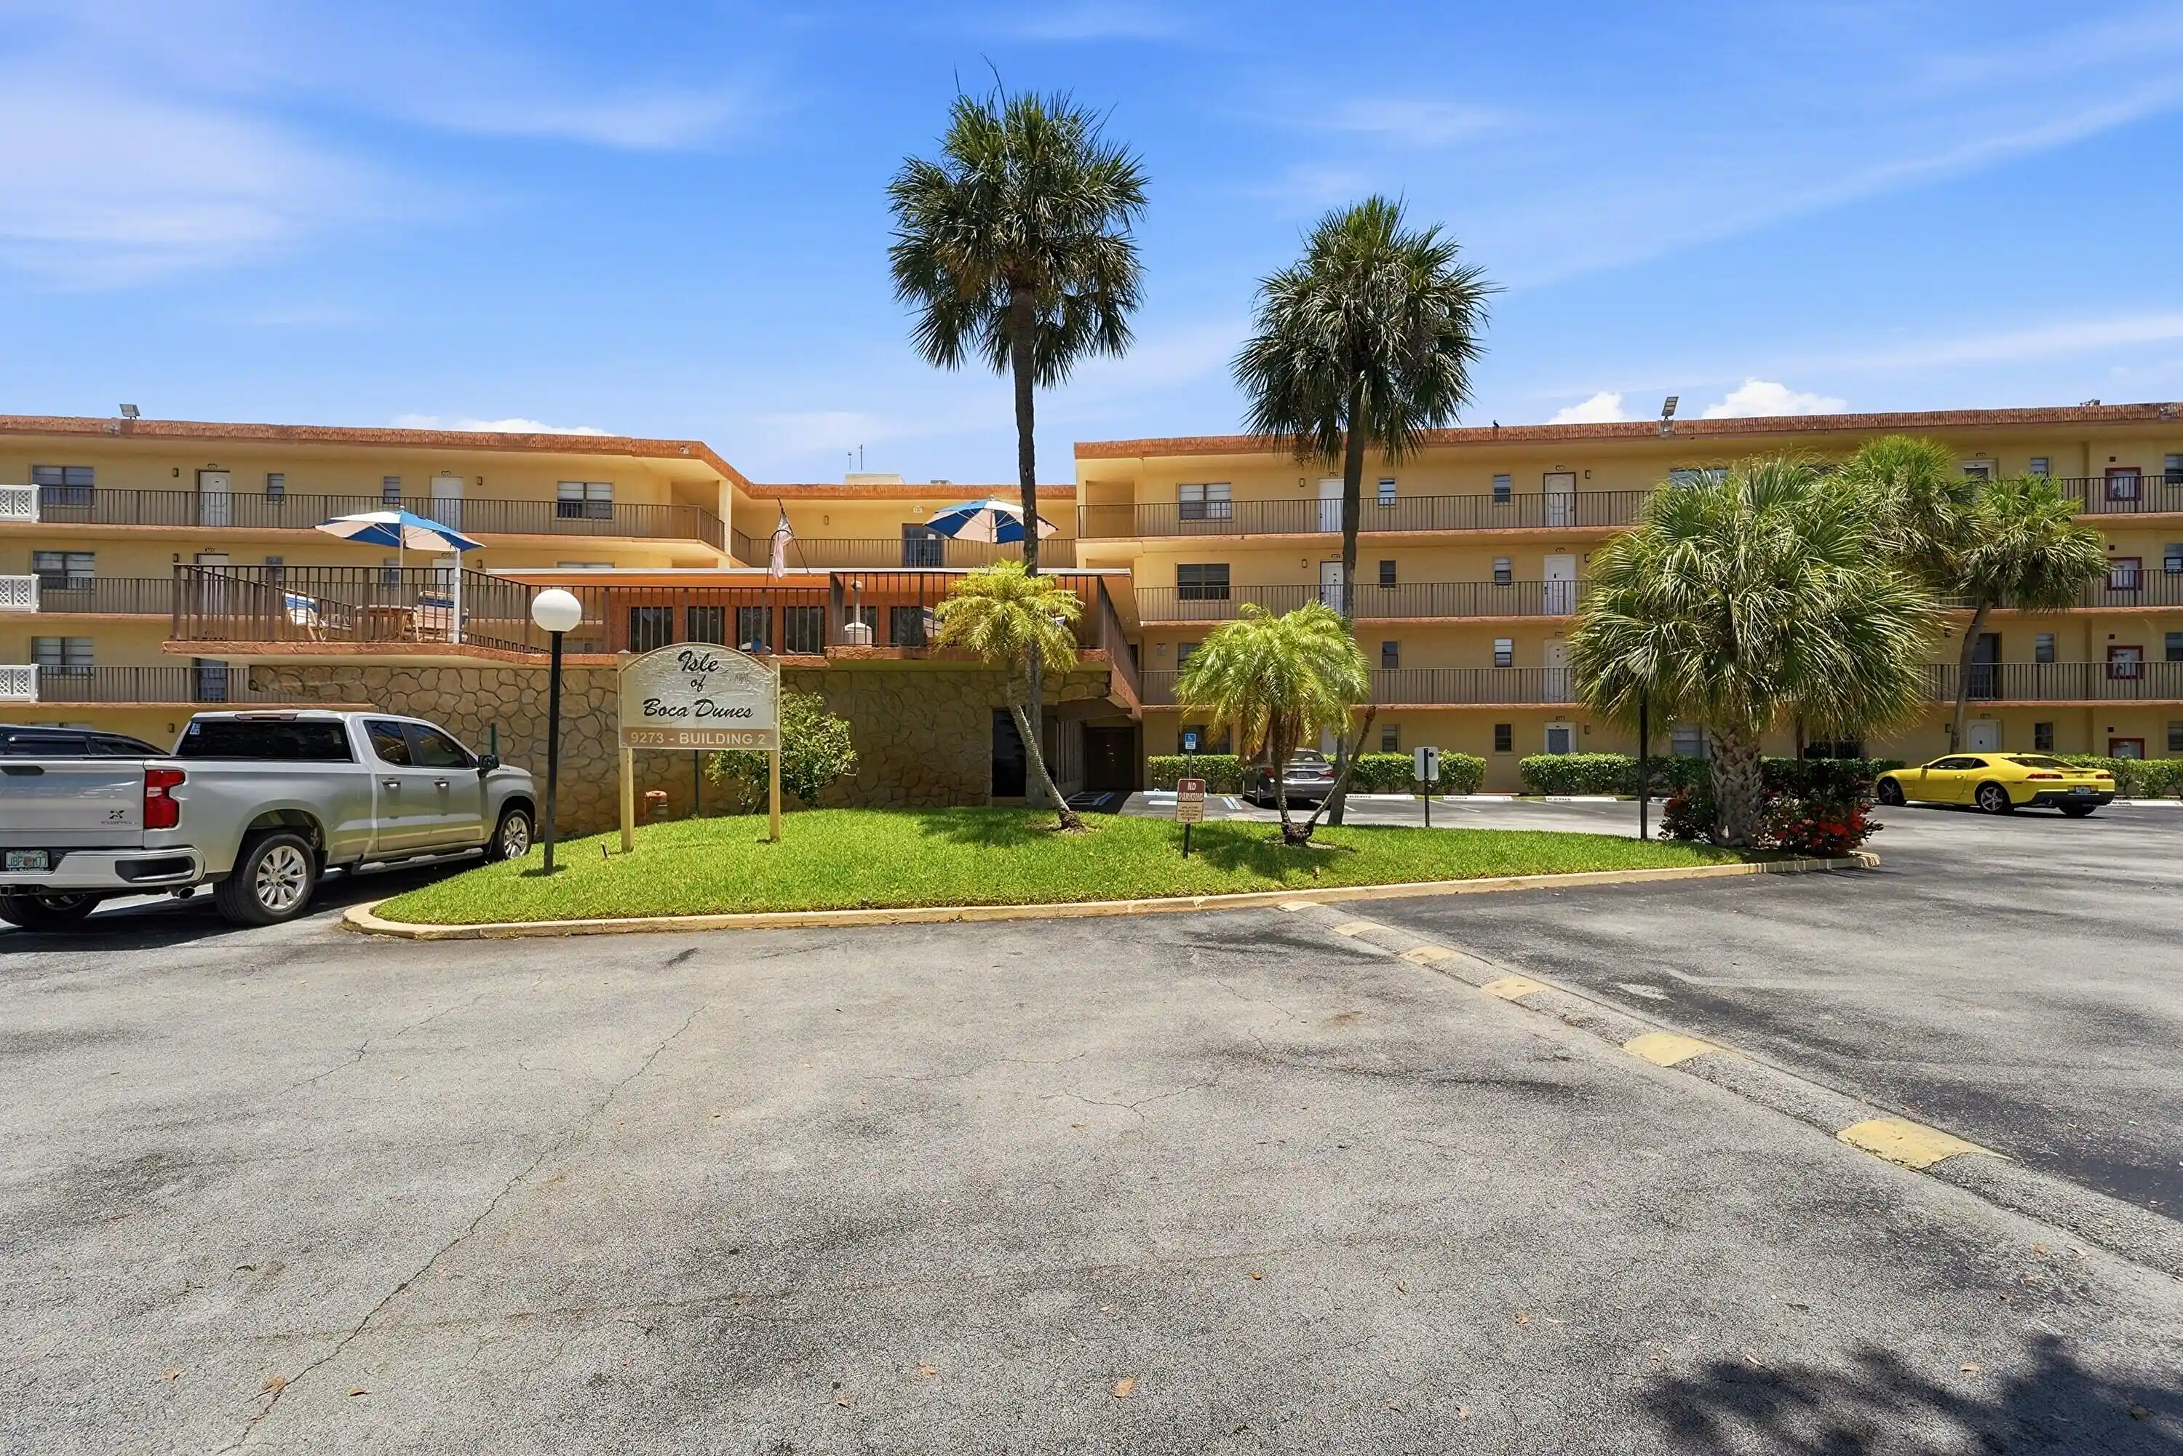
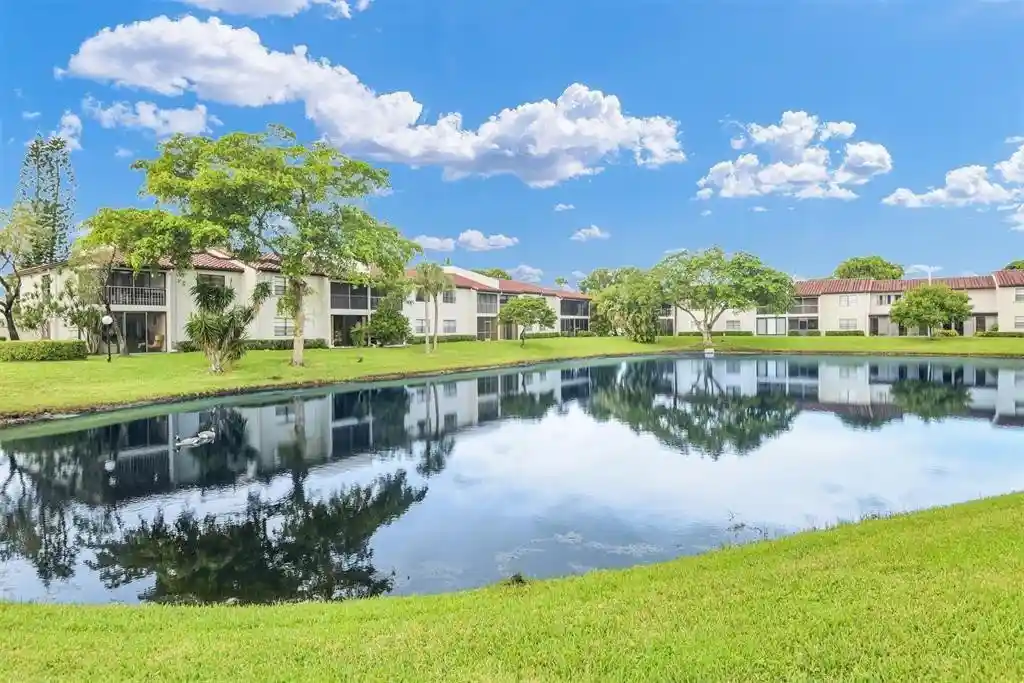
Nearby Buildings
- Home
- Homes For Sale
- Florida
- Boca Raton
- 23249 Barwood Ln
Frequently Asked Questions
How many units are for sale at 23249 Barwood Ln?

How much does a condo at 23249 Barwood Ln cost?
What bedroom options are available in 23249 Barwood Ln?