 Street View
2356 Hiwan Dr
2356 Hiwan Dr, Evergreen, CO 80439
Rate 2356 Hiwan Dr

Stories
-

Units
13

Available Units For Sale
1

Unit Types
3bd

Built Year
1974

HOA Fees
$235-470/mo
About
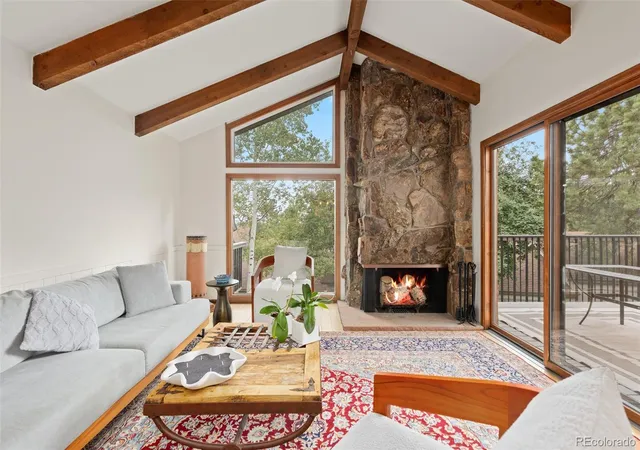
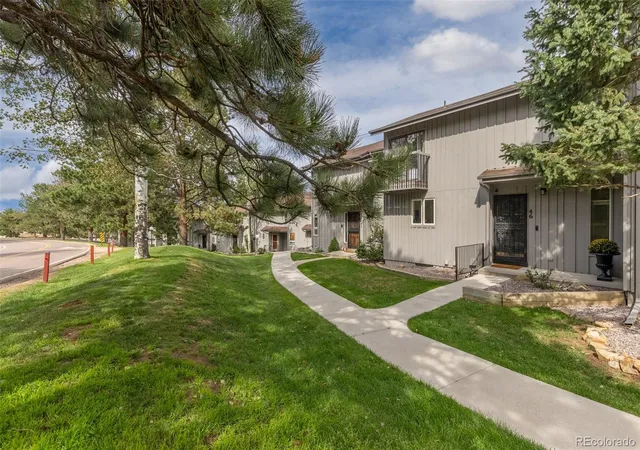
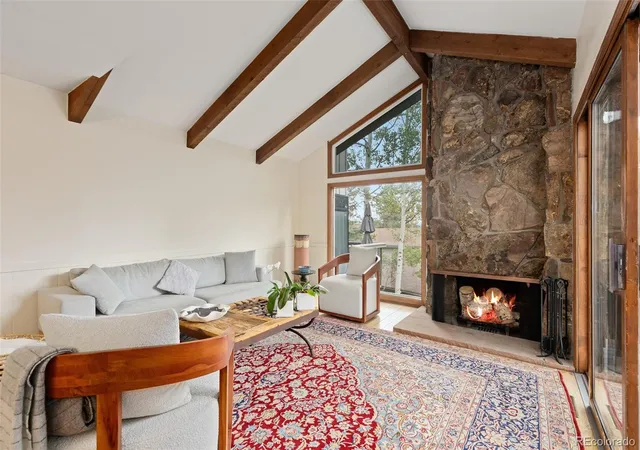
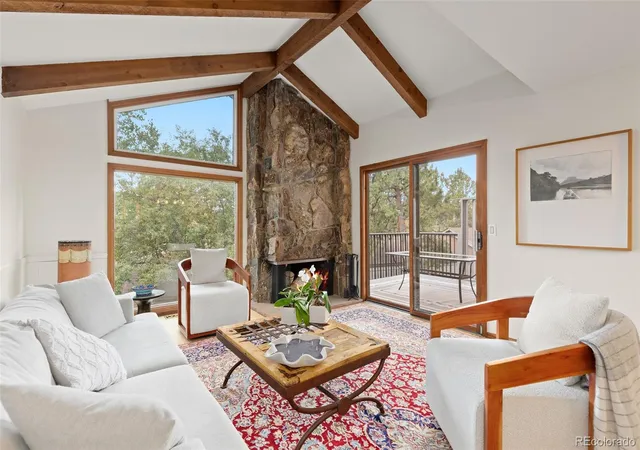
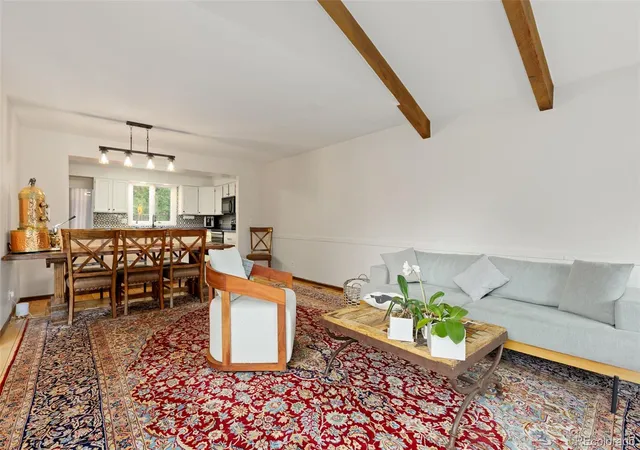
A low-rise townhouse community in Evergreen’s Hiwan Hearths, originally constructed in 1974 and composed largely of three-bedroom, multi-level units. Buildings are typically two-story with walk-out lower levels and detached or attached two-car garages; many units are end-caps that gain extra light and window exposure. Exterior character leans rustic-mountain: native rock fireplaces, wood beam and vaulted ceilings, generous decks or patios, balconies and shared garden buffers with mature pines and aspen. Interiors emphasize open, vaulted floorplans with high ceilings, built-in features, wet bars, primary suites with walk-in closets, multiple bathrooms (often five-piece or three-quarter), breakfast nooks and formal dining areas. Kitchens commonly feature granite or quartz counters, stainless appliances, quality cabinetry and peninsula layouts that support entertaining. Finished lower levels provide family rooms, dens or offices with direct patio access and abundant storage and laundry/mechanical rooms. Community advantages include proximity to Hiwan Golf Club (membership available separately), Elk Meadow open space, local trails, schools and downtown Evergreen, plus straightforward access to I‑70 for Denver and mountain destinations. Typical pet and parking arrangements vary by unit; many listings note low-maintenance exterior upkeep and a quiet, wildlife-rich residential setting.
HOA Management
HIWAN HEARTH COURTS
HOA Fees
$235/ Monthly
Hiwan Hearth HOA
HOA Fees
$320/ Monthly
Amenities
 Amenities and services may be covered by one or multiple associations and service providers.
 Golf Course
Parking
Disclaimer: Amenities are based on third-party information and may vary; buyers must independently verify all amenities, as information is deemed reliable but not guaranteed.
Available Units

Building Features
Interior
Interior Features
Breakfast Nook
Built In Features
Ceiling Fan(s)
Entrance Foyer
Five Piece Bath
Granite Counters
High Ceilings
High Speed Internet
Laminate Counters
Open Floorplan
Pantry
Primary Suite
Quartz Counters
Smoke Free
Sound System
Utility Sink
Vaulted Ceiling(s)
Walk In Closet(s)
Wet Bar
Wired For Data
Flooring
Carpet
Laminate
Stone
Tile
Vinyl
Wood
Heating
Baseboard
Electric
Forced Air
Natural Gas
Cooling
None
Appliances
Cooktop
Dishwasher
Disposal
Double Oven
Dryer
Freezer
Gas Water Heater
Humidifier
Microwave
Oven
Range
Range Hood
Refrigerator
Self Cleaning Oven
Trash Compactor
Washer
Washer/dryer
Amenities & Parking
Other Features
Parking Features
Asphalt
Attached Carport
Concrete
Dry Walled
Exterior Access Door
Finished Garage
Garage
Insulated Garage
Lighted
Storage
Exterior Amenities
Balcony
Garden
Rain Gutters
Disclaimer: Unit Features may vary by unit; buyers must independently verify all features. Information is deemed reliable but not guaranteed
- Home
- Homes For Sale
- Colorado
- Evergreen
- 2356 Hiwan Dr
Frequently Asked Questions
How many units are for sale at 2356 Hiwan Dr?

How much does a condo at 2356 Hiwan Dr cost?
What are the HOA fees at 2356 Hiwan Dr?
What bedroom options are available in 2356 Hiwan Dr?