 Street View
2379 Briarwest Blvd
2379 Briarwest Blvd, Houston, TX 77077
Rate 2379 Briarwest Blvd

Stories
2

Units
46

Available Units For Sale
3

Unit Types
2bd, 3bd

Built Year
1982

HOA Fees
N/A
About
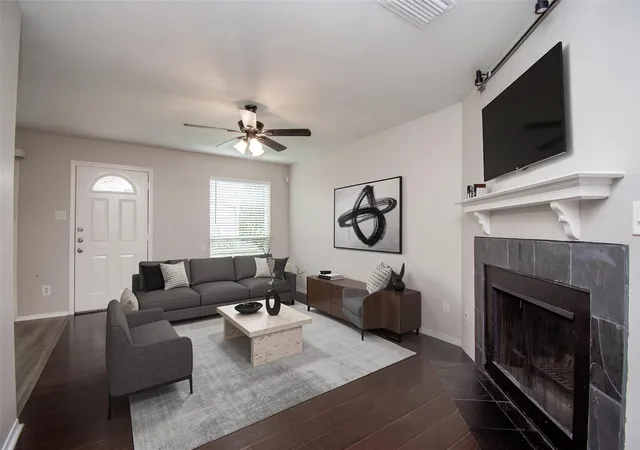
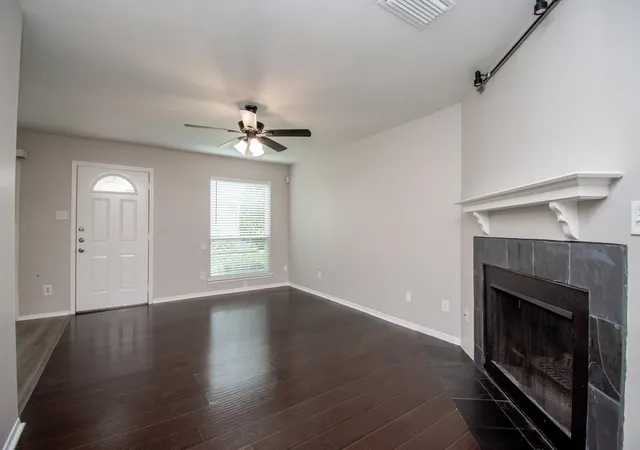
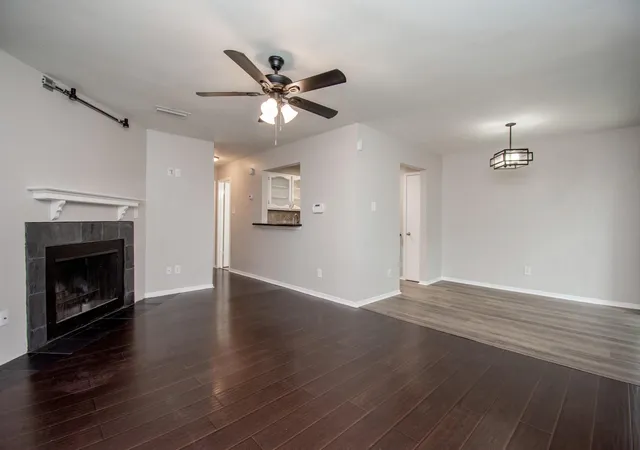
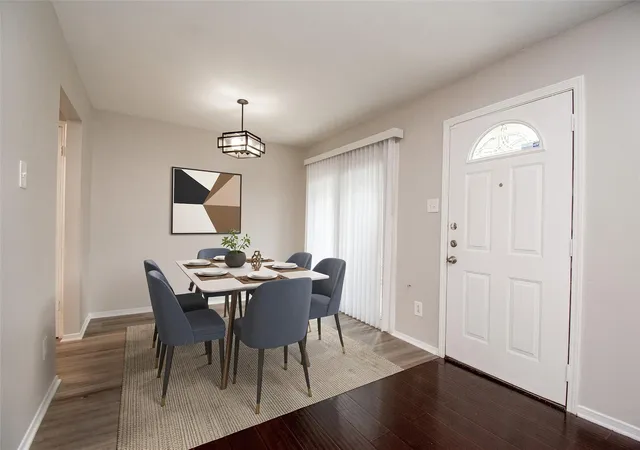
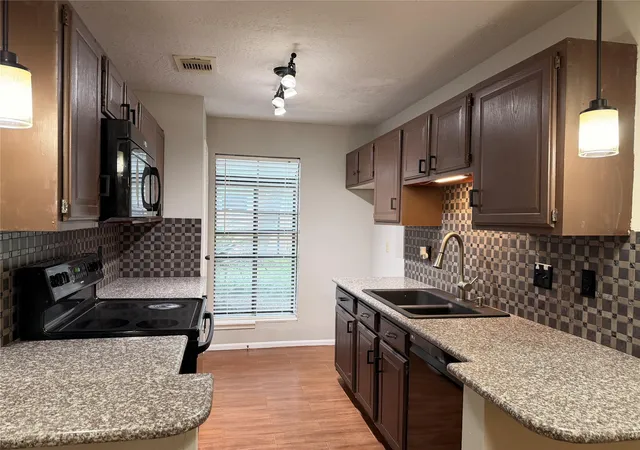
A low-rise townhome community developed in 1980 and organized as two-story attached residences. Units are primarily two- and three-bedroom floorplans with attached two-car garages, private patios or balconies, and a mix of one- and two-story living arrangements. Interiors commonly show high ceilings, open living areas, wood or luxury vinyl plank floors, granite or quartz counters, crown molding, wet/dry bars, en-suite bathrooms and generous walk-in closets. Exterior common areas include landscaped front and back green space, a shared courtyard, playground and storage areas; the association maintains building exteriors and has completed periodic roof and siding updates. Resident amenities emphasize active outdoor and social life: a community pool with renovated deck, clubhouse, fitness room, tennis courts and dog-friendly green areas. The complex sits in Houston’s Energy Corridor submarket with straightforward access to I-10, Beltway 8, Highway 6 and Westheimer; nearby destinations include CityCentre, Terry Hershey Park, shopping and dining corridors. Pet-friendly policies and HOA-managed exterior maintenance reduce individual upkeep responsibilities while offering suburban-scaled townhome living close to major employment nodes.

Building Features
Interior
Interior Features
1 Bedroom Up,all Bedrooms Up,primary Bed 2nd Floor
2 Bedrooms Up,en Suite Bath,walk In Closet(s)
2 Primary Bedrooms,all Bedrooms Up
2 Primary Bedrooms,all Bedrooms Up,walk In Closet(s)
2 Staircases
3 Bedrooms Up
All Bedrooms Down,primary Bed 2nd Floor
All Bedrooms Up
All Bedrooms Up,en Suite Bath
All Bedrooms Up,en Suite Bath,primary Bed 2nd Floor,sitting Area,walk In Closet(s)
All Bedrooms Up,en Suite Bath,split Plan,walk In Closet(s)
All Bedrooms Up,primary Bed 2nd Floor
All Bedrooms Up,primary Bed 2nd Floor,split Plan
All Bedrooms Up,primary Bed 2nd Floor,walk In Closet(s)
All Bedrooms Up,walk In Closet(s)
Balcony
Countertops(formica)
Countertops(granite)
Countertops(laminate)
Countertops(quartz)
Countertops(tile)
Crown Molding
Dry Bar
High Ceilings
Open Ceiling
Prewired For Alarm System
Tile
Wet Bar
Flooring
Bamboo
Carpet
Concrete
Engineered Wood
Laminate
Slate
Tile
Vinyl
Vinyl Plank
Wood
Heating
Electric
Natural Gas
Cooling
Attic Fan
Ceiling Fan(s)
Electric
Gas
Appliances
Dishwasher
Disposal
Double Oven
Dryer
Energy Star Qualified Appliances
Electric Cooktop
Electric Oven
Electric Range
Free Standing Range
Freestanding Oven
Full Size
Ice Maker
Microwave
Oven
Refrigerator
Refrigerator Included
Trash Compactor
Washer
Washer/dryer
Amenities & Parking
Other Features
Parking Features
Additional Parking
Attached
Auto Garage Door Opener
Garage
Exterior Amenities
Back Green Space
Balcony
Courtyard
Exercise Room
Front Green Space
Front Yard
Playground
Side Yard
Sprinkler System
Storage
Disclaimer: Unit Features may vary by unit; buyers must independently verify all features. Information is deemed reliable but not guaranteed
- Home
- Homes For Sale
- Texas
- Houston
- 2379 Briarwest Blvd
Frequently Asked Questions
How many units are for sale at 2379 Briarwest Blvd?

How much does a condo at 2379 Briarwest Blvd cost?
What bedroom options are available in 2379 Briarwest Blvd?