 Overview
 HOA
 Available Units
 Unit Features
 Getting Around
 Nearby Buildings
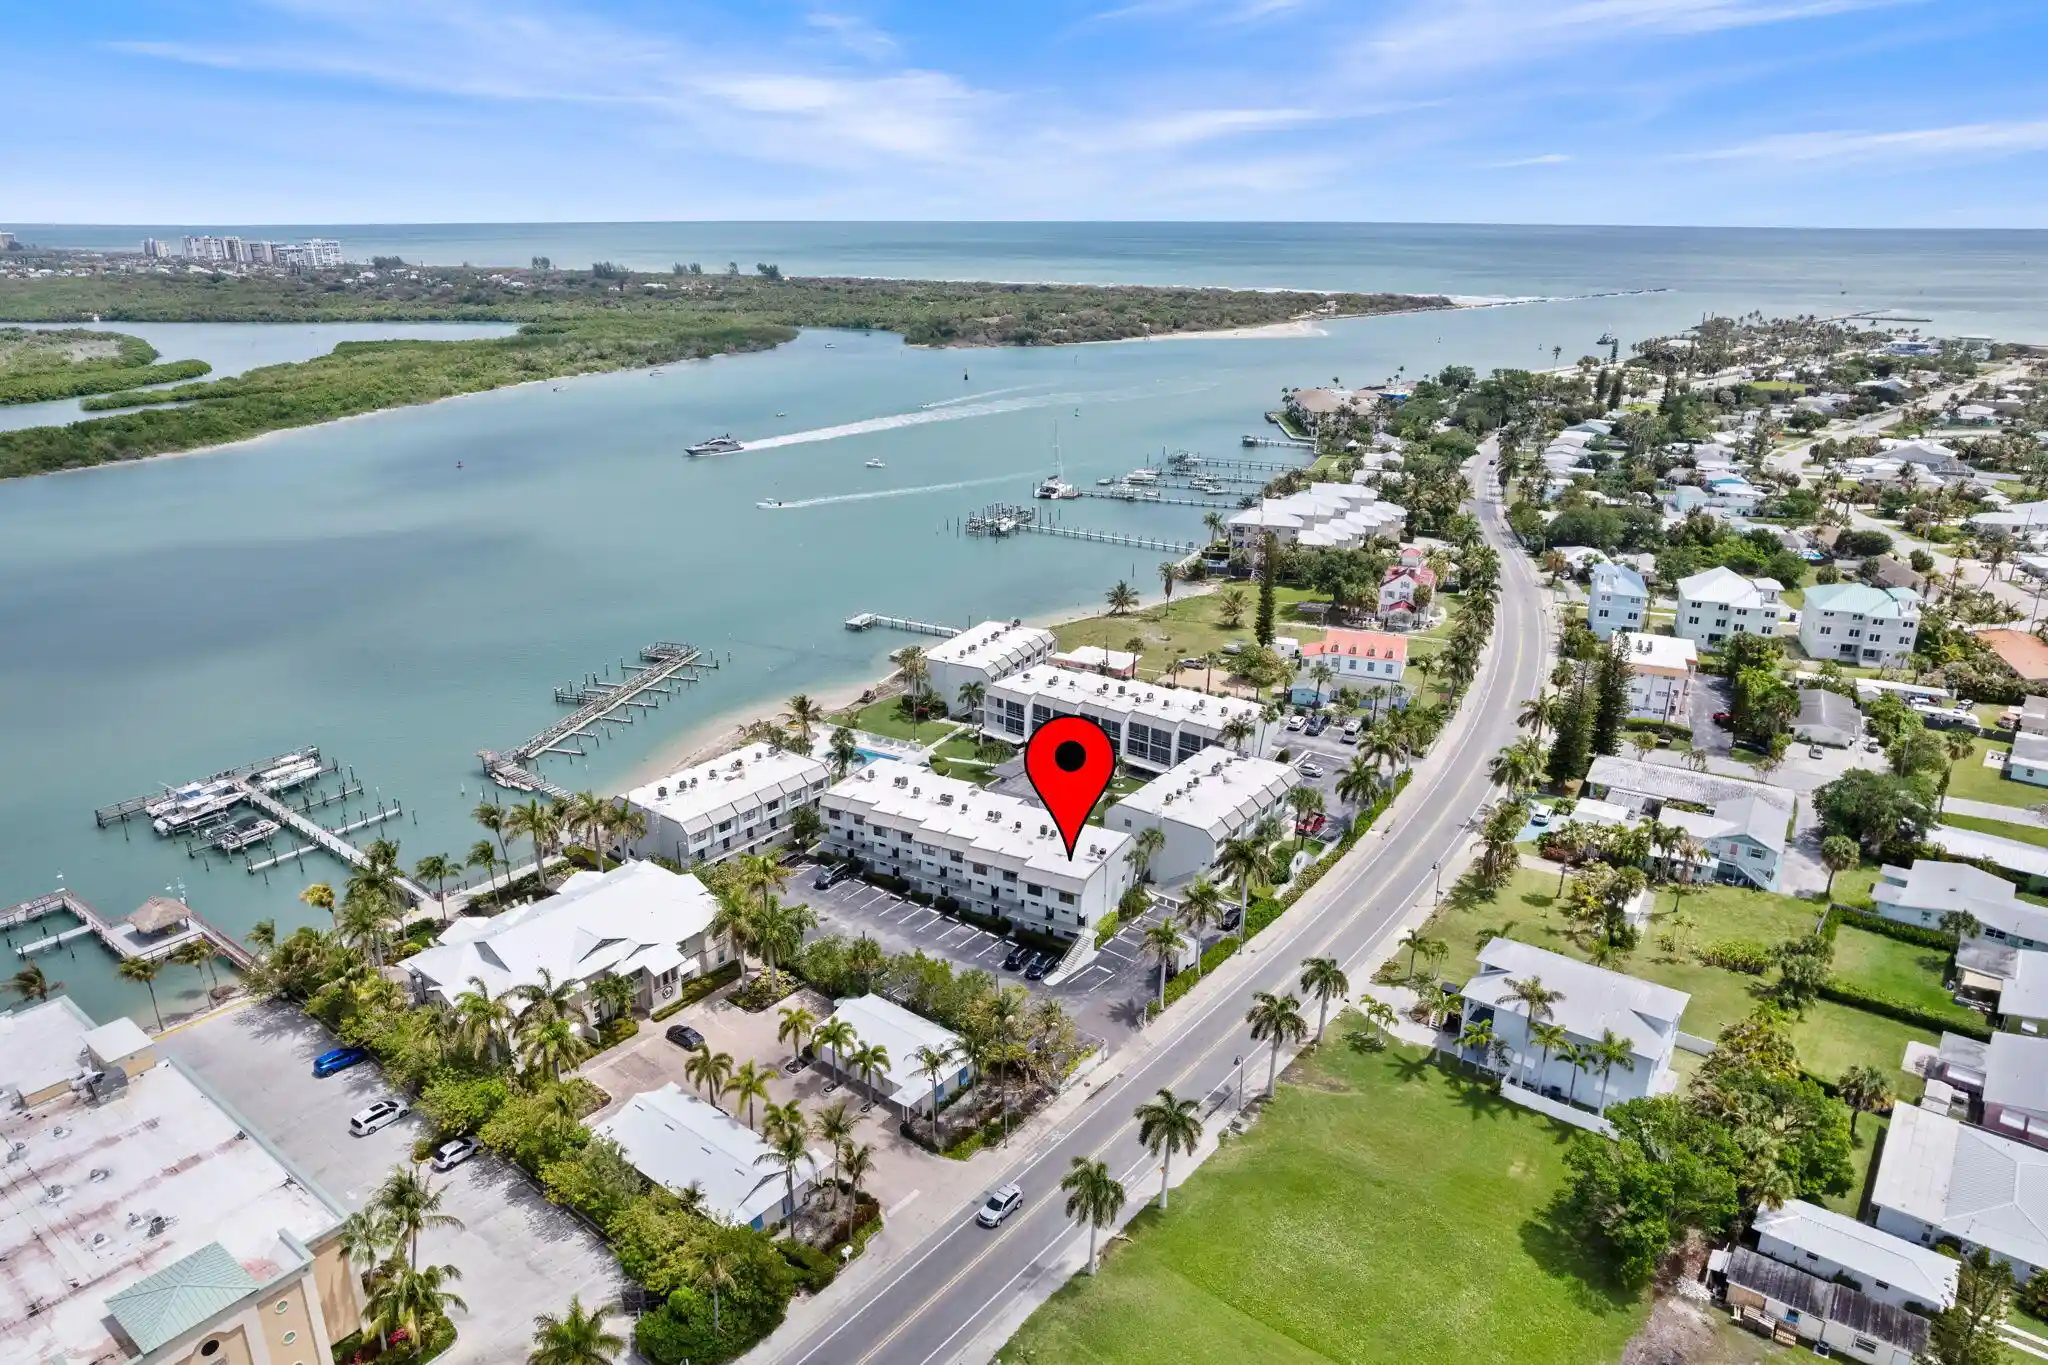
 Street View
24 Harbour Isle Dr W
24 Harbour Isle Dr W, Fort Pierce, FL 34949
Rate 24 Harbour Isle Dr W

Stories
4

Units
6

Available Units For Sale
1

Unit Types
2bd

Built Year
2006

HOA Fees
$894/mo
About
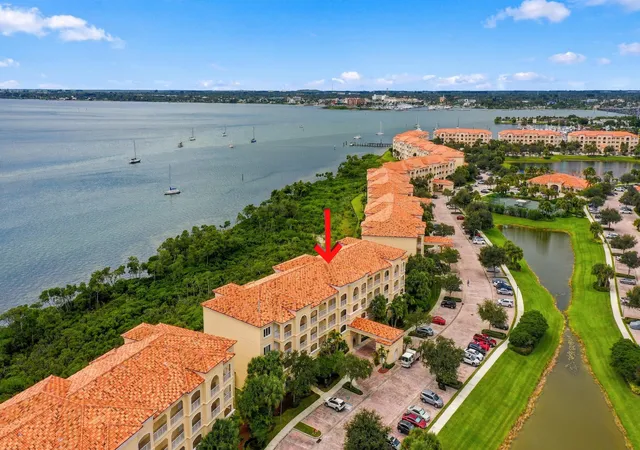
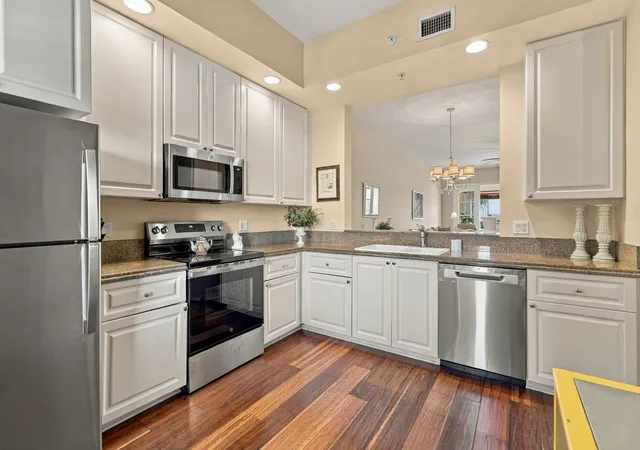
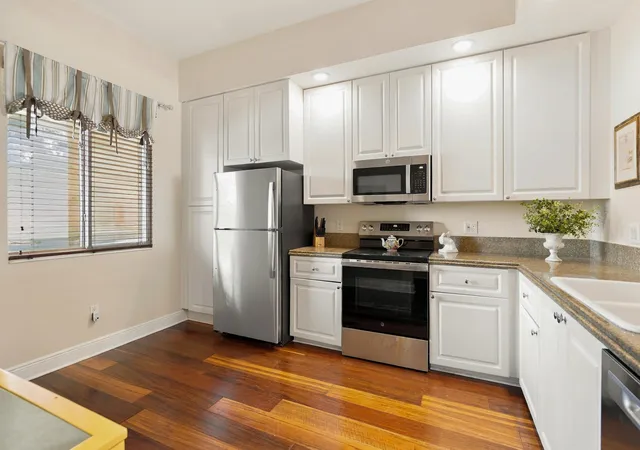
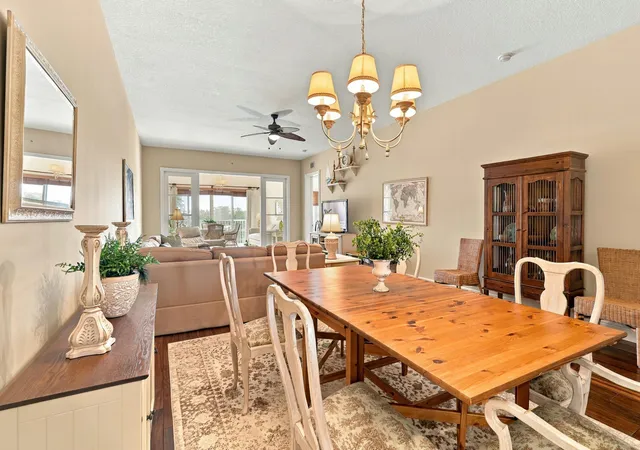
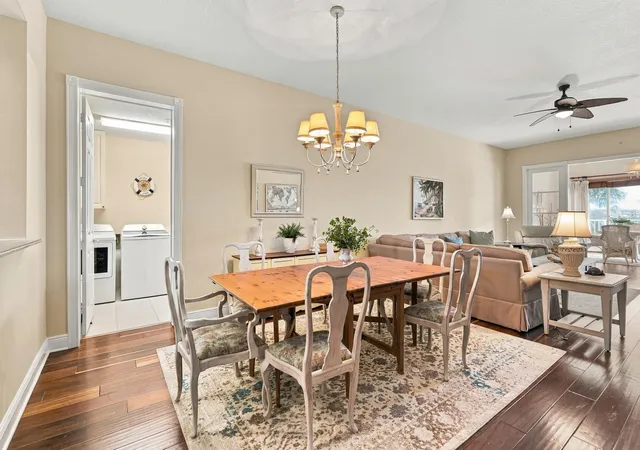
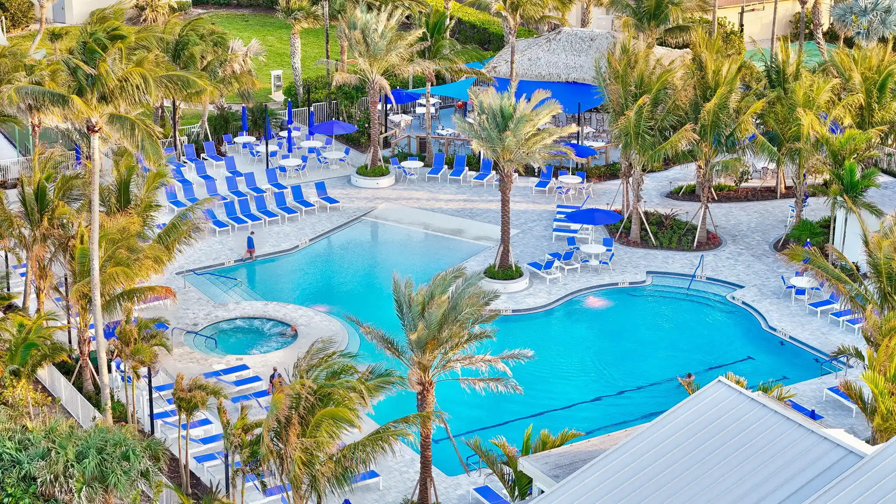
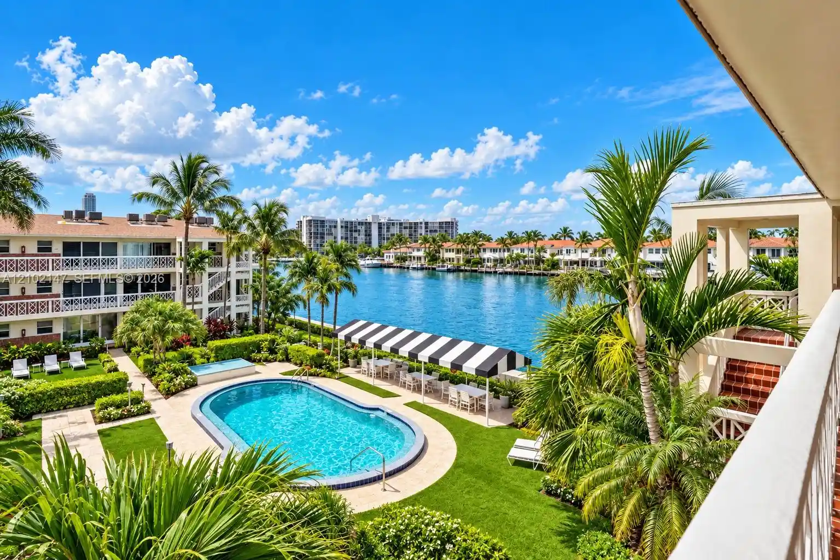
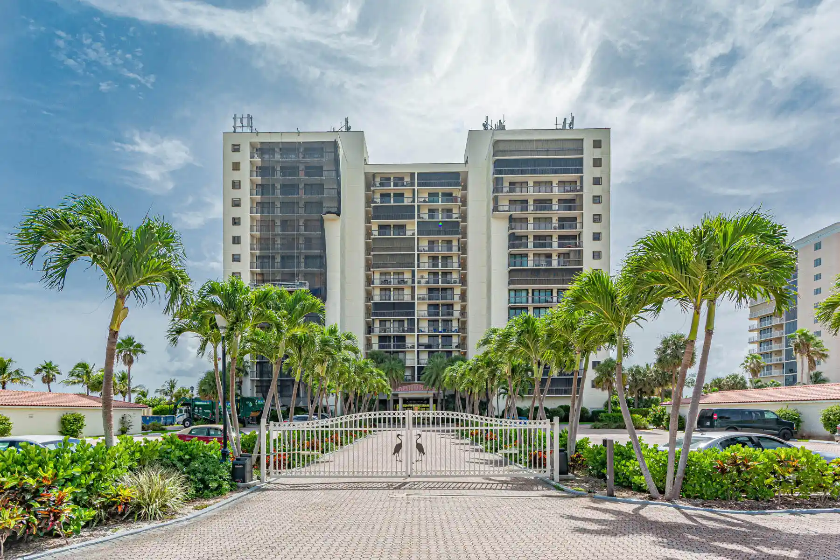
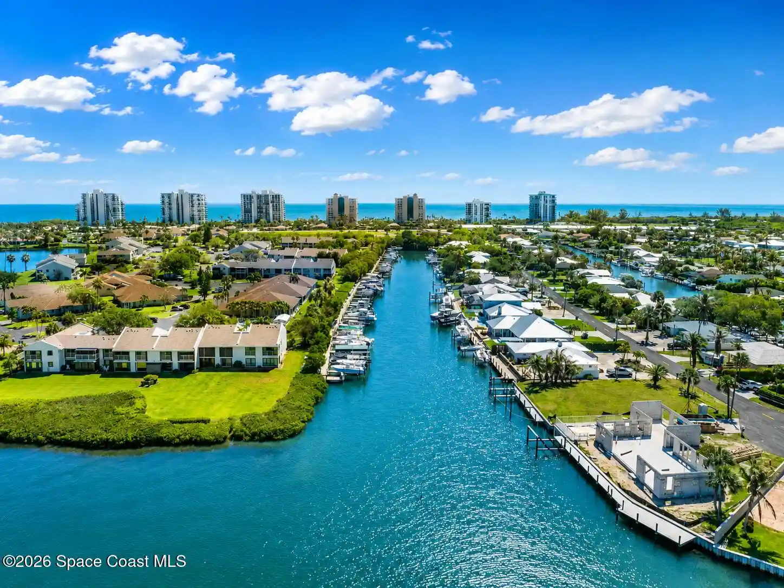
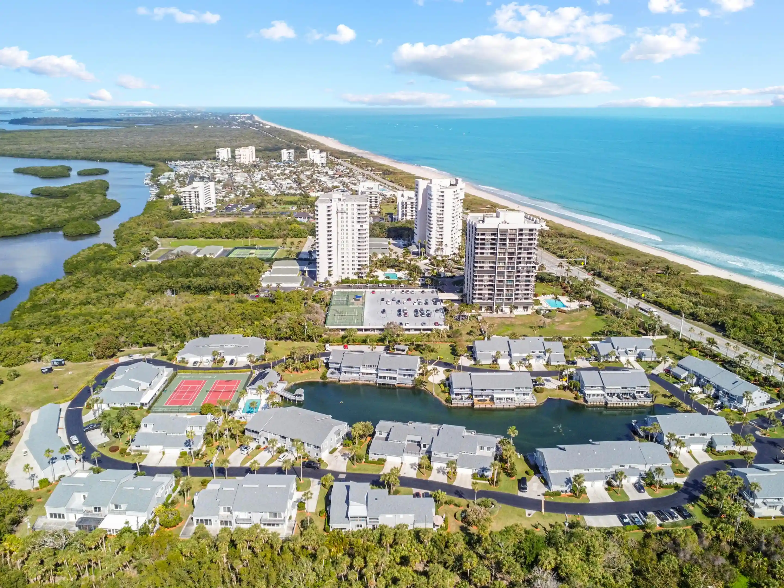
A low-rise waterfront condominium community built in 2006, Harbour Isle West consists of four-story buildings of two-bedroom residences arranged to maximize water and preserve views. Architecture favors clean, modern low-profile lines with covered walkways, ground-level landscaping and balcony-access upper units. Interior finishes commonly include ten-foot ceilings, vaulted spaces in select units, formal and informal dining areas, eat-in kitchens with granite counters, built-in storage, dual sinks in master baths, soaking and garden tubs, walk-in closets and laundry rooms with extra storage. Many residences feature Florida rooms or dens, plantation shutters, crown molding and wainscoting, and a mix of tile, hardwood plank and carpeted floors. Common amenities emphasize resort-style coastal living: heated/chilled pool and spa, clubhouse, fitness center, tennis and bocce courts, outdoor grills and covered seating areas. The community supports an on-site marina and waterfront walkways along the Indian River Lagoon; some buildings offer direct southern water exposures and long intracoastal vistas. Parking is surface lot/covered parking; the development is pet-friendly and allows limited short-term rentals in certain units. Located on Hutchinson Island, the complex sits within walking distance of beaches, dining, shopping and recreational boating opportunities, catering to a relaxed, active coastal lifestyle.
HOA Management
Harbour Isle West
HOA Fees
$894/ Monthly
Amenities
 Amenities and services may be covered by one or multiple associations and service providers.
 Library
 Pool
 BikeStorage
BilliardRoom
BocceCourt
CarWashArea
Clubhouse
CommunityKitchen
DogPark
Elevators
FitnessCenter
Maintenance
MaintenanceGrounds
Management
Parking
PicnicArea
RecreationFacilities
Security
Sidewalks
SpaHotTub
TennisCourts
Trails
Disclaimer: Amenities are based on third-party information and may vary; buyers must independently verify all amenities, as information is deemed reliable but not guaranteed.
Available Units

Building Features
Interior
Interior Features
Bathtub
Bedroom On Main Level
Breakfast Area
Breakfast Bar
Built In Features
Dining Area
Dual Sinks
Eat In Kitchen
Entrance Foyer
Family Dining Room
Garden Tub Roman Tub
High Ceilings
Kitchen Dining Combo
Living Dining Room
Main Level Primary
Pantry
Separate Formal Dining Room
Separate Shower
Soaking Tub
Split Bedrooms
Vaulted Ceilings
Walk In Closets
Flooring
Carpet
Ceramic Tile
Laminate
Tile
Vinyl
Wood
Heating
Central
Electric
Heat Pump
Cooling
Ceiling Fans
Central Air
Electric
Appliances
Cooktop
Dishwasher
Disposal
Dryer
Electric Range
Electric Water Heater
Ice Maker
Microwave
Range
Refrigerator
Washer
Washer Dryer
Water Heater
Amenities & Parking
Other Features
Parking Features
Assigned
Attached
Circular Driveway
Common
Deeded
Driveway
Garage
Guest
Exterior Amenities
Lighting
Outdoor Grill
Tv Antenna
Disclaimer: Unit Features may vary by unit; buyers must independently verify all features. Information is deemed reliable but not guaranteed
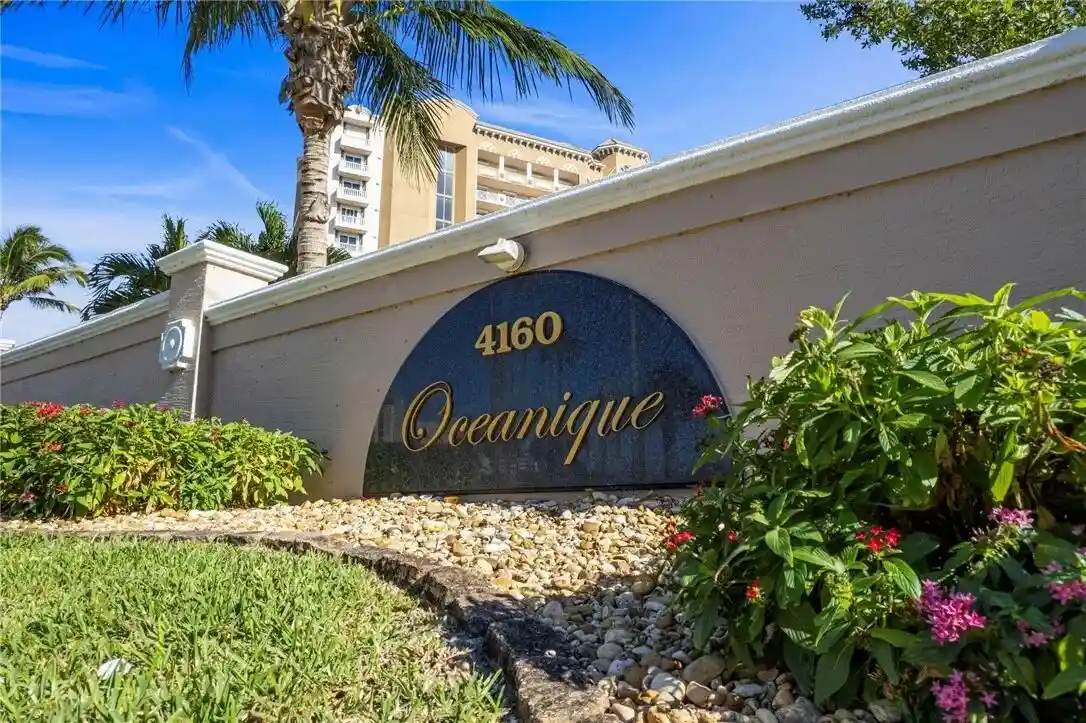
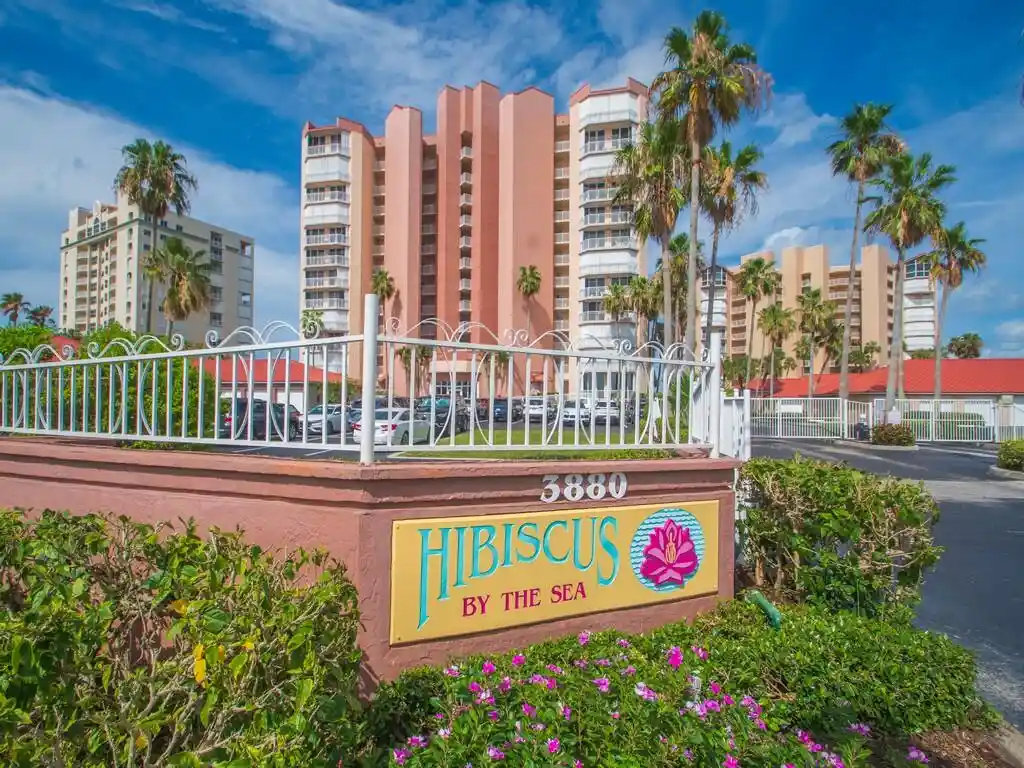
Nearby Buildings

- Home
- Homes For Sale
- Florida
- Fort Pierce
- 24 Harbour Isle Dr W
Frequently Asked Questions
How many units are for sale at 24 Harbour Isle Dr W?

How much does a condo at 24 Harbour Isle Dr W cost?
What are the HOA fees at 24 Harbour Isle Dr W?
What bedroom options are available in 24 Harbour Isle Dr W?