 Overview
 Available Units
 Unit Features
 Getting Around
 Nearby Buildings
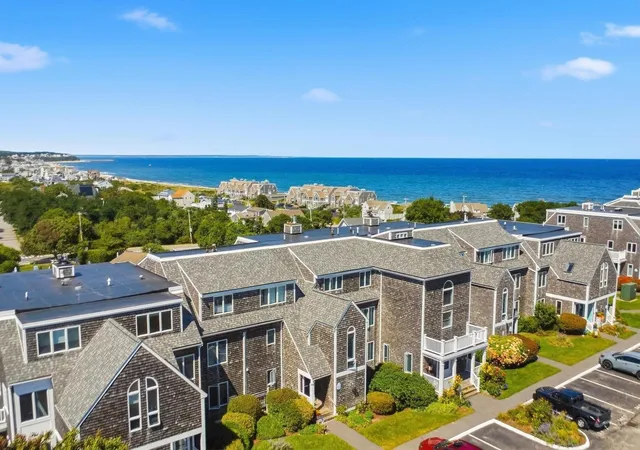
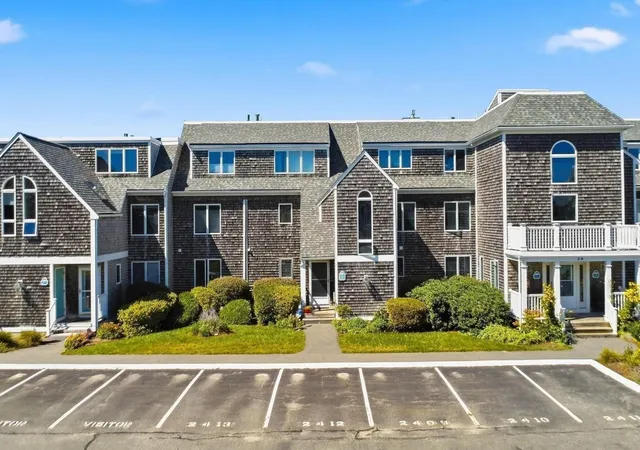
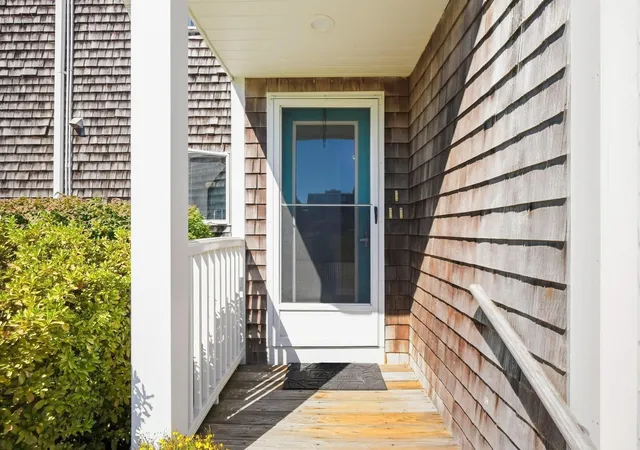
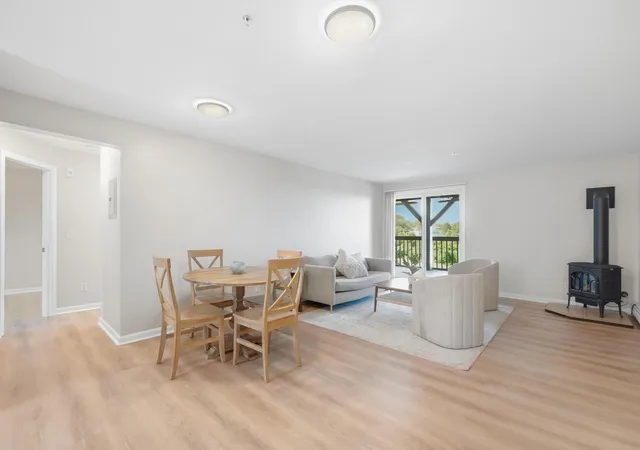
 Street View
24 Highland Ter
24 Highland Ter, Plymouth, MA 02360
Rate 24 Highland Ter

Stories
3

Units
18

Available Units For Sale
1

Unit Types
2bd

Built Year
1996

HOA Fees
N/A
About
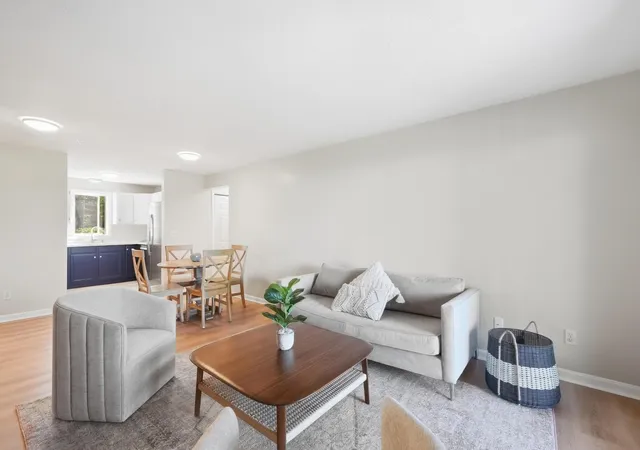
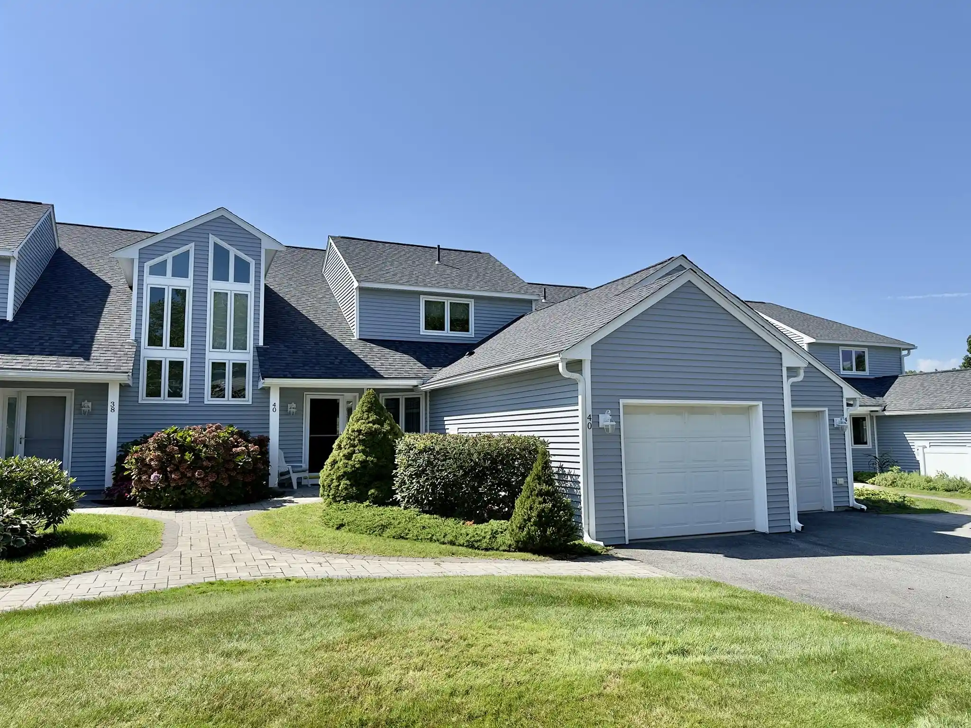
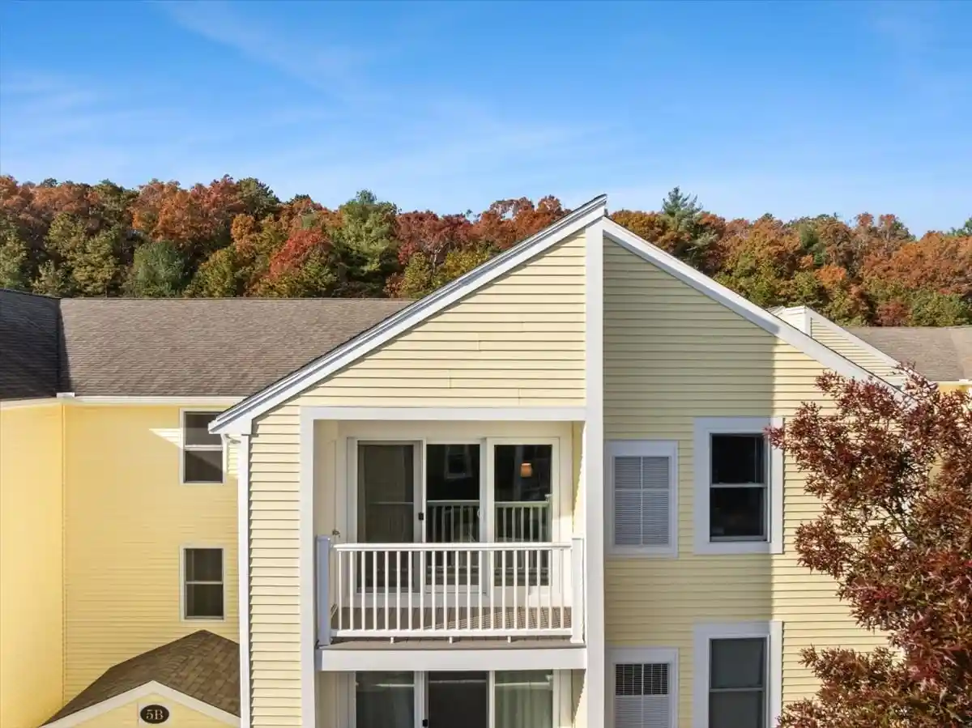
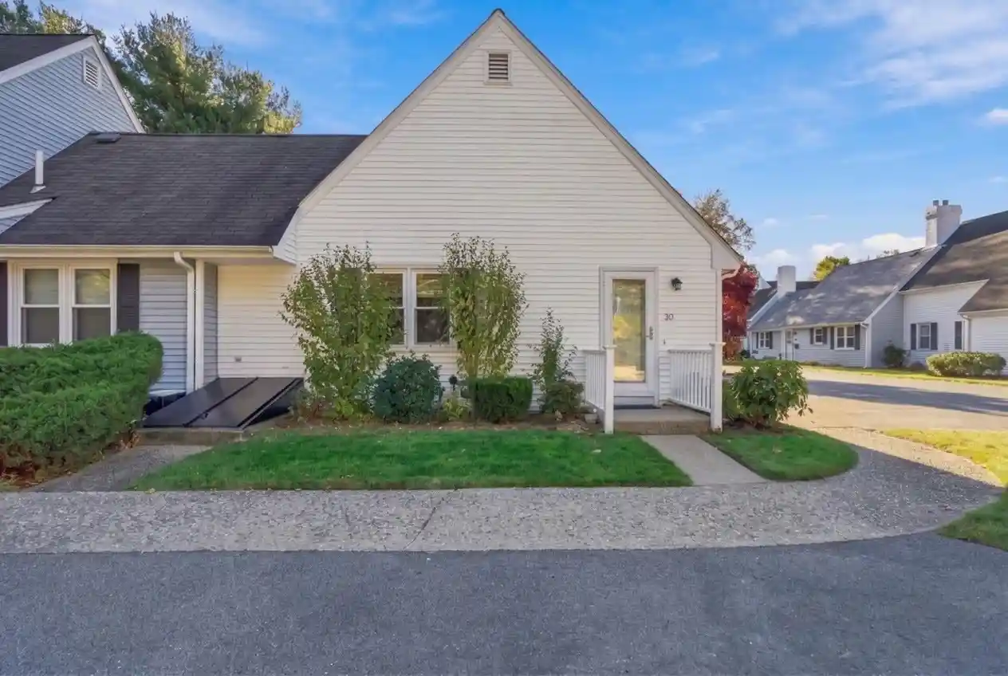
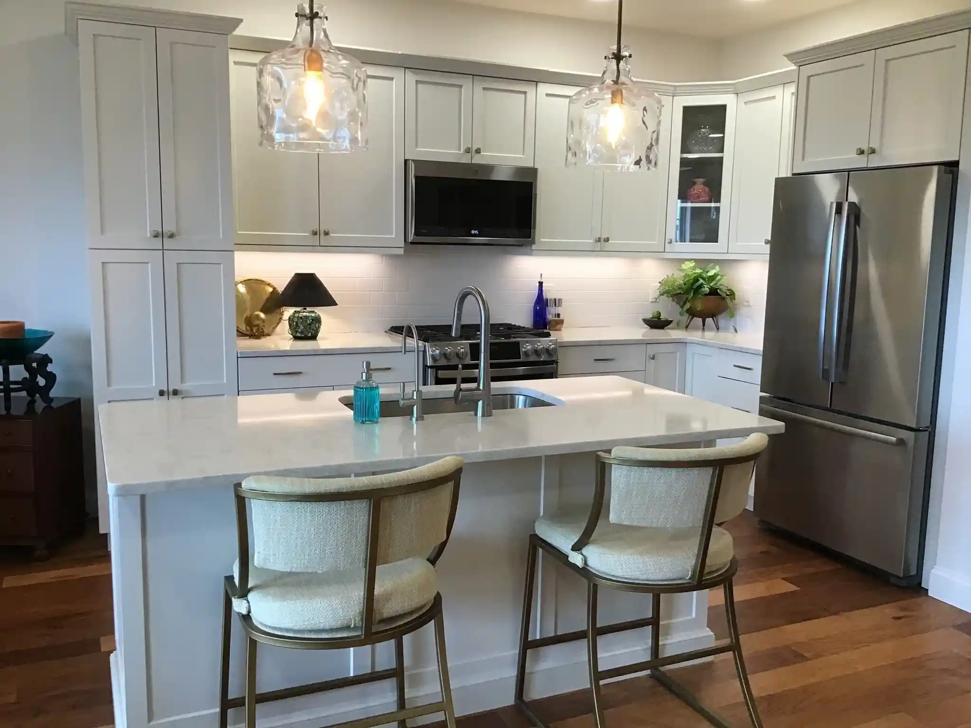
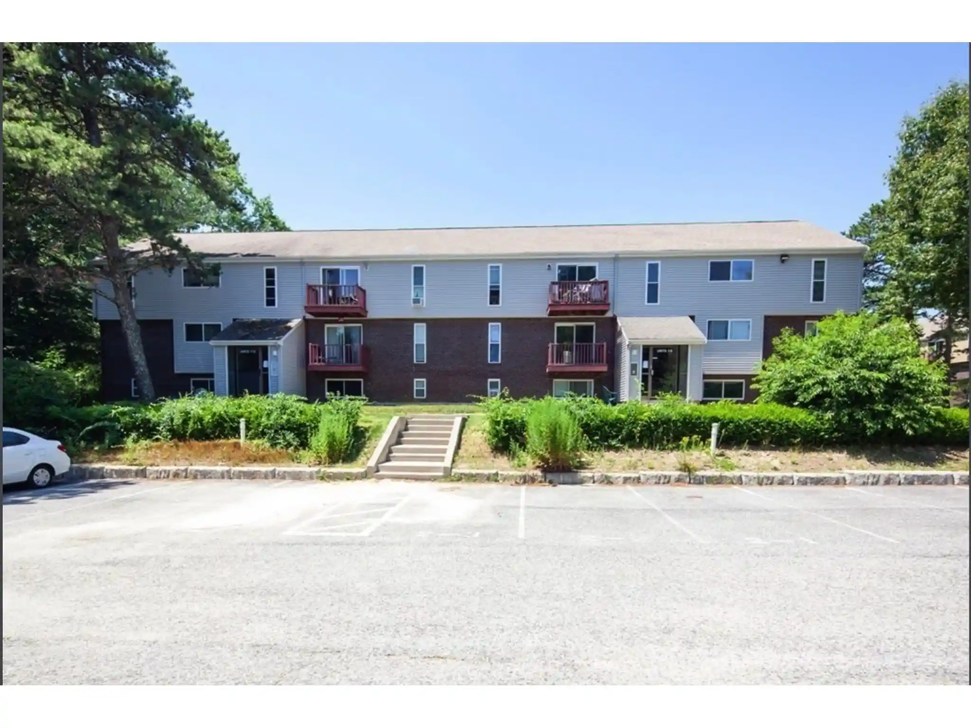
The Highlands at Ocean Point is a low-rise, three-story condominium complex constructed in 1996 along Manomet’s coastline in Plymouth, MA. The community consists primarily of two-bedroom townhouse-style units arranged to maximize water and common-area views, many with private entrances, balconies or covered decks and direct elevator access to upper floors. Interiors typically feature eat-in kitchens, central air, gas fireplaces in living areas, remodeled bathrooms with tiled showers, walk-in closets, in-unit laundry and a mix of recessed and overhead lighting; common systems include central vacuum and broadband internet availability. Grounds are professionally landscaped and oriented toward outdoor living: a private path to White Horse Beach, a heated association pool, clubhouse, tennis and pickleball courts, and a secluded pond with a dock suitable for kayaking or fishing. The association provides garage parking for a limited number of units plus additional storage rooms; exterior conveniences include irrigation/sprinkler systems, outdoor gas grill hookup, and showers. Pet policies and exact service arrangements vary by unit; the complex’s setting combines seaside recreation with short drives to downtown Plymouth, commuter routes and Cape destinations, supporting both year-round residency and seasonal use.

Building Features
Interior
Interior Features
3/4 Bath
Bathroom 3/4
Bathroom Tiled With Shower Stall
Central Vacuum
Closet
Eat In Kitchen
Elevator
Entrance Foyer
Exercise Room
Finish Sheetrock
High Speed Internet
Internet Available Broadband
Internet Available Unknown
Library
Lighting Overhead
Linen Closet
Loft
Office
Recessed Lighting
Walk In Closet(s)
Flooring
Bamboo
Carpet
Flooring Hardwood
Flooring Stone/ceramic Tile
Hardwood
Laminate
Tile
Vinyl
Wood
Heating
Baseboard
Central
Ductless
Forced Air
Natural Gas
Propane
Cooling
Central Air
Ductless
None
Wall Unit(s)
Window Unit(s)
Appliances
Dishwasher
Disposal
Dryer
Energy Star Qualified Refrigerator
Freezer
Gas Range
Microwave
Plumbed For Ice Maker
Range
Range Hood
Refrigerator
Washer
Washer/dryer
Water Heater
Amenities & Parking
Other Features
Parking Features
Assigned
Attached
Deeded
Direct Access
Driveway
Garage Door Opener
Guest
Off Street
Paved
Storage
Under
Exterior Amenities
Covered Patio/deck
Deck
Deck Wood
Outdoor Gas Grill Hookup
Outdoor Shower
Patio
Porch
Professional Landscaping
Rain Gutters
Screens
Sprinkler System
Tennis Court(s)
Disclaimer: Unit Features may vary by unit; buyers must independently verify all features. Information is deemed reliable but not guaranteed
Nearby Buildings
- Home
- Homes For Sale
- Massachusetts
- Plymouth
- 24 Highland Ter
Frequently Asked Questions
How many units are for sale at 24 Highland Ter?

How much does a condo at 24 Highland Ter cost?
What bedroom options are available in 24 Highland Ter?