 Street View
24 N De Baun Ave
24 N De Baun Ave, Ramapo, NY 10901
Rate 24 N De Baun Ave

Stories
3

Units
13

Available Units For Sale
2

Unit Types
2bd

Built Year
2003

HOA Fees
$525-610/mo
About
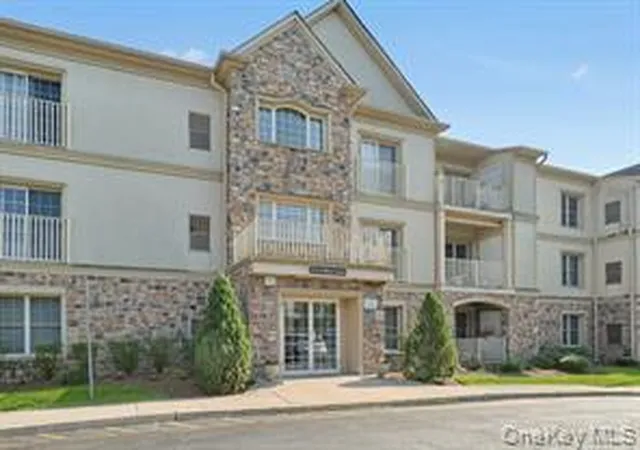
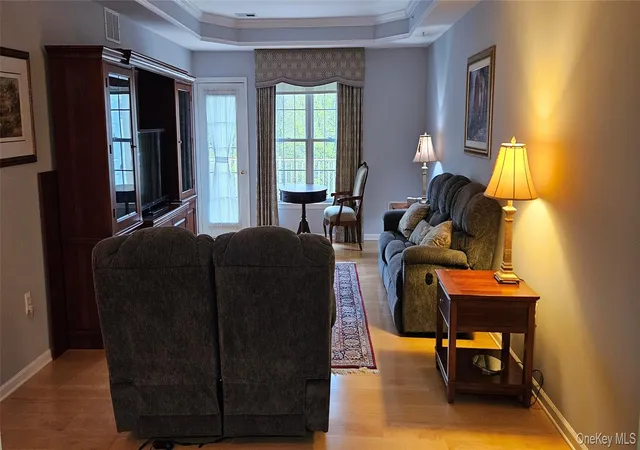
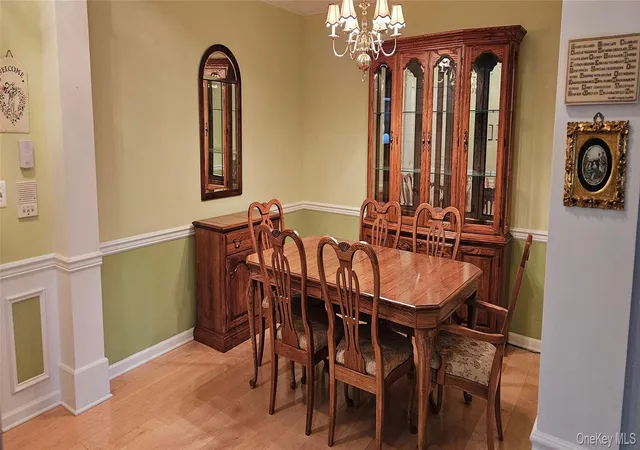
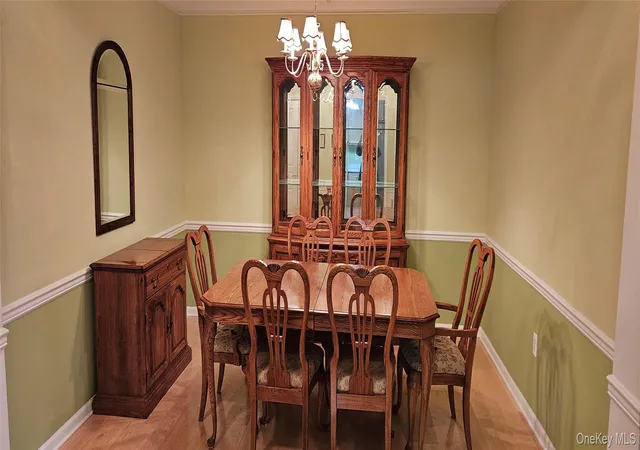
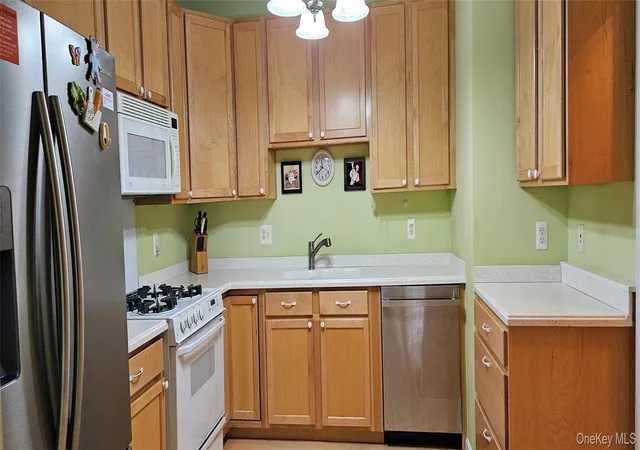
The Retreat at Airmont is a low-rise, three-story condominium community completed in 2003 and developed expressly for active adults aged 55 and over. Buildings present traditional, residential scale with private entrances, balconies or Juliet balconies for many units, and landscaped courtyards that create a campus-like setting. Units are predominantly two-bedroom plans with high or tray ceilings, hardwood flooring, crown molding and built-in millwork; typical interiors include eat-in or open kitchens with granite or marble counters and islands, formal dining areas, primary suites on the main level, double vanities, soaking tubs, separate showers and generous walk-in closets. Ground-level conveniences include assigned heated indoor garage parking, private storage rooms and elevator access. Community common areas emphasize social and recreational life: a clubhouse with kitchen and library, fitness center, game and card rooms, billiards, and a heated in-ground outdoor pool. The complex provides on-site maintenance of grounds and mailbox clusters and sits within easy driving distance of shopping, dining and regional transportation corridors in Suffern, NY. Pet and service provisions follow typical condominium governance, with storage and parking allocations handled through unit assignments.
HOA Management
Airmont Gardens 55+ Senior Apartments
HOA Fees
$610/ Monthly
Taylor Management
HOA Fees
$525/ Monthly
Amenities
 Amenities and services may be covered by one or multiple associations and service providers.
 Fitness Center
 Pool
Pool
 Recreation Facilities
 Snow Removal
 Clubhouse
Elevator(s)
Maintenance
Maintenance Grounds
Park
Parking
Trash
Disclaimer: Amenities are based on third-party information and may vary; buyers must independently verify all amenities, as information is deemed reliable but not guaranteed.

Building Features
Interior
Interior Features
Built In Features
Cathedral Ceiling(s)
Ceiling Fan(s)
Chandelier
Crown Molding
Double Vanity
Eat In Kitchen
Elevator
Entrance Foyer
First Floor Bedroom
First Floor Full Bath
Formal Dining
Granite Counters
High Ceilings
Kitchen Island
Marble Counters
Master Downstairs
Open Floorplan
Open Kitchen
Pantry
Primary Bathroom
Soaking Tub
Storage
Tray Ceiling(s)
Walk In Closet(s)
Washer/dryer Hookup
Flooring
Carpet
Ceramic Tile
Hardwood
Heating
Forced Air
Natural Gas
Cooling
Central Air
Appliances
Dishwasher
Dryer
Gas Cooktop
Gas Oven
Gas Range
Gas Water Heater
Microwave
Oven
Refrigerator
Stainless Steel Appliance(s)
Washer
Amenities & Parking
Other Features
Parking Features
Assigned
Attached
Common
Covered
Garage
Garage Door Opener
Heated Garage
Parking Lot
Storage
Underground
Exterior Amenities
Balcony
Courtyard
Juliet Balcony
Mailbox
Disclaimer: Unit Features may vary by unit; buyers must independently verify all features. Information is deemed reliable but not guaranteed
- Home
- Homes For Sale
- New York
- Ramapo
- 24 N De Baun Ave
Frequently Asked Questions
How many units are for sale at 24 N De Baun Ave?

How much does a condo at 24 N De Baun Ave cost?
What are the HOA fees at 24 N De Baun Ave?
What bedroom options are available in 24 N De Baun Ave?