 Overview
 HOA
 Available Units
 Unit Features
 Getting Around
 Nearby Buildings


 Street View
240 Fox Holw Dr
240 Fox Holw Dr, Mayfield Heights, OH 44124
Rate 240 Fox Holw Dr

Stories
1

Units
35

Available Units For Sale
1

Unit Types
2bd

Built Year
1989

HOA Fees
$287.64-438.76/mo
About
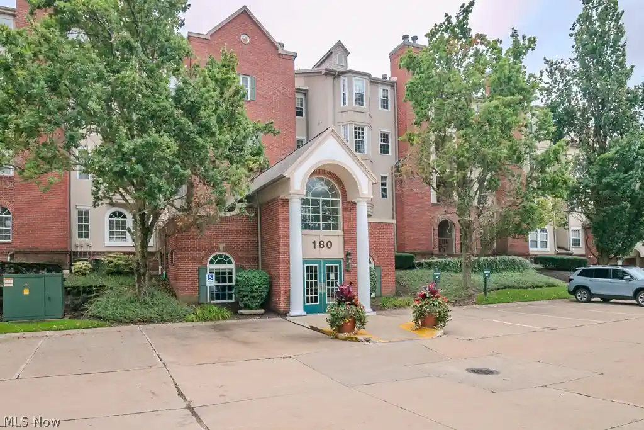
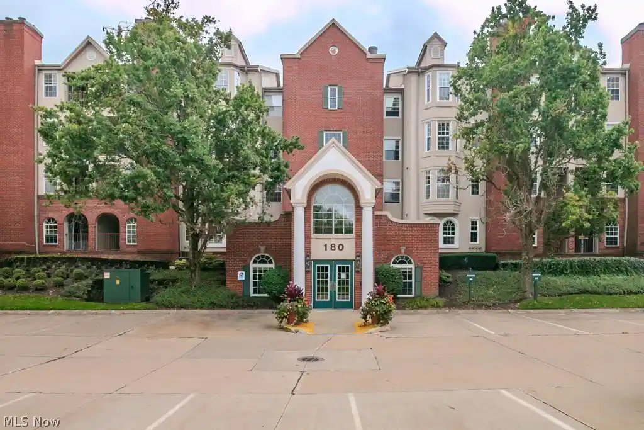
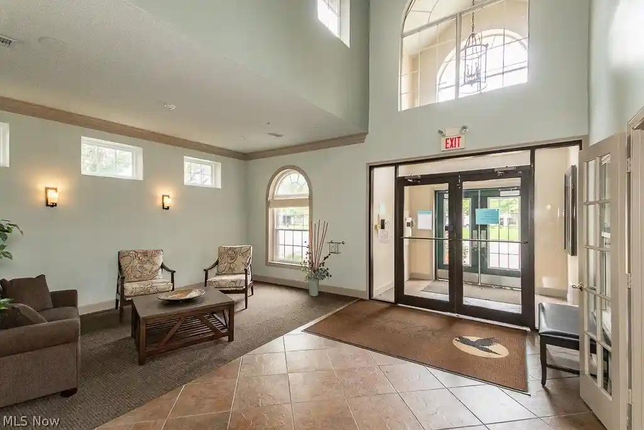
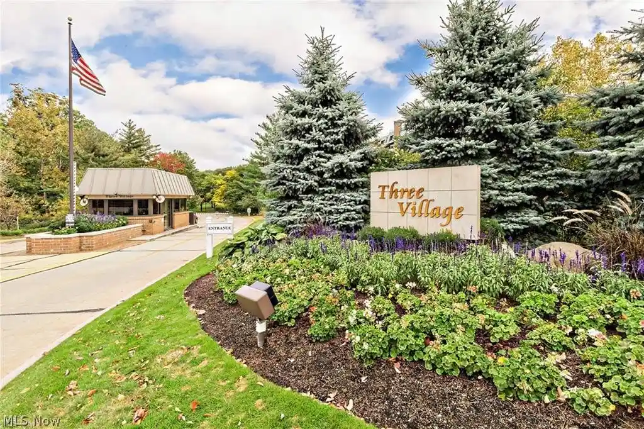
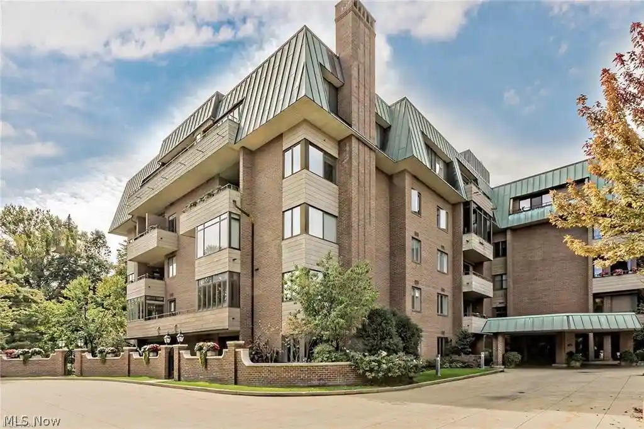
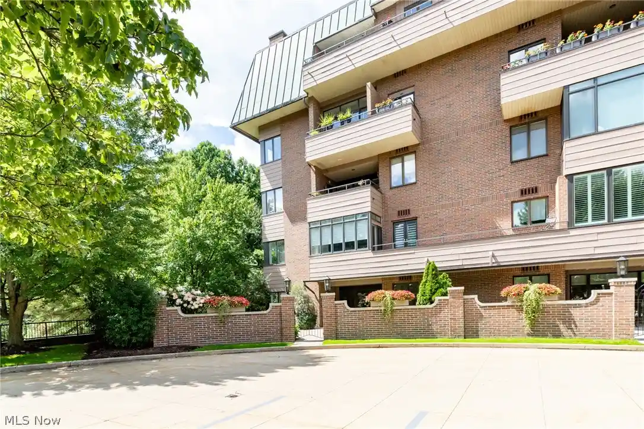
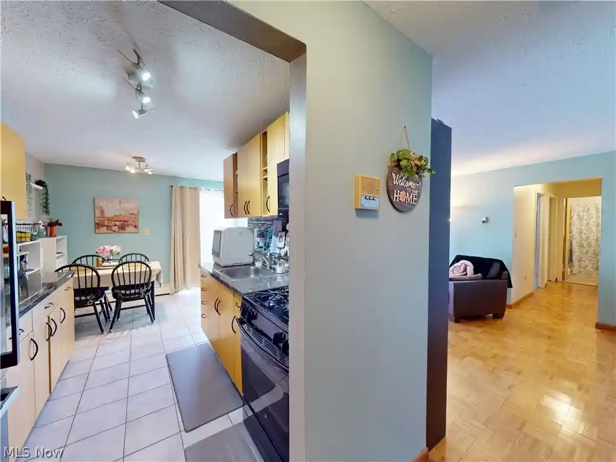
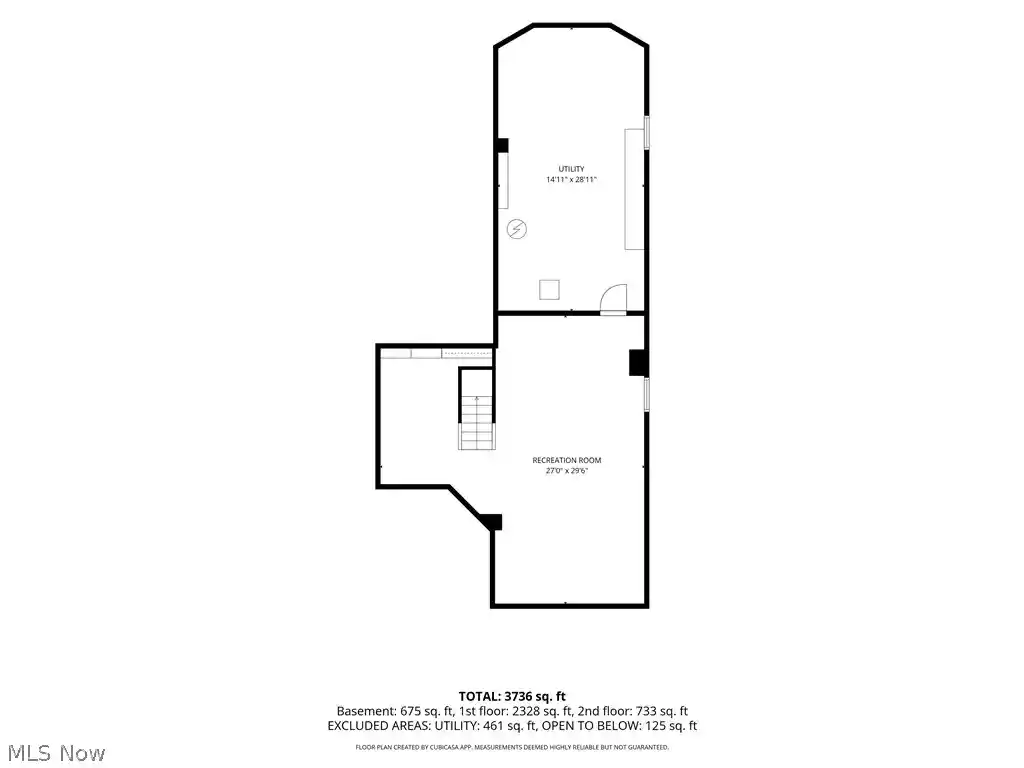
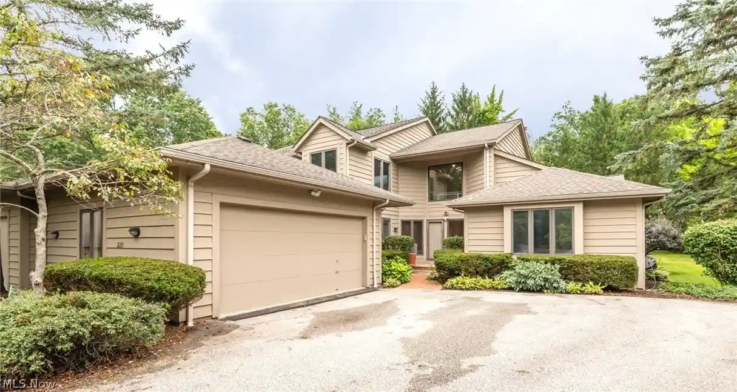
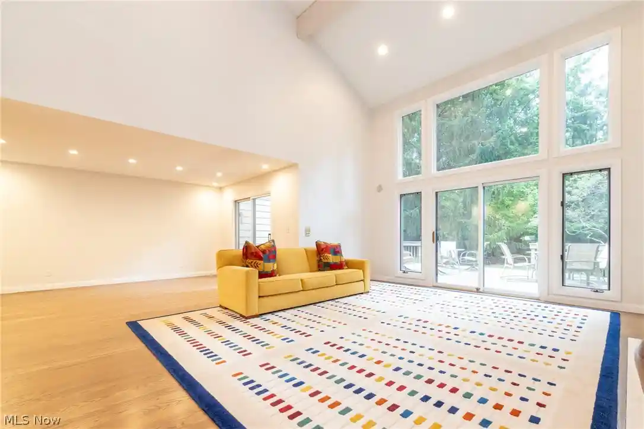
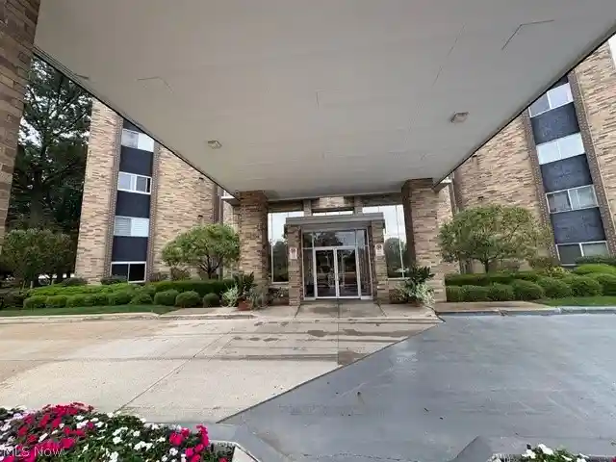
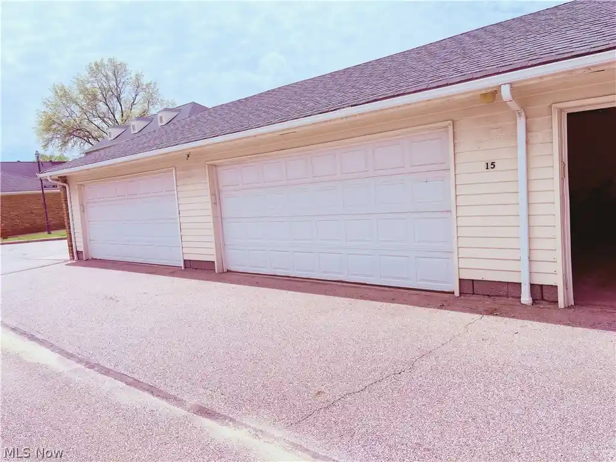
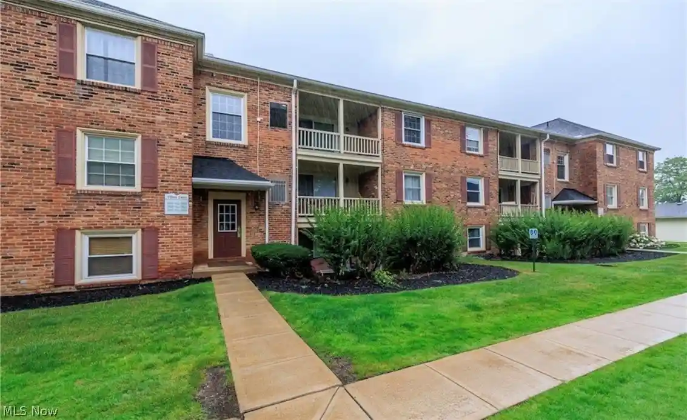
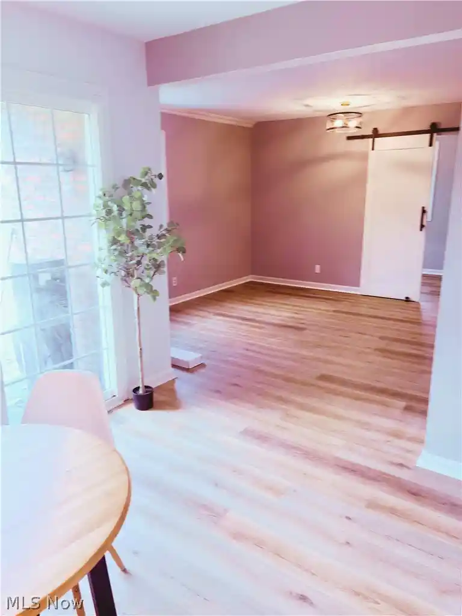
This single-story condominium community in Mayfield Heights was constructed in 1989 and primarily offers two-bedroom units configured as ranch-style condos and some townhouse plans within a gated enclave. Buildings feature traditional brick and clapboard exteriors arranged around courtyards and landscaped common areas, with private balconies or patios for many residences. Interiors typically showcase open floor plans with vaulted or high ceilings, natural woodwork, crown molding, ceiling fans, stone or granite counters, eat-in kitchens with pantries, double vanities in primary baths, and walk-in closets; select units include wood-burning fireplaces and remodeled finishes from later renovations. Common building amenities are oriented toward recreation and convenience: an elevator where applicable, interior storage and dedicated garage parking spaces, indoor fitness rooms plus access to a larger community gym, two staffed outdoor pools, tennis courts, a clubhouse/party room, and 24-hour gated security. The association covers some utilities and manages grounds maintenance, pooling of amenities, and on-site security. Located near I-271 with easy access to Legacy Village, Beachwood Mall, medical centers, shopping, and dining, the community emphasizes low-maintenance, amenity-rich suburban living within a guarded residential setting.
HOA Management
Carlyle Management
HOA Fees
$306/ Monthly
Carlyle Management Company
HOA Fees
$438.76/ Monthly
Disclaimer: Amenities are based on third-party information and may vary; buyers must independently verify all amenities, as information is deemed reliable but not guaranteed.
Available Units

Building Features
Interior
Interior Features
Ceiling Fans
Chandelier
Crown Molding
Double Vanity
Eat In Kitchen
Elevator
Entrance Foyer
Granite Counters
High Ceilings
Natural Woodwork
Open Floorplan
Pantry
Primary Downstairs
Stone Counters
Storage
Vaulted Ceilings
Walk In Closets
Flooring
Heating
Electric
Fireplaces
Forced Air
Gas
Cooling
Central Air
Electric
Appliances
Built In Oven
Dishwasher
Disposal
Dryer
Freezer
Microwave
Oven
Range
Refrigerator
Washer
Water Softener
Amenities & Parking
Other Features
Parking Features
Additional Parking
Assigned
Attached
Common
Community Structure
Direct Access
Drain
Electricity
Garage
Garage Door Opener
Heated Garage
Indoor
Inside Entrance
Kitchen Level
Lighted
None
Parking Lot
Paved
Storage
Water Available
Exterior Amenities
Balcony
Courtyard
Tennis Courts
Disclaimer: Unit Features may vary by unit; buyers must independently verify all features. Information is deemed reliable but not guaranteed
Getting Around 240 Fox Holw Dr
Walk Score®

Car-Dependent
11/100
Transit Score®

No Nearby Transit
0/100
Data provided by Redfin
Nearby Buildings








- Home
- Homes For Sale
- Ohio
- Mayfield Heights
- 240 Fox Holw Dr
Frequently Asked Questions
How many units are for sale at 240 Fox Holw Dr?

How much does a condo at 240 Fox Holw Dr cost?
What are the HOA fees at 240 Fox Holw Dr?
What bedroom options are available in 240 Fox Holw Dr?