 Overview
 HOA
 Available Units
 Unit Features
 Getting Around
 Nearby Buildings


 Street View
2400 41st St NW
2400 41st St NW, WASHINGTON, DC 20007
Rate 2400 41st St NW

Stories
5

Units
31

Available Units For Sale
1

Unit Types
2bd

Built Year
1959

HOA Fees
$477-762.23/mo
About
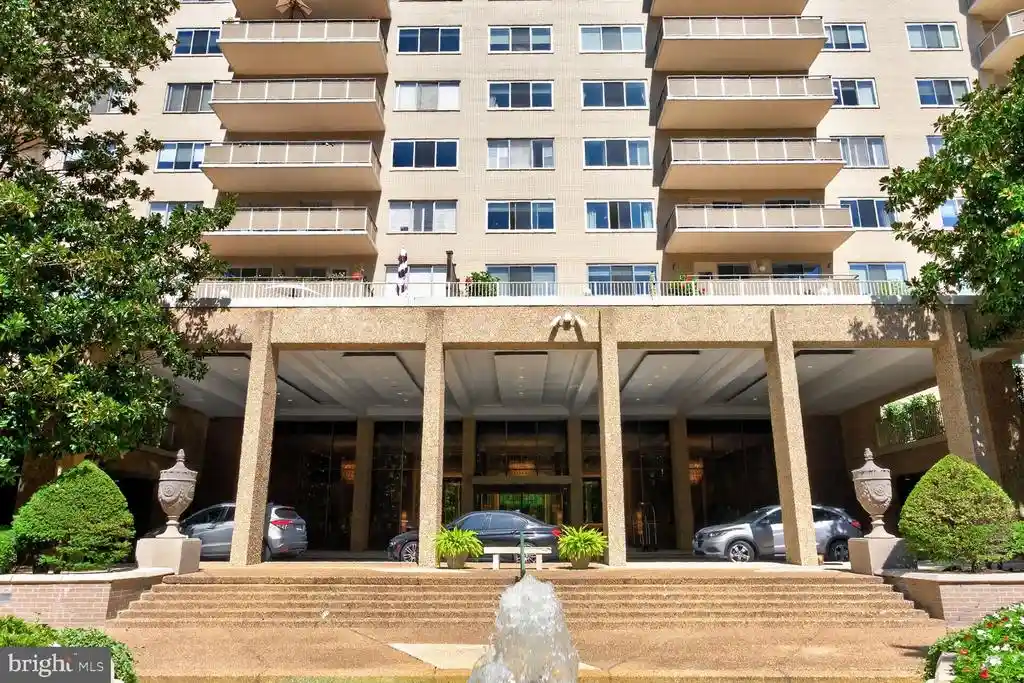
The Beecher House is a five-story midcentury condominium building constructed in 1959, located in Washington, DC’s Glover Park neighborhood. The property contains primarily one- and two-bedroom residences arranged around light-filled corridors and a landscaped courtyard; many units feature parquet or refinished hardwood floors, large casement or bay-style windows, and traditional floor plans adapted with open-concept living/dining arrangements. Kitchens vary from updated galley layouts to full gourmet configurations with islands or peninsula counters; baths range from classic tub/shower combinations to renovated spaces with soaking tubs and upgraded surfaces. Common areas include an elevator-served lobby, mailroom, community laundry, bike storage, and individual storage lockers. Exterior features consist of secure entry, extensive hardscape, sidewalks, exterior lighting, awnings, and designated secure storage; the building offers managed on-site services such as an on-site manager and a waitlist for reserved parking. Utilities (electricity, gas and water) are commonly included in the condo fee in many units. Pet and rental policies are generally condominium-governed with investor-friendly language appearing in several listings. The Beecher House sits a block from Glover-Archbold Park trails and within easy walking distance of Wisconsin Avenue retail, restaurants, multiple bus lines, and nearby universities and hospitals, supporting both a park-side, pedestrian lifestyle and straightforward access to downtown DC and Georgetown.
HOA Management
BEECHER HOUSE
HOA Fees
$762.23/ Monthly
Beecher House
HOA Fees
$601/ Monthly
Amenities
 Amenities and services may be covered by one or multiple associations and service providers.
 Elevator
 Bike Trail
Common Grounds
Extra Storage
Jog/Walk Path
Laundry Facilities
Other
Reserved/Assigned Parking
Security
Storage Bin
Disclaimer: Amenities are based on third-party information and may vary; buyers must independently verify all amenities, as information is deemed reliable but not guaranteed.
Available Units


Building Features
Interior
Interior Features
Bathroom Tub Shower
Breakfast Area
Built Ins
Carpet
Ceiling Fan(s)
Combination Dining/living
Combination Kitchen/dining
Combination Kitchen/living
Dining Area
Elevator
Family Room Off Kitchen
Floor Plan Open
Floor Plan Traditional
Kitchen Eat In
Kitchen Galley
Kitchen Gourmet
Kitchen Island
Kitchen Table Space
Primary Bath(s)
Recessed Lighting
Soaking Tub
Tub Shower
Upgraded Countertops
Walk In Closet(s)
Window Treatments
Wood Floors
Flooring
Carpet
Hardwood
Luxury Vinyl Plank
Tile/brick
Heating
Central
Convector
Forced Air
Summer/winter Changeover
Wall Unit
Zoned
Cooling
Ceiling Fan(s)
Central A/c
Convector
Wall Unit
Appliances
Built In Microwave
Built In Range
Cooktop
Dishwasher
Disposal
Energy Efficient Appliances
Exhaust Fan
Freezer
Icemaker
Microwave
Oven Self Cleaning
Oven/range Gas
Range Hood
Refrigerator
Six Burner Stove
Stainless Steel Appliances
Stove
Amenities & Parking
Other Features
Parking Features
Asphalt Driveway
Assigned
On Site Rent
Parking Fee
Rented/permit Required
Surface
Exterior Amenities
Awning(s)
Extensive Hardscape
Exterior Lighting
Secure Storage
Sidewalks
Disclaimer: Unit Features may vary by unit; buyers must independently verify all features. Information is deemed reliable but not guaranteed
Nearby Buildings



- Home
- Homes For Sale
- District Of Columbia
- WASHINGTON
- 2400 41st St NW
Frequently Asked Questions
How many units are for sale at 2400 41st St NW?

How much does a condo at 2400 41st St NW cost?
What are the HOA fees at 2400 41st St NW?
What bedroom options are available in 2400 41st St NW?