 Overview
 HOA
 Available Units
 Unit Features
 Getting Around
 Nearby Buildings
 Street View
2400 E Cherry Creek S Dr
2400 E Cherry Creek S Dr, Denver, CO 80209
Rate 2400 E Cherry Creek S Dr

Stories
-

Units
38

Available Units For Sale
5

Unit Types
2bd, 3bd, 4+bd

Built Year
1996

HOA Fees
$1,770.1-4,046.1/mo
About
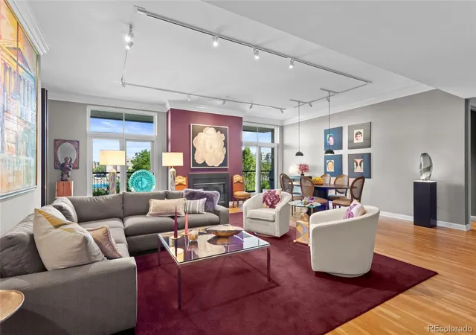
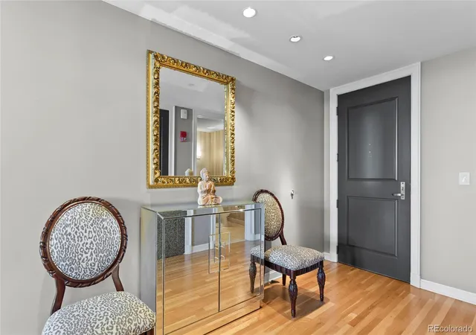
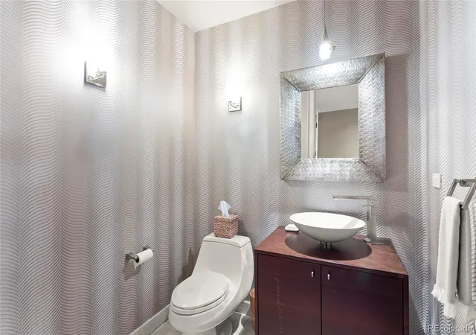
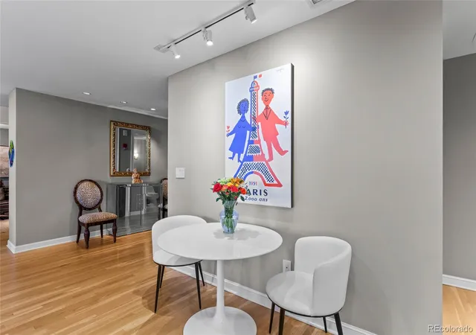
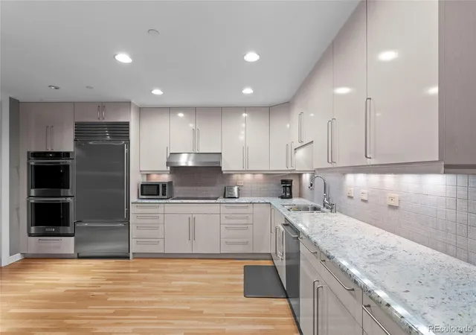
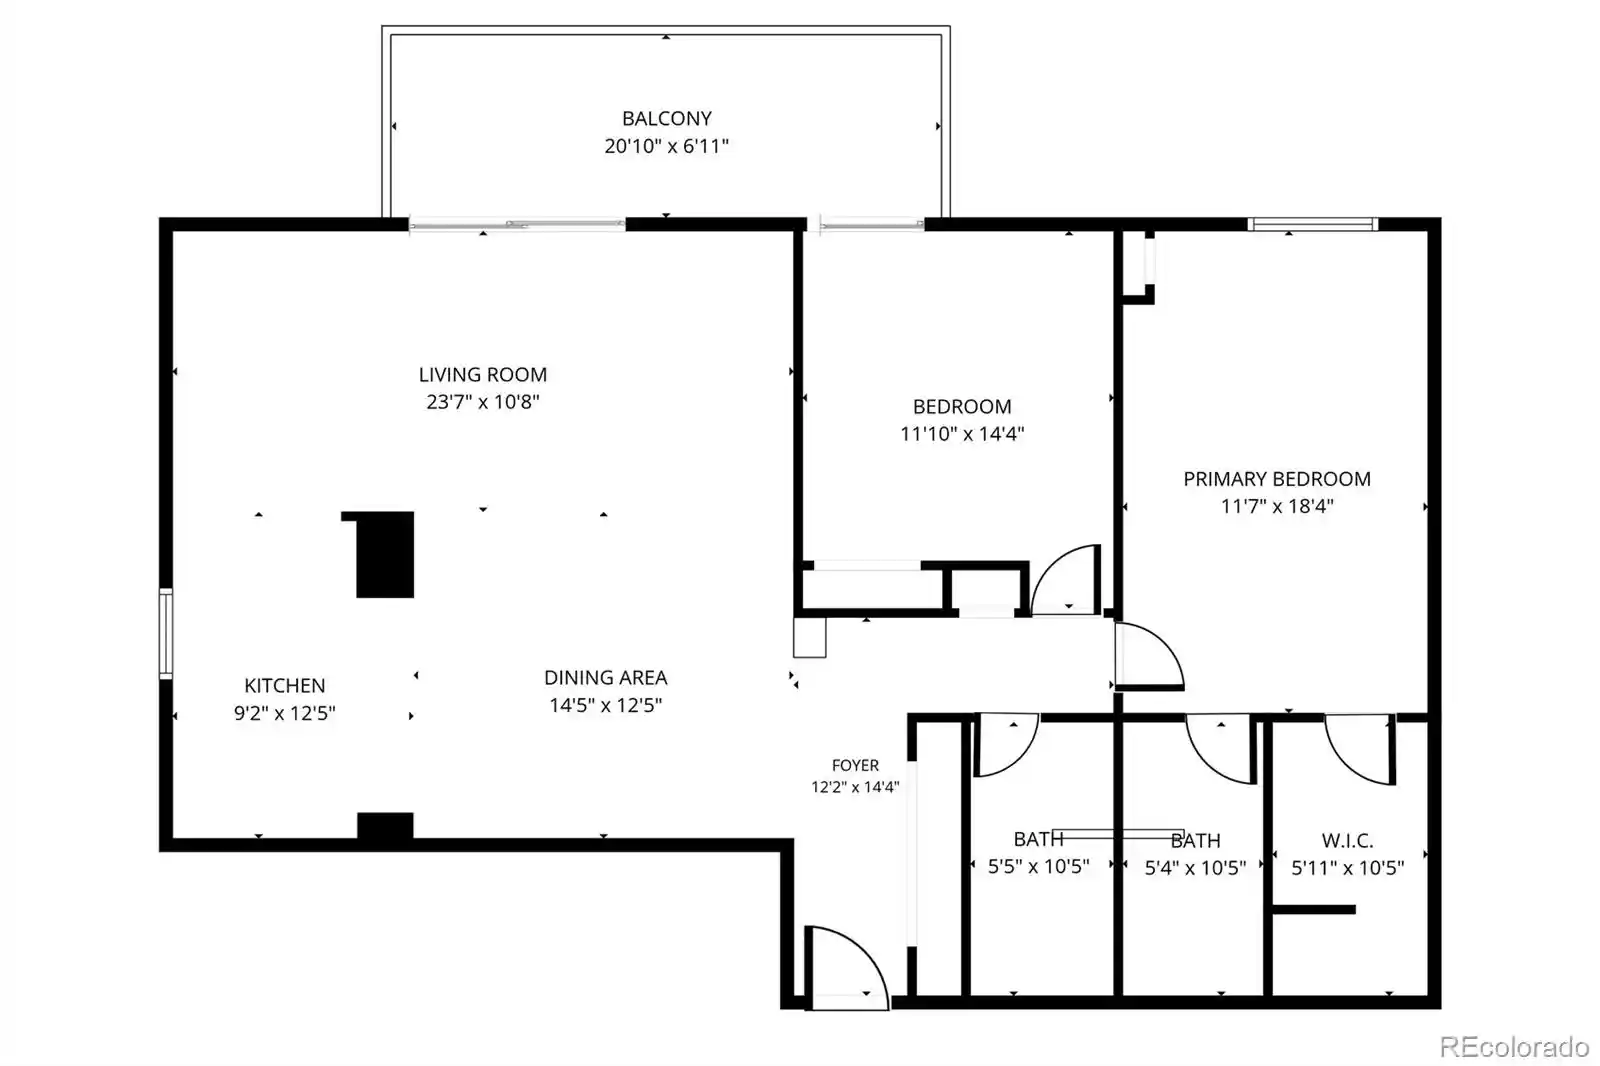
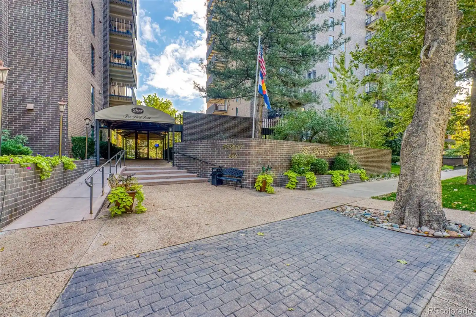
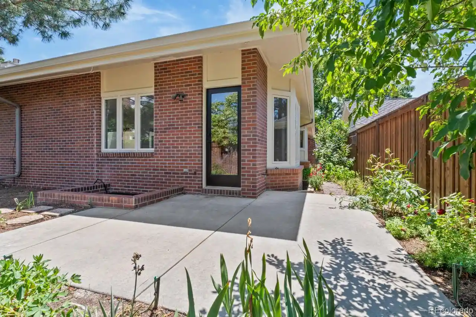
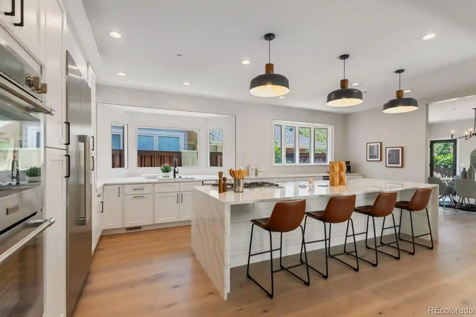
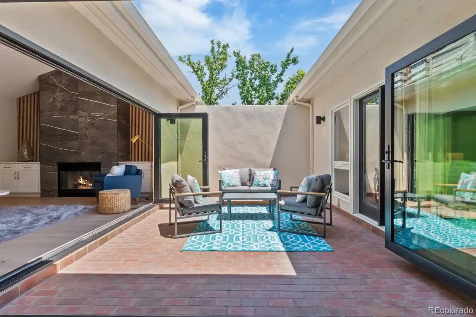
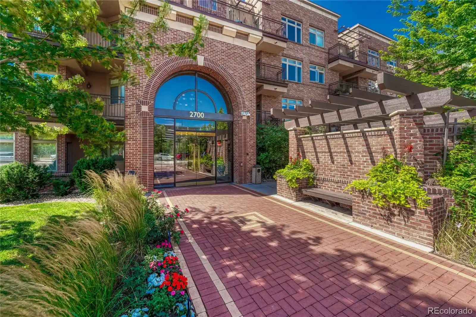
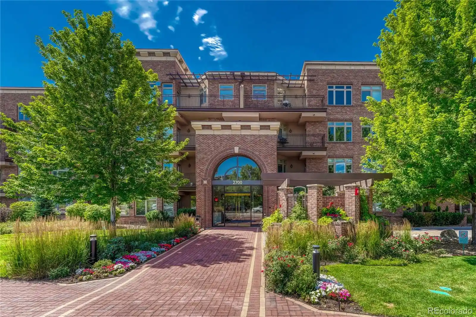
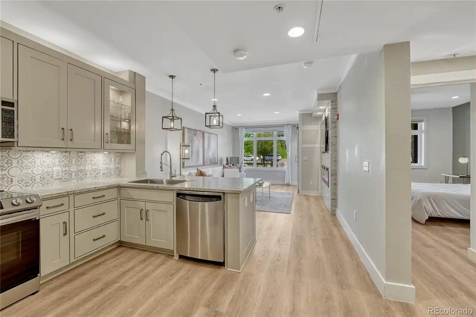
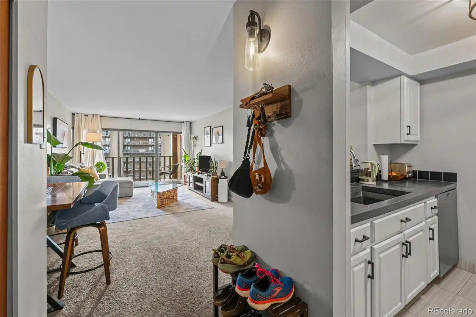
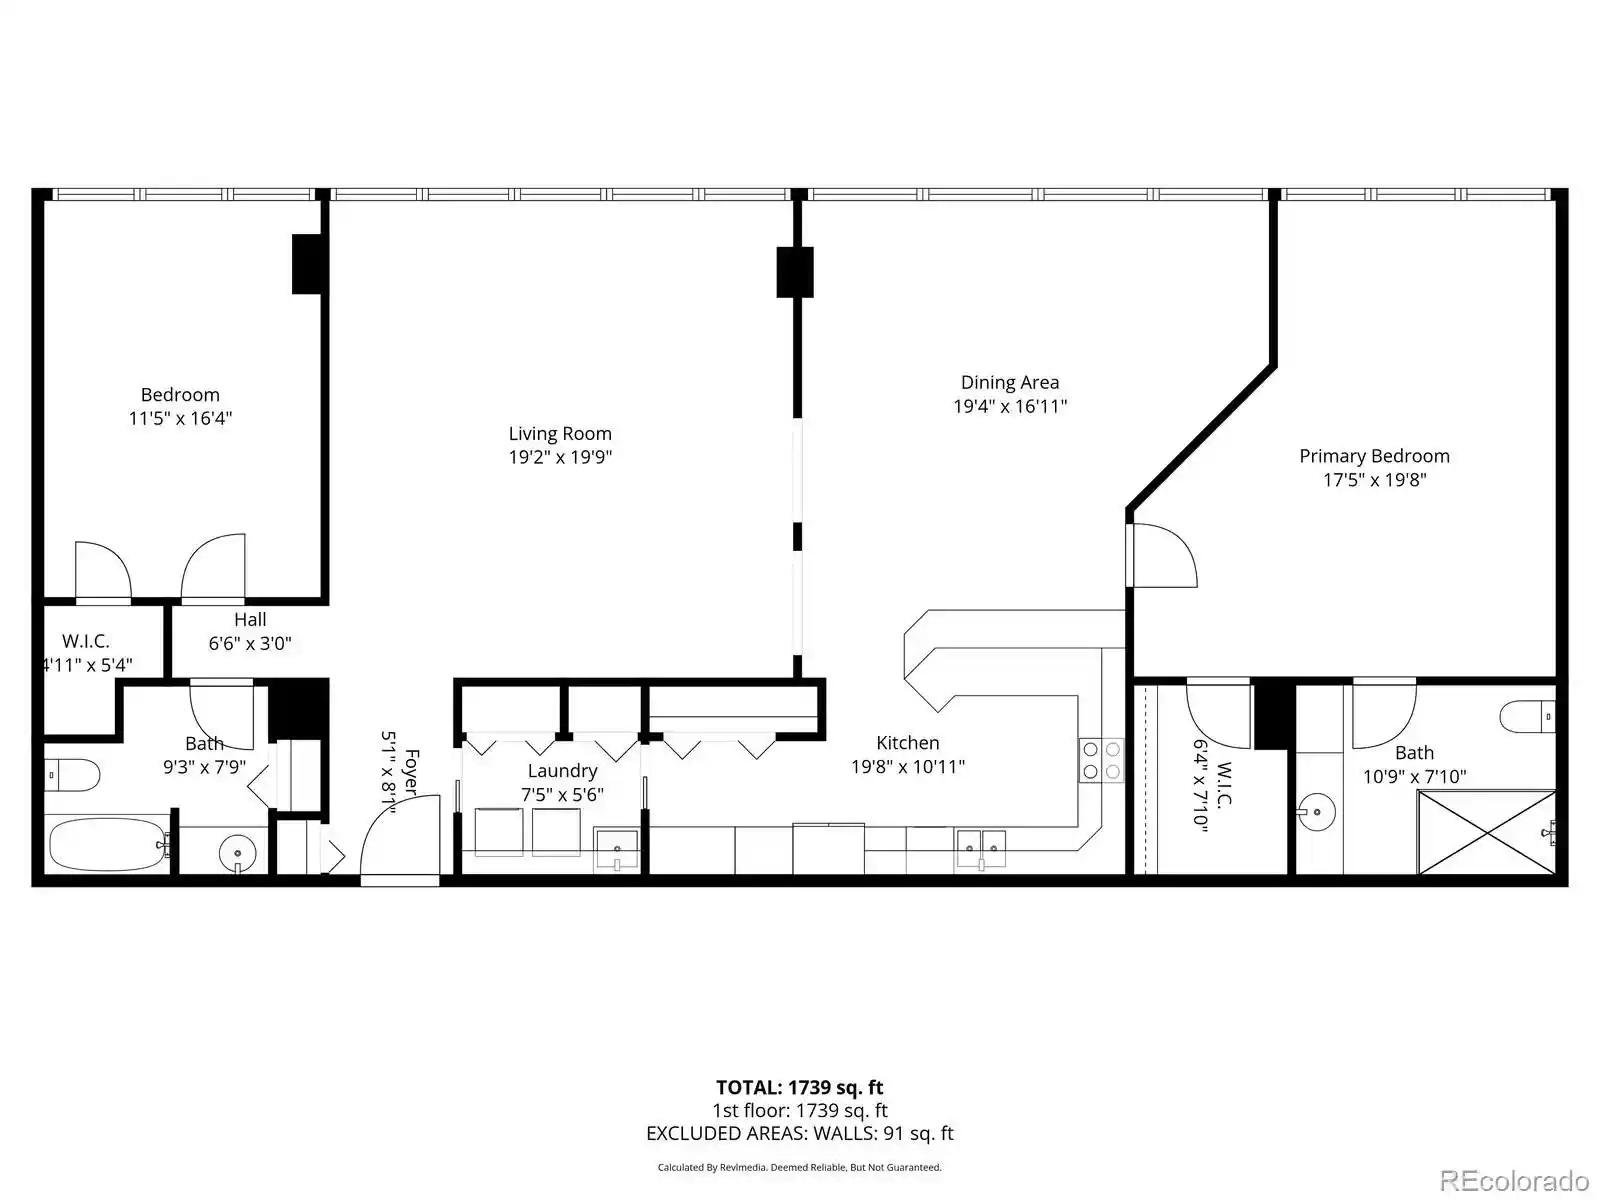
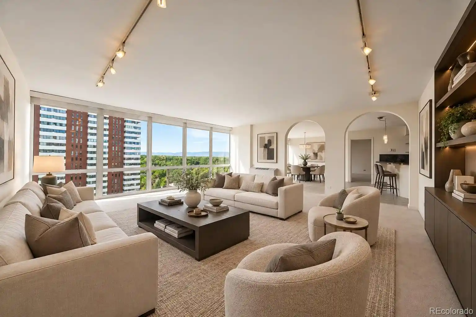
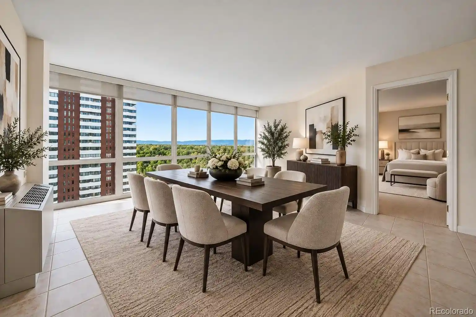
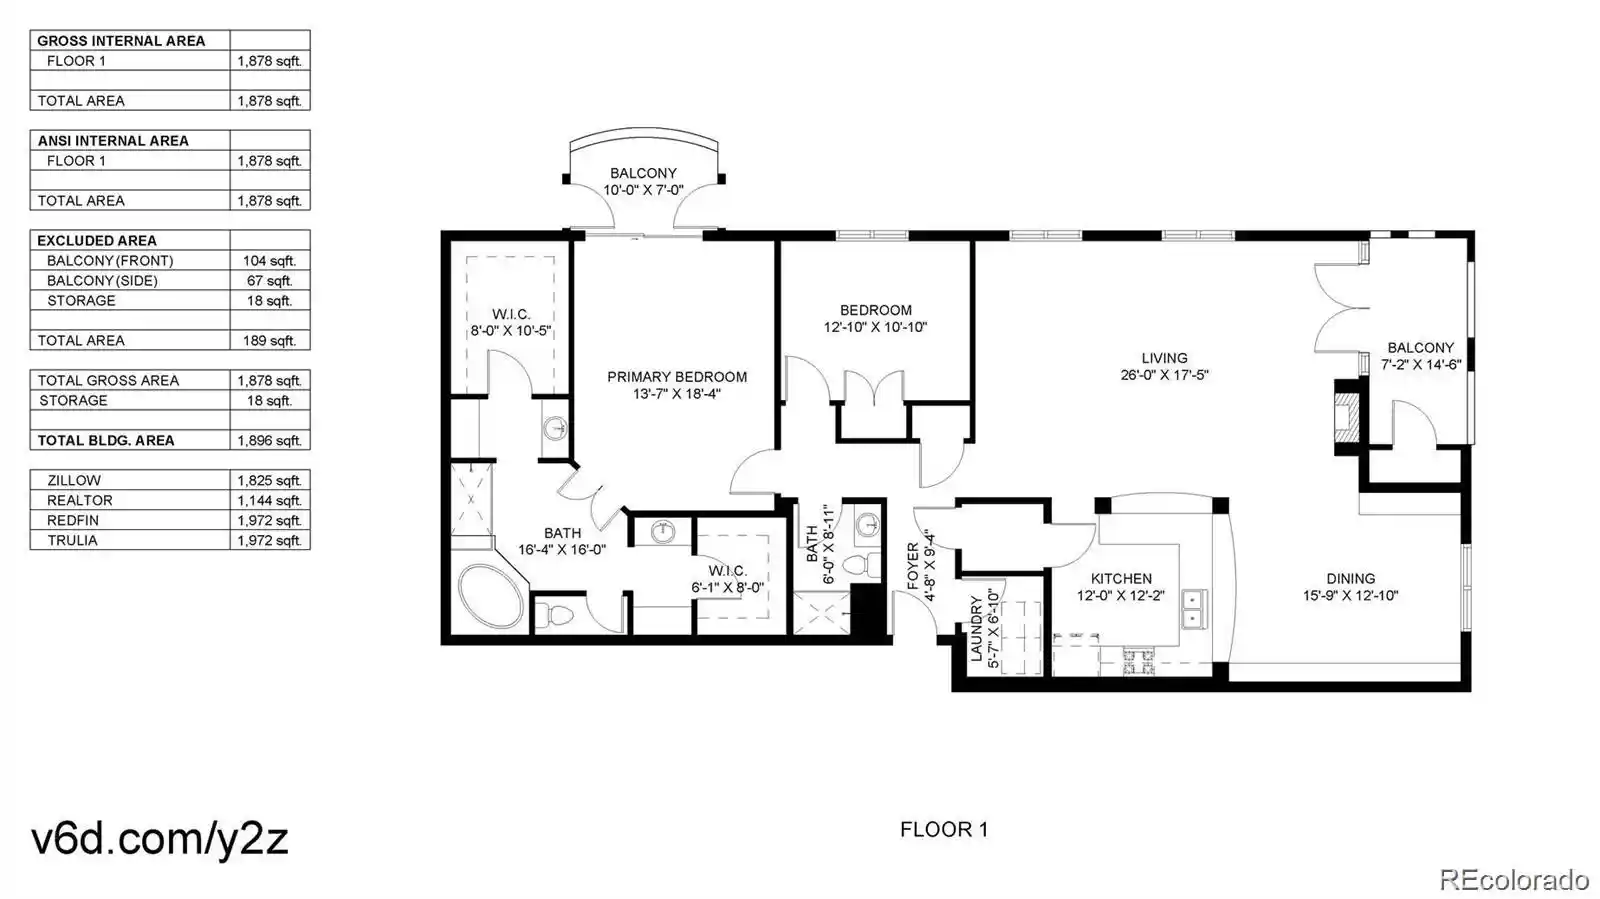
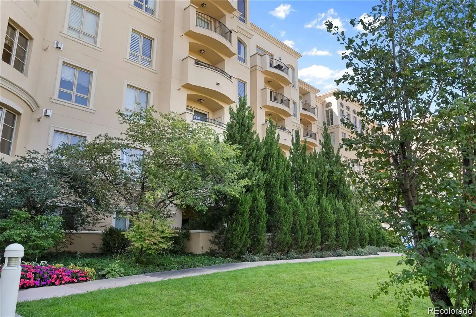
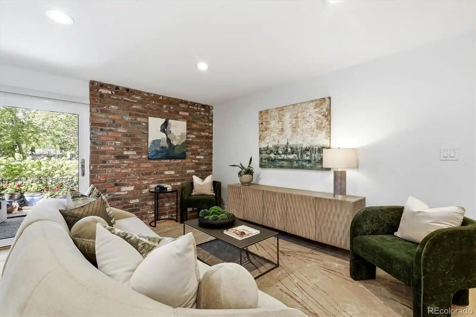
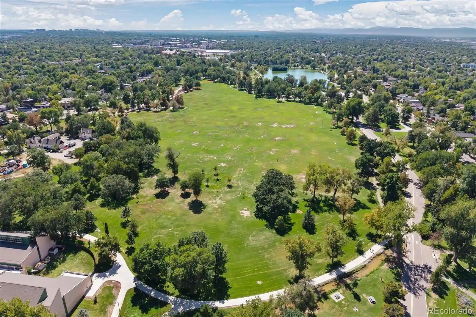
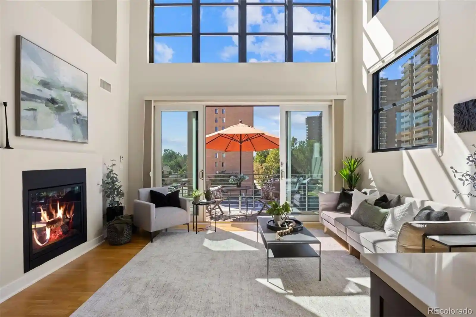
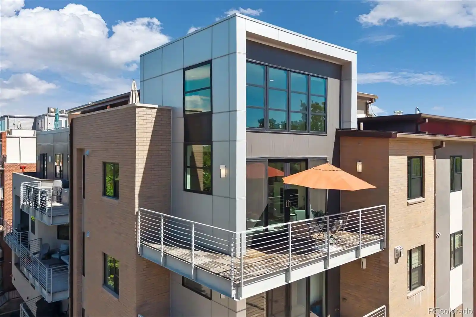
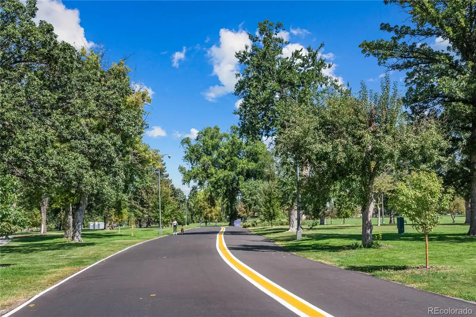
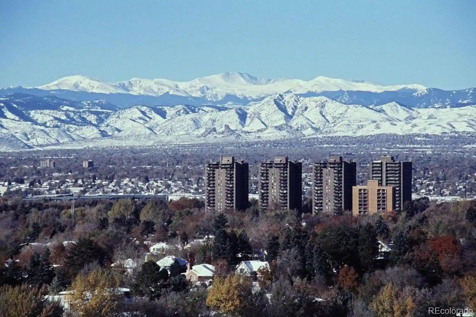
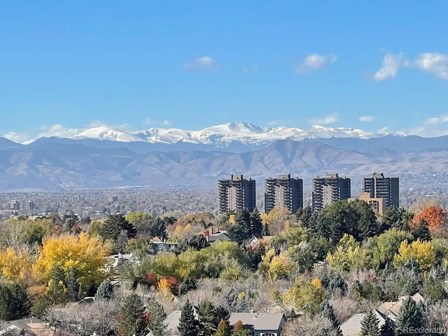
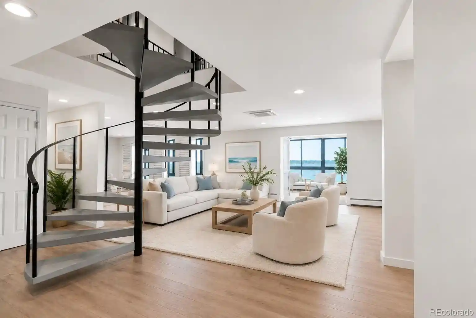
One Polo Creek is a full-service luxury condominium building in Denver’s Cherry Creek neighborhood, completed in 1996 and composed primarily of expansive two- and three-bedroom residences. Architecturally it presents a modern, residential tower profile with multiple floorplate configurations that prioritize single-floor living and generous outdoor space; many units feature private balconies, wrap-around patios, or terraces overlooking landscaped interior gardens. Interiors commonly include high ceilings, hardwood floors, large foyers, open entertaining layouts, formal dining areas or adaptable office/den spaces, and high-end finishes such as stone, quartz, marble, Corian or granite counters. Primary suites are roomy and often finished with five-piece baths, steam showers or heated floors, walk-in closets, and custom built-ins. The building emphasizes hotel-style services with 24-hour concierge, doorman and valet staff, weekly car washing, on-site management, and guest suite accommodations. Shared amenities include a fitness center, party/board rooms with catering kitchen, conference facilities, private gardens, fire features and secure underground parking with storage lockers and occasional EV charging. The property offers a maintenance-free lifestyle with professional landscaping and routine services, and its location places residents within walking distance of Cherry Creek North shopping, dining, and the South Platte River bike path, supporting a pedestrian-oriented urban lifestyle.
HOA Management
Cherry Creek Left Bank Homeowners Associaiton, Inc
HOA Fees
$2,551/ Monthly
ONE POLO CREEK
HOA Fees
$2,018/ Monthly
Amenities
 Amenities and services may be covered by one or multiple associations and service providers.
 Bike Storage
 Business Center
 Fitness Center
 Storage
 Clubhouse
Concierge
Elevator(s)
Front Desk
Garden Area
Gated
On Site Management
Park
Parking
Security
Disclaimer: Amenities are based on third-party information and may vary; buyers must independently verify all amenities, as information is deemed reliable but not guaranteed.
Available Units


Building Features
Interior
Interior Features
Breakfast Bar
Breakfast Nook
Built In Features
Ceiling Fan(s)
Concrete Counters
Corian Counters
Eat In Kitchen
Elevator
Entrance Foyer
Five Piece Bath
Granite Counters
High Ceilings
High Speed Internet
Jack & Jill Bathroom
Kitchen Island
Marble Counters
No Stairs
Open Floorplan
Pantry
Primary Suite
Quartz Counters
Smoke Free
Solid Surface Counters
Sound System
Stone Counters
Utility Sink
Walk In Closet(s)
Wet Bar
Wired For Data
Flooring
Carpet
Concrete
Linoleum
Stone
Tile
Wood
Heating
Forced Air
Heat Pump
Hot Water
Natural Gas
Cooling
Central Air
Appliances
Bar Fridge
Convection Oven
Cooktop
Dishwasher
Disposal
Double Oven
Dryer
Freezer
Gas Water Heater
Humidifier
Microwave
Oven
Range
Range Hood
Refrigerator
Self Cleaning Oven
Trash Compactor
Warming Drawer
Washer
Washer/dryer
Wine Cooler
Amenities & Parking
Other Features
Parking Features
Assigned
Concrete
Dry Walled
Electric Vehicle Charging Station(s)
Finished
Finished Garage
Floor Coating
Garage
Guest
Heated Garage
Insulated Garage
Lighted
Storage
Tandem
Underground
Valet
Exterior Amenities
Balcony
Elevator
Fire Pit
Garden
Gas Grill
Gas Valve
Lighting
Maintenance Free Exterior
Private Yard
Water Feature
Disclaimer: Unit Features may vary by unit; buyers must independently verify all features. Information is deemed reliable but not guaranteed
Getting Around 2400 E Cherry Creek S Dr
Walk Score®

Very Walkable
86/100
Transit Score®

Some Transit
42/100
Data provided by Redfin
Nearby Buildings

- Home
- Homes For Sale
- Colorado
- Denver
- 2400 E Cherry Creek S Dr
Frequently Asked Questions
How many units are for sale at 2400 E Cherry Creek S Dr?

How much does a condo at 2400 E Cherry Creek S Dr cost?
What are the HOA fees at 2400 E Cherry Creek S Dr?
What bedroom options are available in 2400 E Cherry Creek S Dr?